Nestled within the coveted community of Marriott’s Cove and just a short drive from the beloved village of Chester, this oceanfront estate on an exceptional 6.4 acre property offers a way of life that Nova Scotia’s coastline is known for. Here an established cleared lawn gives way to acres of ancient, whispering woodland that descend naturally toward the Atlantic — a journey from sunlit open skies to the wild, salt-kissed shore, all within the boundaries of your own land. The three-bedroom residence sits comfortably among the grounds, surrounded by manicured lawn and framed by the forest beyond. It is a home that invites you in immediately, while the land around it quietly dares you to dream larger. Whether you envision a private family compound, a bespoke oceanfront estate, or simply a sanctuary where mornings begin with the sounds of the coastline and the smell of spruce — the canvas here is extraordinary What makes 41 Eisnor Road truly singular is its scale and its protection. In a region where oceanfront parcels are diminishing and privacy is increasingly precious, 6.4 acres of intact, varied, and breathtaking land is not merely a property — it is a privilege. The mature woodlands buffer the home from the world beyond, while the ocean at the foot of the property grounds every single day in something elemental and irreplaceable. Marriott’s Cove is a community of quiet distinction — close enough to Chester’s shops, restaurants, and sailing culture to feel connected, yet far enough removed to feel genuinely your own. It is the kind of place that people discover and never wish to leave. Opportunities of this nature do not linger. Properties with this combination of acreage, ocean frontage, established improvements, and community setting are extraordinarily rare in Nova Scotia — and rarer still when they come to market at all.
For sale
C$1,700,000
41 Eisnor Rd, Chester, NS B0J 1K0
3beds
2,167sqft
Single Family Residence
Built in 61
6.4 Acres Lot
$-- Zestimate®
C$784/sqft
C$-- HOA
What's special
Oceanfront estateEstablished cleared lawnAncient whispering woodlandSunlit open skiesWild salt-kissed shoreThree-bedroom residenceSurrounded by manicured lawn
- 107 days
- 109
- 3
Zillow last checked:
Listing updated:
Listed by:
Kyle Smyth,
LPT Realty ULC Brokerage
Source: NSAR,MLS®#: 202612696 Originating MLS®#: Nova Scotia Association of REALTORS®
Originating MLS®#: Nova Scotia Association of REALTORS®Facts & features
Interior
Bedrooms & bathrooms
- Bedrooms: 3
- Bathrooms: 2
- Full bathrooms: 1
- 1/2 bathrooms: 1
- Main level bathrooms: 2
- Main level bedrooms: 3
Bedroom
- Level: Main
- Length: 12
Bedroom 1
- Level: Main
Bathroom
- Level: Main
- Area: 112
- Dimensions: 14 x 8
Bathroom 1
- Level: Main
- Area: 36.1
- Dimensions: 3.8 x 9.5
Kitchen
- Level: Main
- Area: 300
- Dimensions: 15 x 20
Living room
- Level: Main
- Area: 320
- Dimensions: 16 x 20
Heating
- Baseboard, Fireplace(s)
Appliances
- Included: Stove, Refrigerator
Features
- High Speed Internet, Master Downstairs
- Flooring: Hardwood, Vinyl
- Basement: Full,Unfinished
- Has fireplace: Yes
Interior area
- Total structure area: 2,167
- Total interior livable area: 2,167 sqft
- Finished area above ground: 2,167
Video & virtual tour
Property
Parking
- Parking features: Detached, Dirt
- Has garage: Yes
- Details: Parking Details(Plenty), Garage Details(Red Barn Style)
Features
- Has view: Yes
- View description: Bay, Ocean
- Has water view: Yes
- Water view: Bay,Ocean
- Waterfront features: Ocean Front, River Front, Access: Bay, Ocean Access, Salt Water
- Body of water: Marriot’s Cove
Lot
- Size: 6.4 Acres
- Features: Partially Cleared, Landscaped, Ravine, Rolling Slope, Sloping/Terraced, Wooded, 3 to 9.99 Acres
Details
- Additional structures: Barn(s)
- Additional parcels included: 60649118
- Parcel number: 60137684
- Zoning: Res
- Other equipment: No Rental Equipment
Construction
Type & style
- Home type: SingleFamily
- Architectural style: Bungalow
- Property subtype: Single Family Residence
Materials
- Wood Siding
- Roof: Asphalt
Condition
- New construction: No
- Year built: 61
Utilities & green energy
- Sewer: Septic Tank
- Water: Well
- Utilities for property: Cable Connected, Electricity Connected, Phone Connected, Electric
Community & HOA
Community
- Features: Golf, Park, Playground, Recreation Center, School Bus Service, Shopping, Marina, Place of Worship, Beach
Location
- Region: Chester
Financial & listing details
- Price per square foot: C$784/sqft
- Price range: C$1.7M - C$1.7M
- Date on market: 5/31/2026
- Ownership: Freehold
- Electric utility on property: Yes
Price history
| Date | Event | Price |
|---|---|---|
| 5/31/2026 | Listed for sale | C$1,700,000C$784/sqft |
Source:  NSAR #202612696 Report a problem NSAR #202612696 Report a problem | ||
Public tax history
Tax history is unavailable.
Climate risks
Neighborhood: B0J
Nearby schools
GreatSchools rating
No schools nearby
We couldn't find any schools near this home.
Schools provided by the listing agent
- Middle: Chester Area Middle School
- High: Forest Heights Community School
Source: NSAR. This data may not be complete. We recommend contacting the local school district to confirm school assignments for this home.
- C$399,000-- bd1 ba440 sqft78 Marriotts Cove Rd W, Chester, NS B0J1K0For Sale
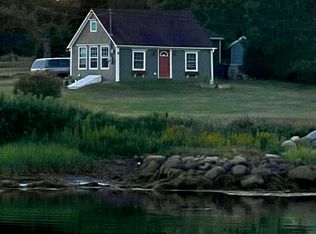
- C$848,9002 bd1 ba1.1k sqft83 Arthur Hatt Rd, Chester Basin, NS B0J1K0Off Market
- C$1,292,7002 bd1 ba789 sqft107 Swallow Point Rd, Chester Basin, NS B0J1K0Off Market
- C$697,5002 bd3 ba2.9k sqft95 Arthur Hatt Rd, Chester Basin, NS B0J1K0Off Market
Similar homes
- C$1,749,0003 bd4 ba3k sqft76 Demont Rd, Chester Basin, NS B0J 1K0For Sale
 MLS ID #202622150, Piers Baker, Duckworth Real Estate(Chester) Brokerage. NSAR
 - C$949,9003 bd2 ba1.8k sqftStamping Mill Ln Lot 7, Beech Hill, NS B0J 1K0New Construction
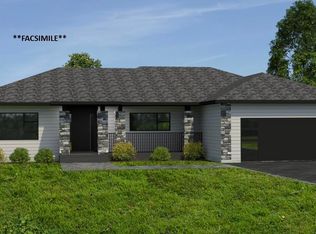 MLS ID #202605453, Daylen Martin, Exit Realty Metro Brokerage. NSAR
 - C$2,200,0003 bd4 ba2.6k sqft121 Victoria St, Chester, NS B0J 1J0For Sale
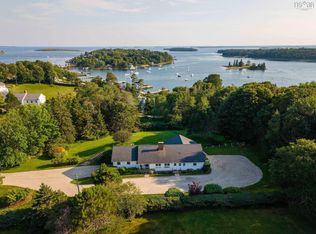 MLS ID #202620300, Jennifer O'Neil, Engel & Volkers Brokerage. NSAR
 - C$1,175,0003 bd3 ba2.7k sqft56 Harold Rd, Chester, NS B0J 2E0For Sale
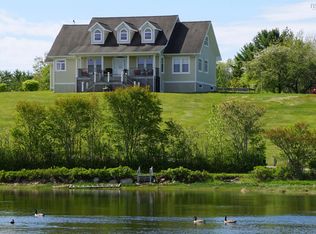 MLS ID #202603140, Monica Sontrop, Engel & Volkers (Chester) Brokerage. NSAR
