SAY YES TO THE BEST! BEST of Everything where Mountain Living Meets Easy Comfort in Graeagle Meadows! Welcome to 41 Graeagle Meadows Road... the beauty of the Lost Sierra meets the relaxed lifestyle you've been dreaming of. Nestled among towering pines in the highly desirable Graeagle Meadows community, this inviting Townhome offers the perfect mountain retreat—whether you're looking for a full-time residence, weekend getaway, or vacation home. Enjoy a bright and welcoming living space designed for gathering with family and friends after a day of golf, hiking, fishing, or exploring the endless outdoor recreation that makes Graeagle so special. Step inside and you will immediately note the many upgraded features and care, attention to detail. Luxury vinyl flooring, upgraded blinds on all window-scapes, newer interior paint, Corian countertops, UPGRADED bathrooms and MORE! Golf Cart shed is all finished inside, great storage! Rear Patio? Stunning - come and see why this is a very SPECIAL opportunity!! AND.... BONUS: Most ALL furnishings will remain!! Located just moments from the Graeagle Meadows Golf Course, the charming shops and restaurants of downtown Graeagle, the Mill Pond, scenic trails, and several additional championship golf courses, this home places you in the heart of one of Northern California's premier mountain destinations. Residents enjoy a low-maintenance lifestyle (very inclusive HOA) with year-round beauty. Grab the kids and friends, head to Graeagle! Whether you're sipping your morning coffee on the patio, entertaining after a round of golf, or simply unwinding in the peaceful surroundings, 41 Graeagle Meadows Road is your opportunity to experience everything that makes Graeagle such a beloved destination.
For sale
Price cut: $10K (9/4)
$358,900
41 Graeagle Meadows Rd, Graeagle, CA 96103
2beds
1,290sqft
Condominium
Built in 1977
-- sqft lot
$-- Zestimate®
$278/sqft
$-- HOA
What's special
Towering pinesNewer interior paintInviting townhomeUpgraded bathroomsCorian countertopsLuxury vinyl flooring
- 92 days
- 284
- 9
Zillow last checked:
Listing updated:
Listed by:
LEAH WEST 530-836-1234,
GRAEAGLE ASSOCIATES, REALTORS
Source: Plumas AOR,MLS#: 2600733
Facts & features
Interior
Bedrooms & bathrooms
- Bedrooms: 2
- Bathrooms: 2
- Full bathrooms: 2
Rooms
- Room types: Dining Room, Foyer, Great Room, Kitchen, Pantry
Heating
- Baseboard, Oil
Cooling
- Ceiling Fan(s)
Appliances
- Included: Dryer, Dishwasher, Electric Oven, Electric Range, Disposal, Microwave, Refrigerator, Washer, Plumbed For Ice Maker, Electric Water Heater
- Laundry: Washer Hookup, Electric Dryer Hookup
Features
- Open Beams/Beamed Ceailings, Electric Range Connection, High Ceilings, Bath in Primary Bedroom, Skylights, Stall Shower, Tub Shower, Vaulted Ceiling(s), Window Treatments, Entrance Foyer, Pantry
- Flooring: Carpet, Laminate
- Windows: Double Pane Windows, Skylight(s)
- Basement: None
- Attic: Other
- Has fireplace: Yes
- Fireplace features: Masonry
Interior area
- Total interior livable area: 1,290 sqft
Property
Parking
- Total spaces: 1
- Parking features: Concrete, Other, Detached Carport
- Carport spaces: 1
- Details: Other
Features
- Levels: One
- Stories: 1
- Patio & porch: Patio, Porch
- Exterior features: Gas Grill, Sprinkler/Irrigation, Landscaping, Lighting, Porch, Patio, Private Yard, Rain Gutters
- Fencing: Privacy,Wood,Partial
- Has view: Yes
- View description: Neighborhood
- Waterfront features: Creek, Pond, Stream, Walk to Water
Lot
- Features: Easement, Greenbelt, Irregular Lot, Wooded, Backs to Greenbelt/Park, Sprinklers In Rear, Level, Sprinklers Timer, Trees Large Size
- Topography: Level
- Residential vegetation: Mixed, Pine
Details
- Additional structures: Shed(s)
- Parcel number: 130290010541
- Zoning: MF
Construction
Type & style
- Home type: Condo
- Property subtype: Condominium
- Attached to another structure: Yes
Materials
- Frame, Wood Siding
- Foundation: Concrete Perimeter, Poured
- Roof: Composition
Condition
- New construction: No
- Year built: 1977
Utilities & green energy
- Water: Private
- Utilities for property: Cable Not Available, Electricity Available, Sewer Available, Underground Utilities, High Speed Internet Available
Community & HOA
Community
- Features: Home Owners Association
- Security: Carbon Monoxide Detector(s)
HOA
- Has HOA: Yes
- Amenities included: Other
- Services included: Association Management, Insurance, Legal/Accounting, Maintenance Grounds, Other, Snow Removal
Location
- Region: Graeagle
Financial & listing details
- Price per square foot: $278/sqft
- Tax assessed value: $248,042
- Annual tax amount: $2,585
- Date on market: 7/13/2026
- Cumulative days on market: 93 days
- Listing agreement: Exclusive Right To Sell
- Listing terms: Cash,Cash to New Loan,Submit
- Electric utility on property: Yes
- Road surface type: Paved
Estimated market value
Not available
Estimated sales range
Not available
Not available
Price history
| Date | Event | Price |
|---|---|---|
| 9/4/2026 | Price change | $358,900-2.7%$278/sqft |
Source:  Plumas AOR #2600733 Report a problem Plumas AOR #2600733 Report a problem | ||
| 8/24/2026 | Price change | $368,900-2.1%$286/sqft |
Source: Plumas AOR #2600733 Report a problem | ||
| 7/13/2026 | Listed for sale | $377,000+72.9%$292/sqft |
Source: Plumas AOR #2600733 Report a problem | ||
| 12/5/2017 | Sold | $218,000-2.2%$169/sqft |
Source: Plumas AOR #201700898 Report a problem | ||
| 10/17/2017 | Pending sale | $222,900$173/sqft |
Source: GRAEAGLE MEADOWS VAC RNTLS &SALES #201700898 Report a problem | ||
| 7/19/2017 | Listed for sale | $222,900$173/sqft |
Source: GRAEAGLE MEADOWS VAC RNTLS &SALES #201700898 Report a problem | ||
Public tax history
| Year | Property taxes | Tax assessment |
|---|---|---|
| 2025 | $2,585 -0.7% | $248,042 +2% |
| 2024 | $2,605 +2.4% | $243,179 +2% |
| 2023 | $2,543 +0.3% | $238,412 +2% |
| 2022 | $2,536 +3.1% | $233,738 +2% |
| 2021 | $2,461 -2.3% | $229,156 +1% |
| 2020 | $2,518 +2.1% | $226,807 +2% |
| 2019 | $2,467 +4.5% | $222,360 +2% |
| 2018 | $2,360 +30.1% | $218,000 +32% |
| 2017 | $1,814 +8.7% | $165,127 +2% |
| 2016 | $1,668 +1.4% | $161,891 +1.5% |
| 2015 | $1,645 +1.8% | $159,461 +2% |
| 2014 | $1,615 -99% | $156,338 +0.5% |
| 2013 | $160,532 | $155,633 +2% |
| 2012 | -- | $152,582 +2% |
| 2011 | -- | $149,591 +0.8% |
| 2010 | -- | $148,474 -0.2% |
| 2009 | -- | $148,827 +2% |
| 2008 | -- | $145,909 +2% |
| 2007 | -- | $143,049 +2% |
| 2006 | -- | $140,245 +2% |
| 2005 | -- | $137,496 |
Find assessor info on the county website
Monthly payment
Est. payment
Payment breakdown
Explore the cost of this home by adjusting the details. Changes won't be saved.Climate risks
Neighborhood: 96103
Nearby schools
Schools provided by the listing agent
- Elementary: Plumas Unified
- Middle: Plumas Unified
- High: Plumas Unified
Source: Plumas AOR. This data may not be complete. We recommend contacting the local school district to confirm school assignments for this home.

- $343,1002 bd2 ba1.2k sqft44 Graeagle Meadows Rd, Graeagle, CA 96103Off Market
- $405,0002 bd2 ba1.2k sqft42 Graeagle Meadows Rd, Graeagle, CA 96103Off Market
- $309,3002 bd2 ba1.2k sqft43 Graeagle Meadows Rd, Graeagle, CA 96103Off Market
- $353,9002 bd2 ba1.3k sqft40 Graeagle Meadows Rd, Graeagle, CA 96103Off Market
Similar homes
- $349,9002 bd2 ba1.3k sqft92 Graeagle Meadows Rd, Graeagle, CA 96103For Sale
 MLS ID #2600971, LEAH WEST. Plumas AOR
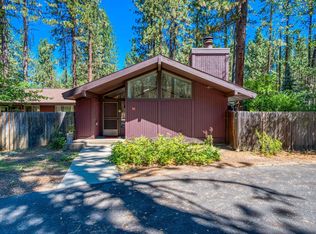
 - $349,9002 bd2 ba1.2k sqft36 Graeagle Meadows Rd, Graeagle, CA 96103For Sale
 MLS ID #2600823, LEAH WEST. Plumas AOR
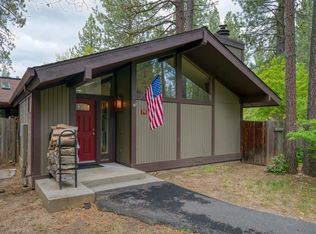
 - $339,9002 bd2 ba1.3k sqft79 Graeagle Meadows Rd, Graeagle, CA 96103For Sale
 MLS ID #2600394, LEAH WEST. Plumas AOR
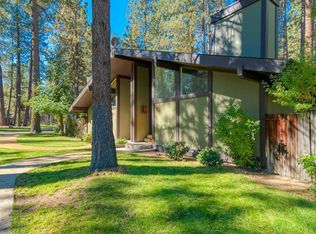
 - $355,5002 bd2 ba1.2k sqft28 Graeagle Meadows Rd, Graeagle, CA 96103For Sale
 MLS ID #20251081, LEAH WEST. Plumas AOR
