CHIEF GRAEAGLE SAYS - I LIKE THIS TEEPEE! Sitting pretty in the Heart of Graeagle! Welcome to 92 Graeagle Meadows Road — a classic 2-bedroom, 2-bath Alpine unit that still carries the warm, authentic character of the original Graeagle Meadows design. Nestled among the pines in one of the Lost Sierra’s most desirable communities, this home offers the easy, lock-and-leave lifestyle that makes Graeagle so special. Inside you’ll find the timeless mountain feel these units are known for, with the original layout and finishes largely intact. The kitchen has been thoughtfully refreshed with updated counters and appliances, blending practical modern convenience with the home’s classic charm. In the living room, a Monitor heater provides reliable supplemental warmth for those crisp Sierra evenings, making year-round living comfortable and efficient. Step outside to enjoy the private outdoor patio and fenced rear yard, perfect for morning coffee or evening gatherings under the pines. As a Graeagle Meadows resident, you’ll appreciate the comprehensive HOA that handles landscaping, snow removal, exterior maintenance, roofing, garbage, sewer, and exterior insurance — so you can truly enjoy the mountain life without the usual upkeep. Just a short stroll to downtown Graeagle’s shops, restaurants, and the Mill Pond, and minutes from the Graeagle Meadows Golf Course, hiking trails, and the Lakes Basin Recreation Area. Whether you’re looking for a full-time residence, a weekend escape, or a vacation rental opportunity, this mostly original Alpine unit is ready for its next chapter. It's ideally located in a quiet section of the complex. Come experience why so many call Graeagle “the Gift of a Lifetime.”
For sale
$349,900
92 Graeagle Meadows Rd, Graeagle, CA 96103
2beds
1,314sqft
Condominium
Built in 1985
-- sqft lot
$-- Zestimate®
$266/sqft
$-- HOA
What's special
Fenced rear yardTimeless mountain feelNestled among the pinesPrivate outdoor patio
- 21 days
- 364
- 13
Likely to sell faster than
Zillow last checked:
Listing updated:
Listed by:
LEAH WEST 530-836-1234,
GRAEAGLE ASSOCIATES, REALTORS
Source: Plumas AOR,MLS#: 2600971
Facts & features
Interior
Bedrooms & bathrooms
- Bedrooms: 2
- Bathrooms: 2
- Full bathrooms: 2
Rooms
- Room types: Dining Room, Foyer, Kitchen, Living Room
Heating
- Baseboard, Oil
Cooling
- Ceiling Fan(s)
Appliances
- Included: Dryer, Dishwasher, Electric Oven, Electric Range, Disposal, Microwave, Refrigerator, Washer, Electric Water Heater
- Laundry: Washer Hookup, Electric Dryer Hookup
Features
- Open Beams/Beamed Ceailings, Bath in Primary Bedroom, Skylights, Tub Shower, Vaulted Ceiling(s), Window Treatments, Entrance Foyer
- Flooring: Carpet, Vinyl
- Windows: Skylight(s)
- Basement: Crawl Space
- Attic: Crawl Space
- Has fireplace: Yes
- Fireplace features: Masonry
Interior area
- Total interior livable area: 1,314 sqft
Property
Parking
- Total spaces: 1
- Parking features: Asphalt, Off Street, Detached Carport, Other
- Carport spaces: 1
- Details: Off-Street Parking
Features
- Levels: One
- Stories: 1
- Patio & porch: Patio
- Exterior features: IrrigationSprinklers, Landscaping, Patio, Private Yard
- Fencing: Wood,Partial
- Has view: Yes
- View description: Scenic
- Waterfront features: Pond, Walk to Water
Lot
- Size: 1,742 Square Feet
- Features: Greenbelt, Backs to Greenbelt/Park, Sprinklers In Rear, Level
- Topography: Level
- Residential vegetation: Mixed
Details
- Additional structures: Shed(s)
- Parcel number: 130290010592
- Zoning: MF
Construction
Type & style
- Home type: Condo
- Property subtype: Condominium
- Attached to another structure: Yes
Materials
- Frame, Wood Siding
- Foundation: Concrete Perimeter, Poured
- Roof: Composition
Condition
- New construction: No
- Year built: 1985
Utilities & green energy
- Sewer: Public Sewer
- Water: Private
- Utilities for property: Electricity Available, Sewer Available, Underground Utilities, High Speed Internet Available
Community & HOA
Community
- Features: Home Owners Association
- Security: Fire Detection System
HOA
- Has HOA: Yes
- Services included: Association Management, Insurance, Legal/Accounting, Maintenance Grounds, Snow Removal
Location
- Region: Graeagle
Financial & listing details
- Price per square foot: $266/sqft
- Tax assessed value: $257,002
- Annual tax amount: $2,679
- Date on market: 10/8/2026
- Cumulative days on market: 22 days
- Listing agreement: Exclusive Right To Sell
- Listing terms: Cash,Cash to New Loan
- Electric utility on property: Yes
- Road surface type: Paved
Estimated market value
Not available
Estimated sales range
Not available
Not available
Price history
| Date | Event | Price |
|---|---|---|
| 10/8/2026 | Listed for sale | $349,900+48.9%$266/sqft |
Source:  Plumas AOR #2600971 Report a problem | ||
| 8/6/2019 | Sold | $235,000$179/sqft |
Source:  TSMLS #20191719 Report a problem | ||
| 7/10/2019 | Pending sale | $235,000$179/sqft |
Source: Sierra Sotheby's International Realty #201900872 Report a problem | ||
| 7/1/2019 | Listed for sale | $235,000$179/sqft |
Source: SIERRA SOTHEBY'S INTERNATIONAL REALTY #201900872 Report a problem | ||
Public tax history
| Year | Property taxes | Tax assessment |
|---|---|---|
| 2025 | $2,679 -0.7% | $257,002 +2% |
| 2024 | $2,699 +2.4% | $251,964 +2% |
| 2023 | $2,635 +0.3% | $247,024 +2% |
| 2022 | $2,628 +3.1% | $242,182 +2% |
| 2021 | $2,550 -2.3% | $237,434 +1% |
| 2020 | $2,609 +31.4% | $235,000 +31.4% |
| 2019 | $1,985 +4.5% | $178,909 +2% |
| 2018 | $1,899 +0.5% | $175,402 +2% |
| 2017 | $1,889 +8.8% | $171,963 +2% |
| 2016 | $1,737 +1.4% | $168,592 +1.5% |
| 2015 | $1,713 +1.9% | $166,061 +2% |
| 2014 | $1,682 -99% | $162,809 +0.5% |
| 2013 | $167,178 | $162,074 +2% |
| 2012 | -- | $158,897 +2% |
| 2011 | -- | $155,782 +0.8% |
| 2010 | -- | $154,619 -0.2% |
| 2009 | -- | $154,987 +2% |
| 2008 | -- | $151,949 +2% |
| 2007 | -- | $148,970 +2% |
| 2006 | -- | $146,050 +2% |
| 2005 | -- | $143,188 |
Find assessor info on the county website
Monthly payment
Est. payment
Payment breakdown
Explore the cost of this home by adjusting the details. Changes won't be saved.Climate risks
Neighborhood: 96103
Nearby schools
Schools provided by the listing agent
- Elementary: Plumas Unified
- Middle: Plumas Unified
- High: Plumas Unified
Source: Plumas AOR. This data may not be complete. We recommend contacting the local school district to confirm school assignments for this home.
- $362,6002 bd2 ba1.4k sqft91 Graeagle Meadows Rd, Graeagle, CA 96103Off Market

- $425,8902 bd2 ba1.3k sqft89 Graeagle Meadows Rd, Graeagle, CA 96103Sold

- $349,1002 bd2 ba1.3k sqft90 Graeagle Meadows Rd, Graeagle, CA 96103Off Market
- $367,6003 bd3 ba1.6k sqft93 Graeagle Meadows Rd, Graeagle, CA 96103Off Market

Similar homes
- $334,0002 bd2 ba1.2k sqft36 Graeagle Meadows Rd, Graeagle, CA 96103For Sale
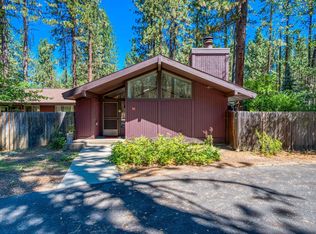 MLS ID #2600823, LEAH WEST. Plumas AOR
- $339,9002 bd2 ba1.3k sqft79 Graeagle Meadows Rd, Graeagle, CA 96103For Sale
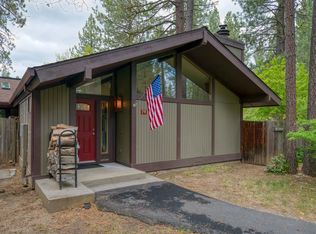 MLS ID #2600394, LEAH WEST. Plumas AOR
- $353,0002 bd2 ba1.2k sqft41 Graeagle Meadows Rd, Graeagle, CA 96103For Sale
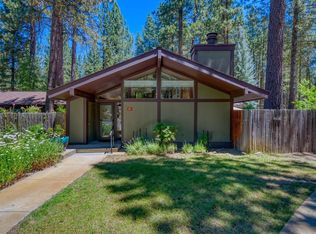 MLS ID #2600733, LEAH WEST. Plumas AOR
- $355,5002 bd2 ba1.2k sqft28 Graeagle Meadows Rd, Graeagle, CA 96103For Sale
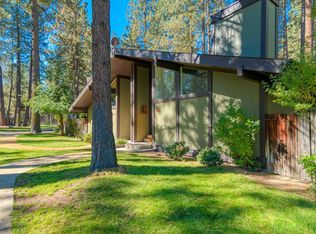 MLS ID #20251081, LEAH WEST. Plumas AOR
