FORTY SIX YEARS OF WONDERFUL MEMORIES... For the last 46 yrs ,this special Gilford property has been the setting for family celebrations, grandchildren's laughter and life with a much loved rescued dog. The time has come to turn the page.. Set back from the road on 1.54 country acres in a desirable Gilford Village neighborhood. There's the Village Country Store, Village Library and Village Schools..sounds nice..Spend your summer days at Gilford Beach on the shores of Lake Winnipesaukee, winter days skiing at Gunstock Mnt Resort or enjoy a summer concert at the Bank of NH Pavillion..A true NH lifestyle awaits.. Inside, this traditional 3 bedroom, 2 bath Cape offers warmth, character and flexibility. The main level features beautiful wide pine floors, a comfortable living room with a woodstove hearth (perfect to off set oil bills), open concept kitchen and dining area designed for festive family gatherings. A first floor bedroom provides convenient one-level living if desired. Need additional sleeping or flex space?? Two bonus rooms offer plenty of possibilities. Please note: the septic system is designed for a 3 bedroom home. A breezeway connects the home to a private deck and patio space, creating an inviting outdoor space for relaxing and entertaining. Direct entry 2 car garage, now that's convenient.. With many updates and improvements, a peaceful country setting and one of Gilford's most appealing locations, you're bound to have checked most of your boxes! Be the one to continue the story...$585,000 **Please Note: Sellers cannot close until 11/1/2026
Active
Listed by: BHHS Verani Belmont • Susan Cummins
$585,000
41 Haywagon Road, Gilford, NH 03249
3beds
1,728sqft
Single Family Residence
Built in 1975
1.54 Acres Lot
$-- Zestimate®
$339/sqft
$-- HOA
What's special
Peaceful country settingBeautiful wide pine floors
- 4 days
- 1,164
- 50
Zillow last checked:
Listing updated:
Listed by:
Susan Cummins,
BHHS Verani Belmont Cell:603-387-1010
Source: PrimeMLS,MLS#: 5108823
Facts & features
Interior
Bedrooms & bathrooms
- Bedrooms: 3
- Bathrooms: 2
- Full bathrooms: 2
Heating
- Oil, Wood, Baseboard, Forced Air, Wood Stove
Cooling
- None
Appliances
- Included: Dishwasher, Dryer, Microwave, Electric Range, Refrigerator, Washer, Electric Water Heater, Owned Water Heater
- Laundry: Laundry Hook-ups, In Basement
Features
- Ceiling Fan(s), Dining Area, Hearth, Kitchen Island, Kitchen/Dining, Natural Light
- Flooring: Carpet, Softwood
- Basement: Concrete,Concrete Floor,Full,Interior Stairs,Storage Space,Unfinished,Walkout,Exterior Entry,Basement Stairs,Walk-Out Access
- Fireplace features: Wood Stove Hook-up
Interior area
- Total structure area: 2,592
- Total interior livable area: 1,728 sqft
- Finished area above ground: 1,728
- Finished area below ground: 0
Video & virtual tour
Property
Parking
- Total spaces: 2
- Parking features: Paved, Auto Open, Direct Entry, Driveway, Garage
- Garage spaces: 2
- Has uncovered spaces: Yes
Features
- Levels: One and One Half
- Stories: 1.5
- Patio & porch: Patio
- Exterior features: Deck, Shed
- Body of water: Lake Winnipesaukee
- Frontage length: Road frontage: 100
Lot
- Size: 1.54 Acres
- Features: Country Setting, Level, Near Skiing, Neighborhood, Near School(s)
Details
- Parcel number: GIFLM230B019L000
- Zoning description: Residential
- Special conditions: Standard
Construction
Type & style
- Home type: SingleFamily
- Architectural style: Cape
- Property subtype: Single Family Residence
Materials
- Vinyl Siding
- Foundation: Concrete
- Roof: Metal
Condition
- New construction: No
- Year built: 1975
Utilities & green energy
- Electric: Circuit Breakers
- Sewer: 1000 Gallon, Concrete, Drywell, Leach Field, Replacement Leach Field, Septic Tank
- Utilities for property: Cable at Site
Community & HOA
Community
- Subdivision: Gilford Glen Subdivision
Location
- Region: Gilford
Financial & listing details
- Price per square foot: $339/sqft
- Tax assessed value: $427,590
- Annual tax amount: $5,067
- Date on market: 9/9/2026
- Road surface type: Paved
Estimated market value
Not available
Estimated sales range
Not available
Not available
Price history
| Date | Event | Price |
|---|---|---|
| 9/9/2026 | Listed for sale | $585,000$339/sqft |
Source:  PrimeMLS #5108823 Report a problem PrimeMLS #5108823 Report a problem | ||
Public tax history
| Year | Property taxes | Tax assessment |
|---|---|---|
| 2024 | $4,810 +9.2% | $427,590 0% |
| 2023 | $4,404 +15.5% | $427,600 +37.4% |
| 2022 | $3,812 -0.3% | $311,200 |
| 2021 | $3,822 -5.5% | $311,200 +15.7% |
| 2020 | $4,043 | $269,000 +4.6% |
| 2019 | $4,043 +13.2% | $257,280 +22.7% |
| 2018 | $3,573 -1.3% | $209,670 |
| 2017 | $3,619 -2.2% | $209,670 +1.7% |
| 2016 | $3,699 -3.8% | $206,070 -3.7% |
| 2015 | $3,846 +1.2% | $214,010 +4.5% |
| 2011 | $3,800 +3.3% | $204,850 -1.8% |
| 2010 | $3,677 +1.5% | $208,660 |
| 2009 | $3,624 -5.7% | $208,660 -8.3% |
| 2008 | $3,842 | $227,480 |
Find assessor info on the county website
Monthly payment
Est. payment
Payment breakdown
Explore the cost of this home by adjusting the details. Changes won't be saved.Climate risks
Neighborhood: 03249
Nearby schools
Schools provided by the listing agent
- Elementary: Gilford Elementary
- Middle: Gilford Middle
- High: Gilford High School
- District: Gilford Sch District SAU #73
Source: PrimeMLS. This data may not be complete. We recommend contacting the local school district to confirm school assignments for this home.
Similar homes
- $424,9003 bd2 ba1.1k sqft692 Belknap Mountain Road, Gilford, NH 03249Active
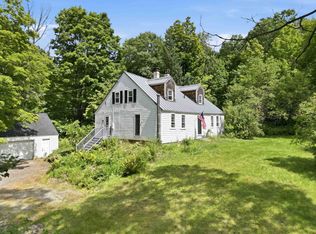 MLS ID #5107284, Ashley Gray. PrimeMLS
 - $555,0003 bd2 ba1.3k sqft235 Chestnut Drive, Gilford, NH 03249Active
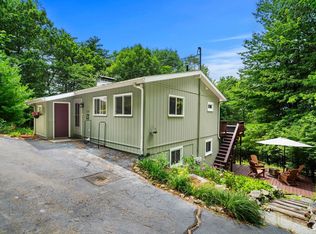 MLS ID #5100552, Alexandra Desrosiers. PrimeMLS
 - $598,0003 bd2 ba2.3k sqft57 Greenleaf Trail, Gilford, NH 03249Active
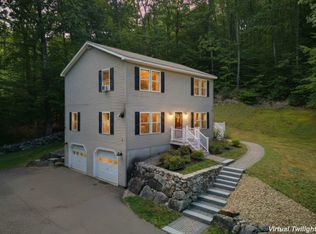 MLS ID #5106096, Carly Howie. PrimeMLS
 - $599,0003 bd2 ba2.1k sqft6 Colonial Drive, Gilford, NH 03249Active
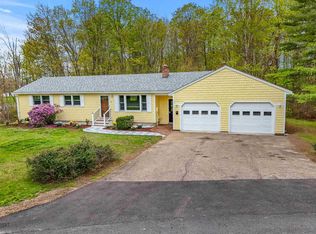 MLS ID #5088689, Nicole Howley. PrimeMLS
