Country setting, room to spread out, and a home lovingly maintained for 45 years, now offered at $599,000! Set on a beautiful, level 2.3-acre lot in Chichester, this property offers an expansive backyard with plenty of room for outdoor activities, gardening, or a winter hockey rink. Inside, hardwood floors add warmth to the dining room, living room, and first-floor den, which also works well as a home office. Enjoy the gas fireplace on cooler evenings and step through the living room slider to the back deck overlooking the yard. A convenient 3/4 bath completes the first floor. Upstairs, the spacious front-to-back primary bedroom features two closets, along with two additional generously sized bedrooms and a full bath. The large two-car garage has walk-up storage above, while the 12' x 18' shed offers additional space for tools, lawn equipment, and outdoor gear. An on-demand Generac generator and a roof approximately two years old add to the home's appeal. Enjoy the peaceful country setting with the convenience of Route 28 just about five minutes away. Come see all this property has to offer! Open house Saturday, October 10, from 12:00–1:30 PM.
Active
Listed by: The Mullen Realty Group, LLC • Robin Dennis • 603-848-9999
Price cut: $26K (10/7)
$599,000
112 Kaime Road, Chichester, NH 03258
3beds
2,540sqft
Single Family Residence
Built in 1979
2.3 Acres Lot
$575,600 Zestimate®
$236/sqft
$-- HOA
What's special
- 43 days
- 424
- 42
Zillow last checked:
Listing updated:
Listed by:
Robin Dennis,
The Mullen Realty Group, LLC 603-848-9999
Source: PrimeMLS,MLS#: 5110237
Facts & features
Interior
Bedrooms & bathrooms
- Bedrooms: 3
- Bathrooms: 2
- Full bathrooms: 1
- 3/4 bathrooms: 1
Heating
- Hot Water
Cooling
- None
Appliances
- Included: Dishwasher, Dryer, Electric Range, Refrigerator, Washer
Features
- Flooring: Carpet, Hardwood, Tile, Vinyl
- Basement: Concrete,Full,Walk-Up Access
- Has fireplace: Yes
- Fireplace features: Gas
Interior area
- Total structure area: 3,658
- Total interior livable area: 2,540 sqft
- Finished area above ground: 2,540
- Finished area below ground: 0
Property
Parking
- Total spaces: 2
- Parking features: Paved
- Garage spaces: 2
Features
- Levels: Two
- Stories: 2
- Exterior features: Deck, Shed
- Frontage length: Road frontage: 210
Lot
- Size: 2.3 Acres
- Features: Country Setting, Landscaped, Level, Open Lot
Details
- Parcel number: CHCHM00009B000085L000000
- Zoning description: RA
- Special conditions: Standard
Construction
Type & style
- Home type: SingleFamily
- Architectural style: Cape,Colonial,Gambrel
- Property subtype: Single Family Residence
Materials
- Wood Frame
- Foundation: Poured Concrete
- Roof: Asphalt Shingle
Condition
- New construction: No
- Year built: 1979
Utilities & green energy
- Electric: 200+ Amp Service, Circuit Breakers, Generator
- Sewer: Septic Tank
- Utilities for property: Cable
Community & HOA
Location
- Region: Chichester
Financial & listing details
- Price per square foot: $236/sqft
- Tax assessed value: $464,100
- Annual tax amount: $8,275
- Date on market: 9/17/2026
Estimated market value
$575,600
$547,000 - $604,000
$3,267/mo
Price history
| Date | Event | Price |
|---|---|---|
| 10/7/2026 | Price change | $599,000-4.2%$236/sqft |
Source:  PrimeMLS #5110237 Report a problem | ||
| 9/17/2026 | Listed for sale | $625,000$246/sqft |
Source: PrimeMLS #5110237 Report a problem | ||
Public tax history
| Year | Property taxes | Tax assessment |
|---|---|---|
| 2024 | $7,621 | $464,100 |
| 2023 | $7,621 +4.5% | $464,100 +55.2% |
| 2022 | $7,290 +7.2% | $299,000 +1.9% |
| 2020 | $6,799 -0.9% | $293,300 |
| 2019 | $6,863 -0.1% | $293,300 |
| 2018 | $6,869 +1.5% | $293,300 +20.1% |
| 2017 | $6,769 +1.5% | $244,200 |
| 2016 | $6,669 +3.6% | $244,200 |
| 2015 | $6,440 -1.6% | $244,200 |
| 2014 | $6,545 +0.7% | $244,200 -4.9% |
| 2013 | $6,500 +14.7% | $256,700 -8.7% |
| 2012 | $5,669 +4.5% | $281,200 |
| 2011 | $5,427 +1.2% | $281,200 |
| 2010 | $5,362 -3.9% | $281,200 -1.7% |
| 2009 | $5,582 -9.3% | $286,100 -0.7% |
| 2008 | $6,151 +4% | $288,100 +14.6% |
| 2006 | $5,913 | $251,300 |
Find assessor info on the county website
Monthly payment
Est. payment
Payment breakdown
Explore the cost of this home by adjusting the details. Changes won't be saved.Climate risks
Neighborhood: 03258
Similar homes
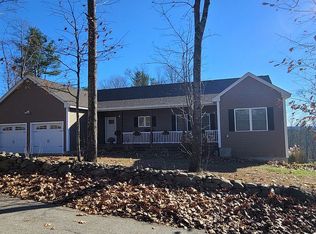
- $499,9003 bd2 ba2.8k sqft74 Swiggey Brook Road, Chichester, NH 03258Active
 MLS ID #5109304, Olga Tkachuk. PrimeMLS
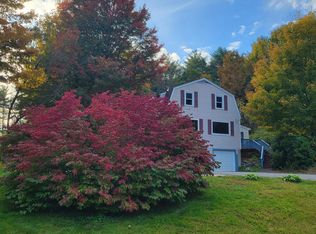
- $419,0003 bd2 ba1.2k sqft70 Oak Ridge Drive, Epsom, NH 03234Active
 MLS ID #5116181, Cameron L Lilley. PrimeMLS
- $502,9003 bd2 ba1.8k sqft7 True Road, Pittsfield, NH 03263Active
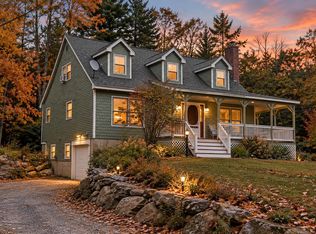 MLS ID #5107431, Megan E Martinez. PrimeMLS
- $499,9003 bd2 ba2.2k sqft18 Logging Hill Road, Bow, NH 03304Active
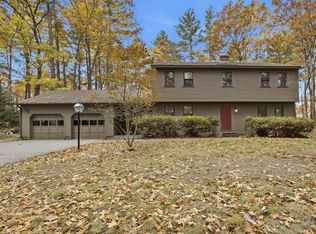 MLS ID #5116260, Bianca Contreras. PrimeMLS
