Don't miss this opportunity to enjoy peaceful living while staying close to everything Franklin has to offer. Blending timeless character with modern updates, this unique home features original hardwood floors that flow from the inviting living room into the open-concept layout and spacious eat-in kitchen. The kitchen is equipped with traditional oak cabinetry, granite countertops, stainless steel appliances, and French doors leading to the deck—perfect for indoor-outdoor entertaining. The partially finished attic offers flexible space for a home office, bedroom, playroom, or hobby room. Situated on just under an acre, the expansive yard provides endless possibilities for gardens, a fire pit, outdoor gatherings, and more. Conveniently located just minutes from Horace Mann Plaza and downtown Franklin, you'll love the balance of privacy, space, and accessibility this property offers.
Pending
Price cut: $50K (7/8)
$399,900
41 Jordan Rd, Franklin, MA 02038
3beds
1,189sqft
Single Family Residence
Built in 1890
0.97 Acres Lot
$386,300 Zestimate®
$336/sqft
$-- HOA
What's special
Open-concept layoutOriginal hardwood floorsExpansive yardGranite countertopsStainless steel appliancesJust under an acreTraditional oak cabinetry
- 89 days
- 1,397
- 75
Zillow last checked:
Listing updated:
Listed by:
Kurt Franklin 508-446-0275,
Keller Williams Elite 508-695-4545
Source: MLS PIN,MLS#: 73530175
Facts & features
Interior
Bedrooms & bathrooms
- Bedrooms: 3
- Bathrooms: 1
- Full bathrooms: 1
Primary bedroom
- Features: Closet, Flooring - Wall to Wall Carpet
- Level: First
- Area: 120
- Dimensions: 10 x 12
Primary bathroom
- Features: No
Bathroom 1
- Features: Bathroom - Full, Flooring - Laminate
- Level: First
- Area: 80
- Dimensions: 8 x 10
Dining room
- Features: Flooring - Hardwood
- Level: First
- Area: 110
- Dimensions: 10 x 11
Kitchen
- Features: Flooring - Wood, Pantry, Countertops - Stone/Granite/Solid, Recessed Lighting
- Level: First
- Area: 255
- Dimensions: 15 x 17
Living room
- Features: Flooring - Wall to Wall Carpet, Window(s) - Bay/Bow/Box
- Level: First
- Area: 144
- Dimensions: 12 x 12
Heating
- Forced Air, Oil
Cooling
- Window Unit(s)
Appliances
- Included: Water Heater, Range, Microwave, Refrigerator
Features
- Walk-up Attic, Internet Available - Unknown
- Flooring: Wood, Tile, Laminate, Flooring - Hardwood
- Doors: Insulated Doors
- Windows: Insulated Windows, Screens
- Basement: Full,Bulkhead,Sump Pump,Concrete,Unfinished
- Has fireplace: No
Interior area
- Total structure area: 1,189
- Total interior livable area: 1,189 sqft
- Finished area above ground: 579
- Finished area below ground: 610
Property
Parking
- Total spaces: 4
- Parking features: Paved Drive, Off Street, Paved
- Uncovered spaces: 4
Accessibility
- Accessibility features: No
Features
- Patio & porch: Porch, Deck, Deck - Composite
- Exterior features: Porch, Deck, Deck - Composite, Rain Gutters, Storage, Screens
Lot
- Size: 0.97 Acres
- Features: Wooded, Level
Details
- Parcel number: 92854
- Zoning: RES
Construction
Type & style
- Home type: SingleFamily
- Architectural style: Colonial
- Property subtype: Single Family Residence
Materials
- Frame
- Foundation: Concrete Perimeter
- Roof: Shingle
Condition
- Year built: 1890
Utilities & green energy
- Electric: Circuit Breakers, 100 Amp Service
- Sewer: Private Sewer
- Water: Public
- Utilities for property: for Gas Range
Green energy
- Energy efficient items: Thermostat
Community & HOA
Community
- Features: Public Transportation, Shopping, Park, Walk/Jog Trails, Golf, Medical Facility, Bike Path, Conservation Area, Highway Access, House of Worship, Private School, Public School, T-Station
HOA
- Has HOA: No
Location
- Region: Franklin
Financial & listing details
- Price per square foot: $336/sqft
- Tax assessed value: $480,000
- Annual tax amount: $5,578
- Date on market: 6/6/2026
- Listing terms: Contract,Estate Sale
- Road surface type: Paved
Estimated market value
$386,300
$367,000 - $406,000
$2,523/mo
Price history
| Date | Event | Price |
|---|---|---|
| 8/24/2026 | Pending sale | $399,900$336/sqft |
Source: MLS PIN #73530175 Report a problem | ||
| 8/10/2026 | Contingent | $399,900$336/sqft |
Source: MLS PIN #73530175 Report a problem | ||
| 7/8/2026 | Price change | $399,900-11.1%$336/sqft |
Source: MLS PIN #73530175 Report a problem | ||
| 6/4/2026 | Listed for sale | $449,900$378/sqft |
Source: MLS PIN #73530175 Report a problem | ||
Public tax history
| Year | Property taxes | Tax assessment |
|---|---|---|
| 2025 | $5,578 +1.3% | $480,000 +2.8% |
| 2024 | $5,504 +3.5% | $466,800 +10.4% |
| 2023 | $5,320 +12.6% | $422,900 +25.8% |
| 2022 | $4,725 -2% | $336,300 +2.2% |
| 2021 | $4,821 +7.6% | $329,100 +6.6% |
| 2020 | $4,479 +1.7% | $308,700 +2.7% |
| 2019 | $4,405 +4.5% | $300,500 +4.4% |
| 2018 | $4,216 +5.7% | $287,800 +5.2% |
| 2017 | $3,989 +3.7% | $273,600 +3.1% |
| 2016 | $3,848 -0.3% | $265,400 +2% |
| 2015 | $3,861 +13.4% | $260,200 +10.4% |
| 2014 | $3,406 +12% | $235,700 +11.1% |
| 2013 | $3,042 -4.8% | $212,100 -8.9% |
| 2012 | $3,195 +6% | $232,700 |
| 2011 | $3,013 +4.3% | $232,700 -3.1% |
| 2010 | $2,890 +1.9% | $240,200 -5.4% |
| 2009 | $2,836 -3.2% | $253,900 -11.3% |
| 2008 | $2,930 +2.1% | $286,400 -11.6% |
| 2007 | $2,869 +13.2% | $323,800 +15.2% |
| 2006 | $2,535 +4.1% | $281,000 +5.8% |
| 2005 | $2,436 -3.2% | $265,700 +16.5% |
| 2004 | $2,517 -2.6% | $228,000 -2.4% |
| 2003 | $2,585 +28.9% | $233,500 +49.2% |
| 2001 | $2,006 +14.5% | $156,500 +26.9% |
| 1997 | $1,752 | $123,300 |
Find assessor info on the county website
Monthly payment
Est. payment
Payment breakdown
Explore the cost of this home by adjusting the details. Changes won't be saved.Climate risks
Neighborhood: 02038
Similar homes
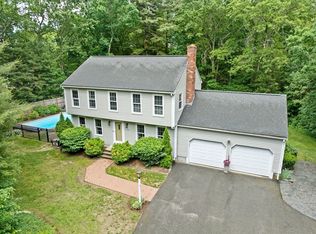
- $429,9002 bd1 ba1k sqft98 Pleasant St, Franklin, MA 02038For Sale
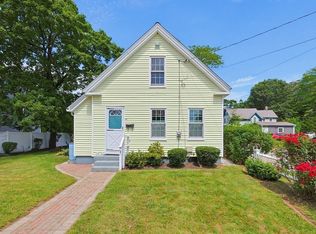 MLS ID #73562018, Molla Realty Team, Costello Realty. MLS PIN
 - $449,9003 bd1 ba1.5k sqft68 Chestnut St, Franklin, MA 02038For Sale
 MLS ID #73546714, Lisa Biggar, LAER Realty Partners. MLS PIN
 - $429,9002 bd2 ba834 sqftMarvin Gardens, Franklin, MA 02038For Sale
 MLS ID #73568231, The Todaro Team, REMAX Executive Realty. MLS PIN
 - $550,0003 bd2 ba1.4k sqft60 Milliken Ave, Franklin, MA 02038For Sale
 MLS ID #73546872, Margaret Mollova, Serhant. MLS PIN
 - $449,9003 bd1 ba1.2k sqft42 Pine Swamp Rd, Cumberland, RI 02864For Sale
 MLS ID #1420691, Wendie Fillmore-Palermo, Coldwell Banker Realty. StateWide MLS RI
 - $449,9003 bd2 ba1.5k sqft614 Bound Rd, Woonsocket, RI 02895For SaleMLS ID #1421377, Jancarlo Valle, Century 21 Visionary Group. StateWide MLS RI
- $375,0003 bd2 ba1.3k sqft7 Old Whipple St, Cumberland, RI 02864For SaleMLS ID #1421498, Susan Moore, Coldwell Banker Coastal Homes. StateWide MLS RI
