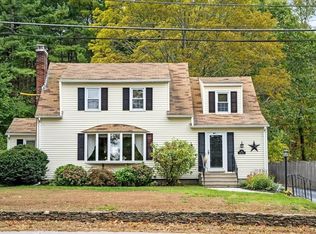
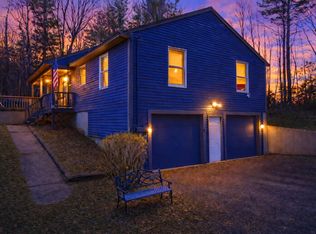
Welcome home to this charming and centrally located Sutton Cape, where timeless character meets thoughtful updates! Ideally situated near shopping, dining, schools, and major routes, this home offers the convenience of town water and sewer, two full bathrooms, and a flexible layout to fit a variety of lifestyles. The spacious family room is centered around a stunning brick fireplace, creating a warm and inviting gathering space, while the enclosed porch offers the perfect spot to relax year-round. Recent improvements include a brand-new 2026 water heater, new front stairs leading to the welcoming front porch, added insulation throughout the home for improved energy efficiency, and beautifully re-sanded and stained hardwood floors on both levels, including the stairs. Complete with a detached garage and a generous backyard ready for entertaining, gardening, or play, this move-in-ready home is full of charm, value, and endless potential. Don't miss your opportunity to make it yours!
For sale
Price cut: $10K (7/27)
$455,000
26 Hough Rd, Sutton, MA 01590
3beds
1,505sqft
Single Family Residence
Built in 1900
0.66 Acres Lot
$446,800 Zestimate®
$302/sqft
$-- HOA
What's special
Stunning brick fireplaceEnclosed porchDetached garageSpacious family roomWelcoming front porchFlexible layout
- 62 days
- 1,177
- 66
Zillow last checked:
Listing updated:
Listed by:
Lauren Romano 860-335-9544,
Amo Realty - Boston City Properties 617-247-1933,
Lauren Romano 860-335-9544
Source: MLS PIN,MLS#: 73543876
Facts & features
Interior
Bedrooms & bathrooms
- Bedrooms: 3
- Bathrooms: 2
- Full bathrooms: 2
Heating
- Baseboard, Oil
Cooling
- None
Appliances
- Included: Water Heater
Features
- Basement: Full,Unfinished
- Number of fireplaces: 1
Interior area
- Total structure area: 1,505
- Total interior livable area: 1,505 sqft
- Finished area above ground: 1,505
Property
Parking
- Total spaces: 6
- Parking features: Detached, Paved Drive, Paved
- Garage spaces: 1
- Uncovered spaces: 5
Features
- Patio & porch: Porch - Enclosed
- Exterior features: Porch - Enclosed
Lot
- Size: 0.66 Acres
Details
- Parcel number: M:0051 B:0010 L:0000,3798302
- Zoning: R1
Construction
Type & style
- Home type: SingleFamily
- Architectural style: Cape
- Property subtype: Single Family Residence
Materials
- Frame
- Foundation: Stone
- Roof: Shingle
Condition
- Year built: 1900
Utilities & green energy
- Sewer: Public Sewer
- Water: Public
Community & HOA
Community
- Features: Public Transportation, Shopping, Pool, Tennis Court(s), Park, Walk/Jog Trails, Stable(s), Golf, Medical Facility, Laundromat, Bike Path, Conservation Area, Highway Access, House of Worship, Private School, Public School
HOA
- Has HOA: No
Location
- Region: Sutton
Financial & listing details
- Price per square foot: $302/sqft
- Tax assessed value: $361,100
- Annual tax amount: $4,171
- Date on market: 7/7/2026
Estimated market value
$446,800
$424,000 - $469,000
$3,850/mo
Price history
| Date | Event | Price |
|---|---|---|
| 7/27/2026 | Price change | $455,000-2.2%$302/sqft |
Source: MLS PIN #73543876 Report a problem | ||
| 7/7/2026 | Listed for sale | $465,000+31%$309/sqft |
Source: MLS PIN #73543876 Report a problem | ||
| 10/6/2023 | Sold | $355,000+7.6%$236/sqft |
Source: MLS PIN #73143879 Report a problem | ||
| 8/2/2023 | Listed for sale | $329,900+43.5%$219/sqft |
Source: MLS PIN #73143879 Report a problem | ||
| 6/13/2014 | Sold | $229,900$153/sqft |
Source: Public Record Report a problem | ||
| 4/22/2014 | Pending sale | $229,900$153/sqft |
Source: Jack Walker, REALTOR� #71663226 Report a problem | ||
| 4/19/2014 | Listed for sale | $229,900$153/sqft |
Source: Jack Walker, REALTOR� #71663226 Report a problem | ||
Public tax history
| Year | Property taxes | Tax assessment |
|---|---|---|
| 2025 | $4,087 -16.6% | $340,000 -12% |
| 2024 | $4,901 -0.9% | $386,500 +8.3% |
| 2023 | $4,944 +10.4% | $357,000 +21.1% |
| 2022 | $4,477 +4.9% | $294,900 +10.5% |
| 2021 | $4,269 +4.6% | $266,800 +3.7% |
| 2020 | $4,082 +4% | $257,400 +8.4% |
| 2019 | $3,924 +10.8% | $237,500 +11% |
| 2018 | $3,542 +4% | $214,000 +3.7% |
| 2017 | $3,406 -1.1% | $206,400 |
| 2016 | $3,443 +3.1% | $206,400 +3.1% |
| 2015 | $3,338 +0.8% | $200,100 +2% |
| 2014 | $3,312 +2.8% | $196,200 -5.2% |
| 2013 | $3,223 +5% | $207,000 -2% |
| 2012 | $3,070 +5.6% | $211,300 -3.7% |
| 2011 | $2,907 +4.3% | $219,400 -3% |
| 2010 | $2,788 +4% | $226,300 -3% |
| 2009 | $2,682 +4.8% | $233,200 +2.6% |
| 2008 | $2,558 +8% | $227,400 -6.5% |
| 2007 | $2,368 +5.9% | $243,100 +11.6% |
| 2006 | $2,236 +11.2% | $217,900 +11.4% |
| 2005 | $2,011 +2.5% | $195,600 +22.9% |
| 2004 | $1,961 +3.9% | $159,200 |
| 2003 | $1,888 -4.1% | $159,200 +34.3% |
| 2002 | $1,969 | $118,500 |
Find assessor info on the county website
Monthly payment
Est. payment
Payment breakdown
Explore the cost of this home by adjusting the details. Changes won't be saved.Climate risks
Neighborhood: 01590
Similar homes
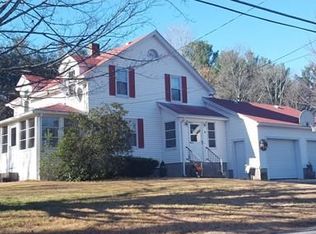
- $399,9992 bd2 ba1k sqft9 Providence Rd, Sutton, MA 01590For Sale
 MLS ID #73534707, Wayne Taylor Moreno, Winder Realty, LLC. MLS PIN
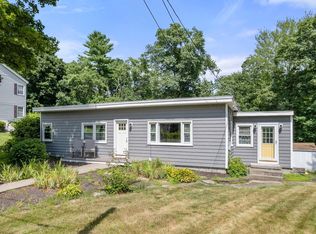
 - $460,0003 bd2 ba2k sqft44 Susan Pkwy, Uxbridge, MA 01569For Sale
 MLS ID #73558385, Cameron Sears, Coldwell Banker Realty - Franklin. MLS PIN
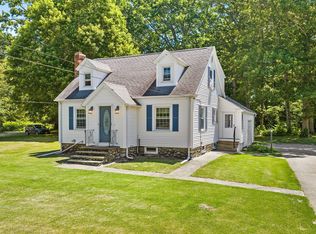
 - $449,0003 bd2 ba1.3k sqft779 Oxford St S, Auburn, MA 01501For Sale
 MLS ID #73557476, Alysandra Nemeth, Redfin Corp.. MLS PIN
 - $529,0003 bd2 ba1.3k sqft30 Cross St, Douglas, MA 01516For Sale
 MLS ID #73500102, The Elevate Group, Properties Central Realty. MLS PIN
