On the largest property in Palmetto Bluff sits a private equestrian estate, including a 3.5+ acre pond, a custom designed equestrian barn with 10 stalls (two conditioned), a covered 13,500 sq ft riding arena, an equipment/service building, nine separate gated pastures and riding trails. The main residence includes a sprawling main home with two kitchens, contemporary wine room, unbelievable gathering spaces, two downstairs primary suites, workout room, private home theater and so much more. The separate studio building includes powder bathroom, large activity room and a spacious office/library, as well as a garage for utility vehicles. A carriage house over the four-car garage provides a separate guest apartment with full kitchen, two room bathroom, large bedroom and comfortable living space with dining area. Don't miss the separate dog and cat kennel with four fenced dog kennels with indoor/outdoor access, separate cat room, dishwasher, sink, refrigeration and pet bathing station. No detail has been spared on this one-of-a-kind private retreat within Palmetto Bluff.
For sale
$17,650,000
41 Laurel Oak Bay Road, Bluffton, SC 29910
5beds
10,741sqft
Single Family Residence
Built in 2019
39.82 Acres Lot
$-- Zestimate®
$1,643/sqft
$-- HOA
What's special
Garage for utility vehiclesPrivate home theaterContemporary wine roomPrivate equestrian estateWorkout roomRiding trailsLarge bedroom
- 8 days
- 1,960
- 117
Likely to sell faster than
Zillow last checked:
Listing updated:
Listed by:
The Ussery Group 843-247-8500,
Charter One Realty
Source: REsides, Inc.,MLS#: 513336
Facts & features
Interior
Bedrooms & bathrooms
- Bedrooms: 5
- Bathrooms: 8
- Full bathrooms: 5
- 1/2 bathrooms: 3
Primary bedroom
- Level: First
Heating
- Central, Electric
Cooling
- Central Air
Appliances
- Included: Convection Oven, Double Oven, Dryer, Dishwasher, Ice Maker, Microwave, Refrigerator, Self Cleaning Oven, Stove, Wine Cooler, Washer, Tankless Water Heater, Water Purifier
Features
- Attic, Wet Bar, Ceiling Fan(s), Fireplace, Main Level Primary, Multiple Primary Suites, Multiple Closets, Smooth Ceilings, Separate Shower, Steam Shower, Entrance Foyer, Eat-in Kitchen, Pantry, Wine Cellar, Workshop
- Flooring: Carpet, Tile, Wood
- Windows: Impact Glass, Storm Window(s)
Interior area
- Total interior livable area: 10,741 sqft
Video & virtual tour
Property
Parking
- Total spaces: 3
- Parking features: Three Car Garage, Golf Cart Garage, Oversized, Three or more Spaces
- Garage spaces: 3
Features
- Stories: 2
- Patio & porch: Balcony, Rear Porch, Front Porch, Patio, Porch, Screened
- Exterior features: Enclosed Porch, Irrigation Sprinklers, Porch, Storage, Outdoor Grill
- Pool features: Community
- Has view: Yes
- View description: Lagoon
- Has water view: Yes
- Water view: Lagoon
Lot
- Size: 39.82 Acres
- Features: 20-50 Acres
Details
- Parcel number: R614 045 000 0599 0000
- Special conditions: None
Construction
Type & style
- Home type: SingleFamily
- Architectural style: Two Story
- Property subtype: Single Family Residence
Materials
- Composite Siding
- Roof: Metal
Condition
- Year built: 2019
Details
- Builder model: Custom
Utilities & green energy
- Water: Public
Green energy
- Energy efficient items: Insulation, Water Heater
Community & HOA
Community
- Security: Security System
- Subdivision: Palmetto Bluff
HOA
- Amenities included: Basketball Court, Bocce Court, Marina, Boat Ramp, Clubhouse, Dock, Dog Park, Fitness Center, Fire Pit, Gas, Garden Area, Playground, Pickleball, Pool, RV/Boat Storage, Restaurant, Guard, Spa/Hot Tub, Tennis Court(s), Trail(s)
Location
- Region: Bluffton
Financial & listing details
- Price per square foot: $1,643/sqft
- Tax assessed value: $8,093,600
- Annual tax amount: $29,701
- Date on market: 11/13/2026
- Listing terms: Cash,Conventional
Estimated market value
Not available
Estimated sales range
Not available
Not available
Price history
| Date | Event | Price |
|---|---|---|
| 11/13/2026 | Listed for sale | $17,650,000$1,643/sqft |
Source:  REsides, Inc. #513336 Report a problem | ||
Public tax history
| Year | Property taxes | Tax assessment |
|---|---|---|
| 2025 | $29,701 -0.1% | $221,900 |
| 2024 | $29,719 0% | $221,900 |
| 2023 | $29,719 +8.4% | $221,900 +12.4% |
| 2022 | $27,409 +38.1% | $197,370 +189.7% |
| 2021 | $19,854 | $68,120 +122.8% |
| 2020 | -- | $30,580 -65.9% |
| 2019 | $25,022 -2.6% | $89,640 |
| 2018 | $25,681 | $89,640 |
Find assessor info on the county website
Monthly payment
Est. payment
Payment breakdown
Explore the cost of this home by adjusting the details. Changes won't be saved.Climate risks
Neighborhood: 29910


Similar homes
- $14,000,0007 bd11 ba9.1k sqft8 Anson Park Road E, Bluffton, SC 29910For Sale
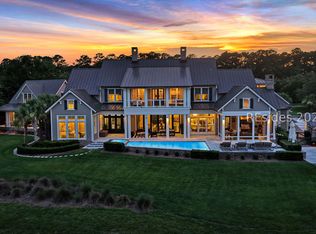 MLS ID #511586, The Donaldson Group. REsides, Inc.
- $9,950,0005 bd7 ba8k sqft90 Tidewater Manor, Hilton Head Island, SC 29926For Sale
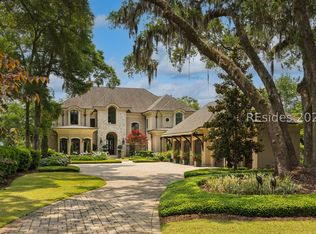 MLS ID #513962, The Maxey Team. REsides, Inc.
- $8,995,0005 bd6 ba5.8k sqft33 Ruddy Turnstone Road, Hilton Head Island, SC 29928For Sale
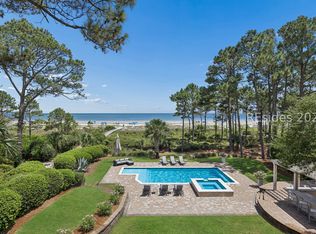 MLS ID #510013, COAST PROFESSIONALS. REsides, Inc.
