NEW CONSTRUCTION - Country Club Estates - 25 Joshua Town Road - Final Finishes in progress - Home consists of 3 bedroom, 3 full-bath raised ranch with open floor plan. Harwood Floors on Main Living level with luxury vinyl plank in finished lower-level family/rec room. Bathroom feature floor to ceiling tile. The primary suite is equipped with double vanity. Kitchen features Quartz Counter tops - G.E. Cafe Series Appliances: Range, Refrigerator, Microwave, Dishwasher, Washer & Dryer. The main level features a spacious living room flowing into the dining area and kitchen, where a center island provides a natural gathering place. The primary suite includes a walk-in closet and private full bath with floor to ceiling shower. Two additional bedrooms and a second full bath with a tub complete the main level. The lower level expands your living options with a generous recreation room ideal for a media room, home office, workout area, or lounge. A third full bath with shower stall, separate laundry room, utility area, and interior garage access add convenience. Positioned on lot to maximize privacy building & provide a large / level back yard. 12'x24' deck provides additional space for relaxation & entertaining. Bluestone Sidewalks & stone-faced retaining walls - Neutral siding, contrasting accents, provide this new home with distinctive curb appeal. Proximity to Rte. 63, Rte 64, Rte. 8 & I=84, Private Gym, Hospital, Train Station, convenience shopping, and restaurants makes this an ideal location, location, location...
New construction
$599,000
25 Joshua Town Road, Waterbury, CT 06708
3beds
2,201sqft
Single Family Residence
Built in 2026
1.19 Acres Lot
$-- Zestimate®
$272/sqft
$-- HOA
What's special
- 16 days
- 297
- 13
Zillow last checked:
Listing updated:
Listed by:
Robert Ghent (203)543-2847,
Ghent Realty Advisors 203-597-1077
Source: Smart MLS,MLS#: 24217739
Facts & features
Interior
Bedrooms & bathrooms
- Bedrooms: 3
- Bathrooms: 3
- Full bathrooms: 3
Primary bedroom
- Features: Stall Shower, Hardwood Floor, Tile Floor
- Level: Main
- Area: 208.8 Square Feet
- Dimensions: 14.4 x 14.5
Bedroom
- Features: Hardwood Floor
- Level: Main
- Area: 124.32 Square Feet
- Dimensions: 11.1 x 11.2
Bedroom
- Features: Hardwood Floor
- Level: Main
- Area: 120.99 Square Feet
- Dimensions: 11.1 x 10.9
Bathroom
- Features: Tub w/Shower, Tile Floor
- Level: Main
- Area: 45 Square Feet
- Dimensions: 5 x 9
Bathroom
- Features: Stall Shower, Tile Floor
- Level: Lower
- Area: 54 Square Feet
- Dimensions: 5 x 10.8
Dining room
- Features: Vaulted Ceiling(s), Balcony/Deck, Hardwood Floor
- Level: Main
- Area: 145.53 Square Feet
- Dimensions: 14.7 x 9.9
Kitchen
- Features: Vaulted Ceiling(s), Balcony/Deck, Quartz Counters, Kitchen Island, Hardwood Floor
- Level: Main
- Area: 116.13 Square Feet
- Dimensions: 14.7 x 7.9
Living room
- Level: Main
- Area: 316.41 Square Feet
- Dimensions: 15.9 x 19.9
Rec play room
- Features: Vinyl Floor
- Level: Lower
- Area: 384.8 Square Feet
- Dimensions: 14.8 x 26
Heating
- Gravity, Propane
Cooling
- Central Air
Appliances
- Included: Gas Range, Microwave, Refrigerator, Dishwasher, Washer, Dryer, Electric Water Heater, Water Heater
- Laundry: Lower Level
Features
- Windows: Thermopane Windows
- Basement: Full,Finished
- Attic: Access Via Hatch
- Has fireplace: No
Interior area
- Total structure area: 2,201
- Total interior livable area: 2,201 sqft
- Finished area above ground: 1,434
- Finished area below ground: 767
Video & virtual tour
Property
Parking
- Total spaces: 4
- Parking features: Attached, Paved, Driveway, Asphalt
- Attached garage spaces: 2
- Has uncovered spaces: Yes
Features
- Patio & porch: Deck
- Exterior features: Sidewalk
Lot
- Size: 1.19 Acres
- Features: Secluded, Wetlands, Subdivided, Wooded, Sloped
Details
- Parcel number: 2561788
- Zoning: RS-12
Construction
Type & style
- Home type: SingleFamily
- Architectural style: Ranch
- Property subtype: Single Family Residence
Materials
- Vinyl Siding
- Foundation: Concrete Perimeter, Raised
- Roof: Fiberglass
Condition
- Under Construction
- New construction: Yes
- Year built: 2026
Details
- Warranty included: Yes
Utilities & green energy
- Sewer: Public Sewer
- Water: Public
- Utilities for property: Underground Utilities
Green energy
- Energy efficient items: Thermostat, Ridge Vents, Windows
Community & HOA
Community
- Features: Basketball Court, Golf, Health Club, Lake, Medical Facilities, Private School(s), Public Rec Facilities, Shopping/Mall
- Subdivision: Country Club Estates
HOA
- Has HOA: No
Location
- Region: Waterbury
Financial & listing details
- Price per square foot: $272/sqft
- Tax assessed value: $51,730
- Annual tax amount: $2,242
- Date on market: 11/5/2026
Estimated market value
Not available
Estimated sales range
Not available
Not available
Price history
| Date | Event | Price |
|---|---|---|
| 11/12/2026 | Listed for sale | $599,000+821.5%$272/sqft |
Source:  Smart MLS #24217739 Report a problem | ||
| 3/26/2014 | Sold | $65,000$30/sqft |
Source: Public Record Report a problem | ||
Public tax history
| Year | Property taxes | Tax assessment |
|---|---|---|
| 2025 | $2,327 -9% | $51,730 |
| 2024 | $2,558 -8.7% | $51,730 |
| 2023 | $2,803 -10% | $51,730 +0% |
| 2022 | $3,114 | $51,720 |
| 2021 | $3,114 | $51,720 |
| 2020 | $3,114 | $51,720 |
| 2019 | $3,114 | $51,720 |
| 2018 | $3,114 +2.3% | $51,720 +2.3% |
| 2017 | $3,045 | $50,580 |
| 2016 | $3,045 +3.4% | $50,580 |
| 2015 | $2,945 | $50,580 |
| 2014 | $2,945 +2.2% | $50,580 |
| 2013 | $2,882 -14.5% | $50,580 -37.3% |
| 2012 | $3,372 | $80,640 |
| 2011 | $3,372 | $80,640 |
| 2010 | $3,372 +4.8% | $80,640 |
| 2009 | $3,219 | $80,640 |
| 2008 | $3,219 | $80,640 |
Find assessor info on the county website
Monthly payment
Est. payment
Payment breakdown
Explore the cost of this home by adjusting the details. Changes won't be saved.Climate risks
Neighborhood: 06708
Nearby schools
Schools provided by the listing agent
- High: John F. Kennedy
Source: Smart MLS. This data may not be complete. We recommend contacting the local school district to confirm school assignments for this home.
Similar homes
- $549,9004 bd3 ba2.1k sqft381 Como Avenue, Waterbury, CT 06708For Sale
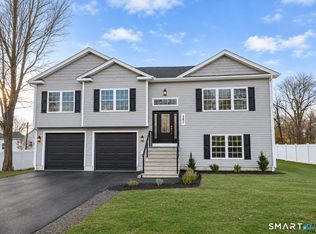
 MLS ID #24217300, David McDuff, West View Properties, LLC. Smart MLS
- $475,0004 bd2 ba2.5k sqft40 Cross Road, Middlebury, CT 06762For Sale
 MLS ID #24222177, Stephen Briotti, Lamacchia Realty. Smart MLS
- $345,0003 bd2 ba1.9k sqft107 Circuit Avenue, Waterbury, CT 06708For Sale
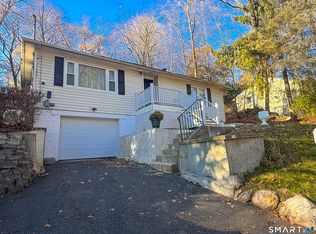 MLS ID #24221716, Sylvia Narciso, Bottom Line Realty. Smart MLS
- $500,0003 bd3 ba1.7k sqft381 Concord Drive, Watertown, CT 06795For Sale
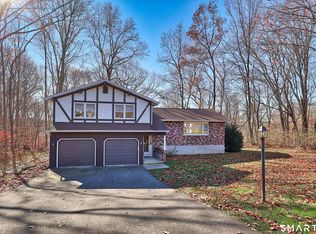 MLS ID #24221981, Dawn Rousseau, Showcase Realty, Inc.. Smart MLS
- $398,9004 bd3 ba2k sqft232 Lakeside Boulevard East, Waterbury, CT 06708For SaleMLS ID #24202960, Bethany Lydem, Stone Crest Realty LLC. Smart MLS
- $385,0003 bd3 ba1.4k sqft65 Heritage Drive, Waterbury, CT 06708For SaleMLS ID #24216079, Alex Galvez, Century 21 Galvez. Smart MLS
- $410,0003 bd3 ba2.3k sqft210 Johnson Street, Naugatuck, CT 06770For SaleMLS ID #24221427, Melanie Billie, BHGRE Gaetano Marra Homes. Smart MLS
- $475,0003 bd3 ba2.1k sqft255 Shadduck Road, Naugatuck, CT 06770For SaleMLS ID #24215068, Rebecca Zandvliet, Coldwell Banker Realty 2000. Smart MLS
- $640,0004 bd3 ba1.9k sqft1 Lake Drive, Oxford, CT 06478For SaleMLS ID #24200661, Jennifer Bundock, Coldwell Banker Realty. Smart MLS
- $362,9003 bd3 ba2k sqft24 Rockhurst Drive, Waterbury, CT 06708For SaleMLS ID #24217529, Jennifer Bundock, Coldwell Banker Realty. Smart MLS
- $421,0003 bd1 ba1.7k sqft432 East Mountain Road, Waterbury, CT 06706For SaleMLS ID #24210752, Lenna Vides Sanchez, Keller Williams Prestige Prop.. Smart MLS
- $519,9004 bd2 ba2.2k sqft1701 Guernseytown Road, Watertown, CT 06795For SaleMLS ID #24219859, Dawn Cabral, West View Properties, LLC. Smart MLS
- $619,9003 bd2 ba2k sqft154 High Hill Road, Wallingford, CT 06492For SaleMLS ID #24219858, Nick Saraceni, Charter Oak Real Estate & Mgmt. Smart MLS
- $629,0004 bd3 ba2.3k sqft37 Merwin Brook Road, Brookfield, CT 06804For SaleMLS ID #24220409, Tara Hegarty, Hegarty & Co Real Estate. Smart MLS
- $539,9994 bd3 ba2.1k sqft4 Shepherds Path, New Milford, CT 06776For SaleMLS ID #24220831, Brian Insdorf, Schunk Realty Group. Smart MLS
- $699,9005 bd4 ba2.3k sqft10 Old Waterbury Road, Middlebury, CT 06762For SaleMLS ID #24207437, Judith Caputo, Advantage Realty Group, Inc.. Smart MLS
- $735,0004 bd4 ba2.6k sqft10 Silano Drive, Oxford, CT 06478For SaleMLS ID #24221470, Christine Aquila, Coldwell Banker Realty. Smart MLS
- $337,5003 bd1 ba1.5k sqft267 Bamford Avenue, Waterbury, CT 06708For SaleMLS ID #24191422, Fernando Barreiro, Lamacchia Realty. Smart MLS
- $299,9004 bd2 ba1.4k sqft54 Chapman Avenue, Waterbury, CT 06710For SaleMLS ID #24222219, Ben M. Weinberg, Brass Moon Realty. Smart MLS
- $549,0003 bd3 ba2.5k sqft32 Hallsey Lane, Woodbridge, CT 06525For SaleMLS ID #24187646, Christy A. Lindsay, Coldwell Banker Realty. Smart MLS
