Welcome Home! This brand-new private 8 room Colonial blends timeless architecture with modern comfort, offering a perfect balance of elegance and everyday functionality. Situated on a 2+ acre but surrounded by 12+ acres beautifully wooded landscaped lot with exquisite stone walls close to trunk line trail.This well-built home features, front cedar shake vinyl siding, gleaming red oak hardwood floors that flow throughout the house. The heart of the home is the expansive kitchen, thoughtfully designed with quartz countertops, custom cabinetry, a large center island, stainless steel appliances. The kitchen opens seamlessly to a sun-filled family room creating a warm and inviting space for relaxing or entertaining. Upstairs, the spacious primary suite serves as a luxurious sanctuary, complete with a walk in closet. Spanning 2,240 of square feet with a quiet country setting yet close-to-town. Close to Rt.146, Rt.20, Rt. 395 and the Mass-Pike(I-90) Make your appointment today!
Sold for $697,500
$697,500
41 Martin Rd, Douglas, MA 01516
4beds
2,240sqft
Single Family Residence
Built in 2026
2.14 Acres Lot
$-- Zestimate®
$311/sqft
$-- Estimated rent
Home value
Not available
Estimated sales range
Not available
Not available
Zestimate® history
Owner options
List your home for rent
Find your next renter with Zillow Rental Manager. Plus, with online applications, you can quickly screen prospective tenants – for free.
Refinance and save
$4,786/mo
Est. payment
Refinancing to a lower rate could help reduce your monthly payments and save thousands over the life of the loan.
$4,786/mo
Est. payment
Explore your selling options
Work with a Zillow partner agent
Leverage their expertise and Zillow's premium Showcase listings to get your home seen by more buyers.
Get startedList with your own agent
Get your home in front of millions of buyers by listing it on Zillow.
Learn how to do itSell it yourself
Take full control of how buyers see your home on Zillow by listing For Sale by Owner (FSBO).
List your homeWhat's special
Exquisite stone wallsQuartz countertopsStainless steel appliancesLarge center islandExpansive kitchenCustom cabinetryWalk in closet
Zillow last checked:
Listing updated:
Listed by:
Lindsey Emanuel 508-333-7733,
Lindsey Sarah Realty Group 508-333-7733,
Lindsey Emanuel 508-333-7733
Bought with:
Lindsey Emanuel
Lindsey Sarah Realty Group
Source: MLS PIN,MLS#: 73534452
Facts & features
Interior
Bedrooms & bathrooms
- Bedrooms: 4
- Bathrooms: 3
- Full bathrooms: 2
- 1/2 bathrooms: 1
Heating
- Central, Propane
Cooling
- Central Air
Appliances
- Included: Water Heater, ENERGY STAR Qualified Refrigerator, ENERGY STAR Qualified Dishwasher, Range
Features
- Flooring: Tile, Hardwood
- Doors: Insulated Doors
- Windows: Insulated Windows
- Basement: Full
- Has fireplace: No
Interior area
- Total structure area: 2,240
- Total interior livable area: 2,240 sqft
- Finished area above ground: 2,240
Property
Parking
- Total spaces: 6
- Parking features: Attached, Under
- Attached garage spaces: 2
- Uncovered spaces: 4
Features
- Patio & porch: Deck - Composite
- Exterior features: Deck - Composite
- Frontage length: 200.00
Lot
- Size: 2.14 Acres
- Features: Wooded, Cleared, Level
Details
- Zoning: Res
Construction
Type & style
- Home type: SingleFamily
- Architectural style: Colonial
- Property subtype: Single Family Residence
Materials
- Frame
- Foundation: Concrete Perimeter
- Roof: Shingle
Condition
- Year built: 2026
Utilities & green energy
- Electric: 200+ Amp Service
- Sewer: Private Sewer
- Water: Public
Community & HOA
Community
- Features: Shopping, Park, Walk/Jog Trails, Stable(s), Golf, Laundromat, Bike Path, Conservation Area, Highway Access, Public School
HOA
- Has HOA: No
Location
- Region: Douglas
Financial & listing details
- Price per square foot: $311/sqft
- Tax assessed value: $450,000
- Annual tax amount: $6,084
- Date on market: 8/23/2026
Price history
| Date | Event | Price |
|---|---|---|
| 9/30/2026 | Sold | $697,500-0.3%$311/sqft |
Source: MLS PIN #73534452 Report a problem | ||
| 7/21/2026 | Pending sale | $699,900$312/sqft |
Source: MLS PIN #73534452 Report a problem | ||
| 7/10/2026 | Price change | $699,900-6.6%$312/sqft |
Source: MLS PIN #73534452 Report a problem | ||
| 6/11/2026 | Listed for sale | $749,000-0.1%$334/sqft |
Source: MLS PIN #73534452 Report a problem | ||
| 6/11/2026 | Listing removed | $749,999$335/sqft |
Source: MLS PIN #73513795 Report a problem | ||
| 5/6/2026 | Listed for sale | $749,999-6.3%$335/sqft |
Source: MLS PIN #73513795 Report a problem | ||
| 5/6/2026 | Listing removed | $799,999$357/sqft |
Source: MLS PIN #73498599 Report a problem | ||
| 4/8/2026 | Listed for sale | $799,999-3%$357/sqft |
Source: MLS PIN #73498599 Report a problem | ||
| 3/5/2026 | Listing removed | $824,999$368/sqft |
Source: MLS PIN #73480680 Report a problem | ||
| 2/27/2026 | Listed for sale | $824,999$368/sqft |
Source: MLS PIN #73480680 Report a problem | ||
Public tax history
Tax history is unavailable.
Neighborhood: 01516
Nearby homes
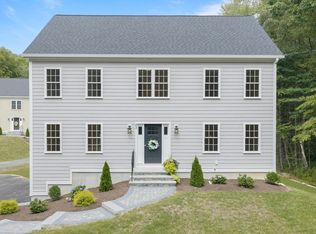
- $684,9004 bd3 ba2.2k sqft43 Martin Rd, Douglas, MA 01516For Sale
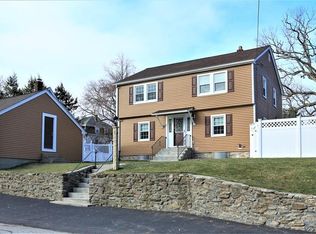
- $463,1004 bd2 ba1.7k sqft36 Depot St, Douglas, MA 01516Off Market
- $509,3004 bd2 ba1.6k sqft13 Martin Rd, Douglas, MA 01516Off Market
- $379,3004 bd1 ba1.2k sqft34 Depot St, Douglas, MA 01516Off Market
- $429,3004 bd1 ba1.6k sqft15 Martin Rd, Douglas, MA 01516Off Market
- $415,8002 bd1 ba2.2k sqft10 Martin Rd, Douglas, MA 01516Off Market
- $667,4005 bd3 ba2.8k sqft39 Depot St, Douglas, MA 01516Off Market
- $2,1002 bd2 ba-- sqft40 Depot St APT 5, Douglas, MA 01516For Rent
Nearby schools
GreatSchools rating
- NADouglas Primary SchoolGrades: PK-1Distance: 0.2 mi
- 7/10Douglas Middle SchoolGrades: 6-8Distance: 0.3 mi
- 5/10Douglas High SchoolGrades: 9-12Distance: 0.5 mi
Schools provided by the listing agent
- Elementary: Douglas
- Middle: Douglas
- High: Douglas
Source: MLS PIN. This data may not be complete. We recommend contacting the local school district to confirm school assignments for this home.


Get pre-qualified for a loan
At Zillow Home Loans, we can pre-qualify you in as little as 5 minutes with no impact to your credit score.An equal housing lender. NMLS #10287.
- Massachusetts
- Worcester County
- Douglas
- 01516
- 41 Martin Rd
