Why settle for old when you can have brand new? Tucked into a serene setting off a country road, the bucolic surroundings will make you SWOON! A sun-filled, open-concept layout is crafted for modern living. The heart of the home is a chef-inspired kitchen featuring a quartz-topped island, breakfast bar, and dining area with slider access to the deck. Flexible main-floor spaces easily adapt to your lifestyle—whether you need a formal dining room, dedicated home office, or lively playroom—and the living room is ready for cozy nights or game-day on a comfy couch. Upstairs, hardwood floors are featured in all bedrooms, including a main suite with a walk-in closet and bright en-suite bath. Exceptional long-term savings: this high-efficiency home uses less energy. Savings are estimated at ~$7K/year (vs standard homes) so YOU SAVE $600/month! REDUCED INTEREST RATE 2/1 BUY-DOWN: YOU SAVE $700/month in year 1 and $370/month in year 2, then revert to a fixed market rate loan for the balance of 30 years! You can’t afford NOT to live here! There are 3 homes to choose from, so we can work with you if you need a HOME SALE CONTINGENCY! Buying a home doesn’t have to break the bank—don’t walk, RUN towards this amazing opportunity!
For sale
$674,900
43 Martin Rd, Douglas, MA 01516
4beds
2,240sqft
Single Family Residence
Built in 2026
2.07 Acres Lot
$-- Zestimate®
$301/sqft
$-- HOA
What's special
Sun-filled open-concept layoutBreakfast barFlexible main-floor spacesBright en-suite bathQuartz-topped islandChef-inspired kitchen
- 4 days
- 296
- 25
Zillow last checked:
Listing updated:
Listed by:
Margo Otey 508-439-9717,
REMAX Executive Realty 508-435-6700,
Erika Steele 508-397-7199
Source: MLS PIN,MLS#: 73593396
Facts & features
Interior
Bedrooms & bathrooms
- Bedrooms: 4
- Bathrooms: 3
- Full bathrooms: 2
- 1/2 bathrooms: 1
Primary bedroom
- Features: Bathroom - Full, Walk-In Closet(s), Flooring - Hardwood
- Level: Second
Bedroom 2
- Features: Closet, Flooring - Hardwood
- Level: Second
Bedroom 3
- Features: Closet, Flooring - Hardwood
- Level: Second
Bedroom 4
- Features: Closet, Flooring - Hardwood
- Level: Second
Primary bathroom
- Features: Yes
Bathroom 1
- Features: Bathroom - Half, Flooring - Stone/Ceramic Tile
- Level: First
Bathroom 2
- Features: Bathroom - Tiled With Tub & Shower, Countertops - Stone/Granite/Solid, Double Vanity
- Level: Second
Bathroom 3
- Features: Bathroom - Tiled With Tub & Shower, Flooring - Stone/Ceramic Tile, Countertops - Stone/Granite/Solid, Double Vanity
- Level: Second
Dining room
- Features: Flooring - Hardwood, Exterior Access, Open Floorplan, Recessed Lighting, Slider
- Level: First
Family room
- Features: Flooring - Hardwood, Open Floorplan, Recessed Lighting
- Level: First
Kitchen
- Features: Flooring - Hardwood, Dining Area, Pantry, Countertops - Stone/Granite/Solid, Kitchen Island, Deck - Exterior, Open Floorplan, Recessed Lighting, Stainless Steel Appliances
- Level: First
Living room
- Features: Flooring - Hardwood, Open Floorplan, Recessed Lighting
- Level: First
Heating
- Central, Forced Air, Propane
Cooling
- Central Air
Appliances
- Included: Electric Water Heater, Water Heater, Range, Dishwasher, Microwave, Refrigerator, Washer, Dryer
- Laundry: Flooring - Stone/Ceramic Tile, Electric Dryer Hookup, Washer Hookup, First Floor
Features
- Closet, Entrance Foyer
- Flooring: Hardwood, Flooring - Hardwood
- Windows: Insulated Windows
- Basement: Full,Garage Access,Unfinished
- Has fireplace: No
Interior area
- Total structure area: 2,240
- Total interior livable area: 2,240 sqft
- Finished area above ground: 2,240
Video & virtual tour
Property
Parking
- Total spaces: 4
- Parking features: Under, Garage Door Opener, Garage Faces Side, Paved Drive, Off Street, Paved
- Attached garage spaces: 2
- Uncovered spaces: 2
Accessibility
- Accessibility features: No
Features
- Patio & porch: Deck
- Exterior features: Deck
Lot
- Size: 2.07 Acres
- Features: Wooded, Easements, Gentle Sloping
Details
- Zoning: RES
Construction
Type & style
- Home type: SingleFamily
- Architectural style: Colonial
- Property subtype: Single Family Residence
Materials
- Conventional (2x4-2x6)
- Foundation: Concrete Perimeter
- Roof: Asphalt/Composition Shingles
Condition
- Year built: 2026
Utilities & green energy
- Electric: 200+ Amp Service
- Sewer: Private Sewer
- Water: Public
- Utilities for property: for Gas Range, for Electric Dryer, Washer Hookup
Green energy
- Energy efficient items: Thermostat
Community & HOA
Community
- Features: Shopping, Walk/Jog Trails, House of Worship, Public School
HOA
- Has HOA: No
Location
- Region: Douglas
Financial & listing details
- Price per square foot: $301/sqft
- Date on market: 10/21/2026
- Listing terms: Contract
Estimated market value
Not available
Estimated sales range
Not available
Not available
Price history
| Date | Event | Price |
|---|---|---|
| 10/21/2026 | Listed for sale | $674,900-1.5%$301/sqft |
Source: MLS PIN #73593396 Report a problem | ||
| 10/15/2026 | Listing removed | $684,900$306/sqft |
Source: MLS PIN #73579002 Report a problem | ||
| 9/30/2026 | Price change | $684,900-1.4%$306/sqft |
Source: MLS PIN #73579002 Report a problem | ||
| 9/27/2026 | Price change | $694,900-0.7%$310/sqft |
Source: MLS PIN #73579002 Report a problem | ||
| 9/17/2026 | Listed for sale | $699,900$312/sqft |
Source: MLS PIN #73579002 Report a problem | ||
| 9/17/2026 | Listing removed | $699,900$312/sqft |
Source: MLS PIN #73552857 Report a problem | ||
| 7/21/2026 | Listed for sale | $699,900$312/sqft |
Source: MLS PIN #73552857 Report a problem | ||
Public tax history
Tax history is unavailable.
Monthly payment
Est. payment
Payment breakdown
Explore the cost of this home by adjusting the details. Changes won't be saved.Climate risks
Neighborhood: 01516
Nearby schools
Schools provided by the listing agent
- High: Dhs
Source: MLS PIN. This data may not be complete. We recommend contacting the local school district to confirm school assignments for this home.
Similar homes
- $719,9994 bd3 ba2.4k sqft38 Hemlock St, Douglas, MA 01516For Sale
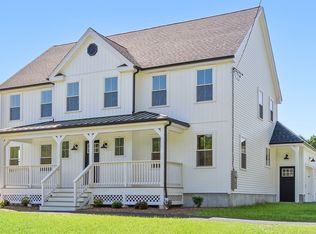 MLS ID #73573349, Steven Lindquist, REMAX Executive Realty. MLS PIN
- $789,0004 bd3 ba3.2k sqft359 SE Main St, Douglas, MA 01516For Sale
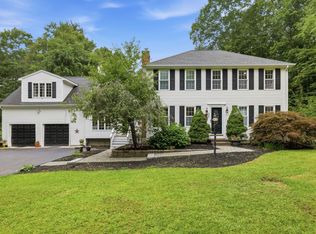 MLS ID #73568674, Pamella Mahnic, eXp Realty LLC. MLS PIN
- $624,9003 bd3 ba2.5k sqft164 Baldwin St, Leicester, MA 01524For Sale
 MLS ID #73593161, Robert Bissonnette, Excelsior Realty. MLS PIN
- $715,0004 bd3 ba2.8k sqft194 W Sutton Rd, Sutton, MA 01590For Sale
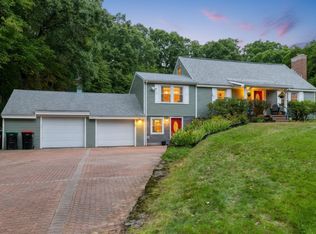 MLS ID #73584993, Cheryl Eidinger-Taylor, ERA Key Realty Services. MLS PIN
