Small, cozy, and full of charm—with the beach practically at your doorstep. Come see it for yourself! Just a one-minute walk to Wessagusset Beach, this charming 3-bedroom, 2-bath Cape offers the perfect blend of comfort, convenience, and coastal living. Enjoy ocean views from two of the bedrooms and wake up to the sea breeze right outside your window. Located on a quiet residential street and just around the corner from Wessagusset Elementary School, this home is move-in ready and ideal as a first home, downsizing opportunity, vacation getaway, or beachside retreat.The house is vacant and easy to show! Schedule your private showing today—flexible access and convenient for buyers and agents.
For sale
$549,900
41 Massasoit Rd, Weymouth, MA 02191
3beds
1,245sqft
Single Family Residence
Built in 1920
3,200 Square Feet Lot
$546,200 Zestimate®
$442/sqft
$-- HOA
What's special
- 4 days
- 997
- 60
Likely to sell faster than
Zillow last checked:
Listing updated:
Listed by:
Ranjan Thapa 857-373-9607,
High Quality Real Estate LLC 857-373-9607
Source: MLS PIN,MLS#: 73588498
Facts & features
Interior
Bedrooms & bathrooms
- Bedrooms: 3
- Bathrooms: 2
- Full bathrooms: 2
Primary bedroom
- Features: Flooring - Hardwood
- Level: Second
- Area: 95.79
- Dimensions: 10.3 x 9.3
Bedroom 2
- Features: Flooring - Hardwood
- Level: Second
- Area: 87.12
- Dimensions: 9.9 x 8.8
Bedroom 3
- Features: Flooring - Hardwood
- Level: Second
- Area: 70.39
- Dimensions: 9.9 x 7.11
Bathroom 1
- Features: Bathroom - 3/4, Bathroom - With Shower Stall, Ceiling Fan(s), Flooring - Stone/Ceramic Tile
- Level: First
- Width: 3.8
Bathroom 2
- Features: Bathroom - Full, Ceiling Fan(s), Flooring - Stone/Ceramic Tile
- Level: Second
- Area: 60.01
- Dimensions: 8.11 x 7.4
Dining room
- Features: Flooring - Hardwood, Recessed Lighting
- Level: First
- Area: 161.13
- Dimensions: 13.1 x 12.3
Kitchen
- Features: Flooring - Stone/Ceramic Tile, Recessed Lighting
- Level: First
- Area: 109.18
- Dimensions: 10.3 x 10.6
Living room
- Features: Flooring - Hardwood, Open Floorplan, Recessed Lighting
- Level: First
- Area: 180.43
- Dimensions: 11.2 x 16.11
Heating
- Central, Forced Air, Electric Baseboard
Cooling
- Window Unit(s), Wall Unit(s)
Appliances
- Included: Gas Water Heater, Range, Dishwasher, Refrigerator, Washer, Dryer
- Laundry: Electric Dryer Hookup, Washer Hookup, First Floor
Features
- Sun Room
- Flooring: Vinyl / VCT, Hardwood, Laminate
- Windows: Picture
- Basement: Full,Garage Access
- Has fireplace: No
Interior area
- Total structure area: 1,245
- Total interior livable area: 1,245 sqft
- Finished area above ground: 1,245
Property
Parking
- Total spaces: 2
- Parking features: Attached, On Street
- Has attached garage: Yes
- Uncovered spaces: 2
Features
- Patio & porch: Porch - Enclosed
- Exterior features: Porch - Enclosed
- Has view: Yes
- View description: Water, Bay, Marina, Ocean
- Has water view: Yes
- Water view: Bay,Marina,Ocean,Water
- Waterfront features: Ocean, Walk to, 0 to 1/10 Mile To Beach, Beach Ownership(Public)
Lot
- Size: 3,200 Square Feet
- Features: Gentle Sloping
Details
- Parcel number: M:0004 B:0027 L:00100,268782
- Zoning: R-2
Construction
Type & style
- Home type: SingleFamily
- Architectural style: Cape
- Property subtype: Single Family Residence
Materials
- Frame
- Foundation: Stone
- Roof: Shingle
Condition
- Year built: 1920
Utilities & green energy
- Electric: 110 Volts
- Sewer: Public Sewer
- Water: Public
- Utilities for property: for Gas Range, for Electric Dryer
Community & HOA
Community
- Features: Public Transportation, Shopping, Marina
HOA
- Has HOA: No
Location
- Region: Weymouth
Financial & listing details
- Price per square foot: $442/sqft
- Tax assessed value: $454,300
- Annual tax amount: $4,598
- Date on market: 10/9/2026
Estimated market value
$546,200
$519,000 - $574,000
$3,410/mo
Price history
| Date | Event | Price |
|---|---|---|
| 10/8/2026 | Listed for sale | $549,900+37.5%$442/sqft |
Source: MLS PIN #73588498 Report a problem | ||
| 9/7/2026 | Listed for rent | $3,400+7.9%$3/sqft |
Source: Zillow Rentals Report a problem | ||
| 4/1/2023 | Listing removed | -- |
Source: Zillow Rentals Report a problem | ||
| 3/22/2023 | Listed for rent | $3,150$3/sqft |
Source: Zillow Rentals Report a problem | ||
| 7/12/2022 | Sold | $400,000-4.7%$321/sqft |
Source: MLS PIN #72980140 Report a problem | ||
| 5/18/2022 | Contingent | $419,900$337/sqft |
Source: MLS PIN #72980140 Report a problem | ||
| 5/11/2022 | Listed for sale | $419,900+137.2%$337/sqft |
Source: MLS PIN #72980140 Report a problem | ||
| 10/4/2013 | Sold | $177,000-11.1%$142/sqft |
Source: Public Record Report a problem | ||
| 7/17/2013 | Listed for sale | $199,000$160/sqft |
Source: Conway - Headquarters #71556764 Report a problem | ||
Public tax history
| Year | Property taxes | Tax assessment |
|---|---|---|
| 2025 | $4,413 +3.3% | $436,900 +5% |
| 2024 | $4,273 +3.9% | $416,100 +5.7% |
| 2023 | $4,114 +2.3% | $393,700 +12.2% |
| 2022 | $4,021 +10.4% | $350,900 +13.1% |
| 2021 | $3,642 +5.7% | $310,200 +7.4% |
| 2020 | $3,444 +2.5% | $288,900 +4.2% |
| 2019 | $3,361 +3% | $277,300 +6.2% |
| 2018 | $3,263 +7% | $261,000 +9.7% |
| 2017 | $3,049 +4.1% | $238,000 +4% |
| 2016 | $2,929 +6.2% | $228,800 +7% |
| 2015 | $2,758 +4.4% | $213,800 +7.7% |
| 2014 | $2,641 +0.2% | $198,600 -2.6% |
| 2013 | $2,635 +2.5% | $203,800 -3.8% |
| 2012 | $2,571 +3.4% | $211,800 -0.4% |
| 2011 | $2,486 -5.1% | $212,700 -20.5% |
| 2010 | $2,620 | $267,600 |
| 2009 | $2,620 -4.9% | $267,600 -9.8% |
| 2008 | $2,755 +6% | $296,600 +3.5% |
| 2007 | $2,599 +1.6% | $286,600 |
| 2006 | $2,559 +3.3% | $286,600 +2.4% |
| 2005 | $2,477 +13.2% | $279,900 +62.4% |
| 2004 | $2,188 +2.9% | $172,400 |
| 2003 | $2,126 +2.3% | $172,400 |
| 2002 | $2,079 +16.7% | $172,400 +47.6% |
| 1999 | $1,782 | $116,800 |
Find assessor info on the county website
Monthly payment
Est. payment
Payment breakdown
Explore the cost of this home by adjusting the details. Changes won't be saved.Climate risks
Neighborhood: North Weymouth

Similar homes
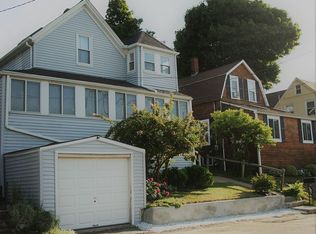
- $449,9003 bd1 ba1.3k sqft173 Green St, Weymouth, MA 02191For Sale
 MLS ID #73590089, Depend on Dakota Team, Keller Williams Realty. MLS PIN
 - $--3 bd2 ba1.6k sqft40 Homestead Ave, Weymouth, MA 02188Auction
 Auction.com 1
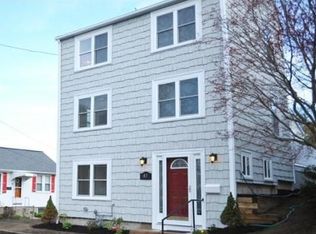
 - $609,9002 bd2 ba1.6k sqft3 Pecksuot Rd, Weymouth, MA 02191For Sale
 MLS ID #73584876, Kristen M. Dailey, The Firm. MLS PIN
 - $680,0003 bd2 ba1.4k sqft43 Bartlett St, Weymouth, MA 02191For Sale
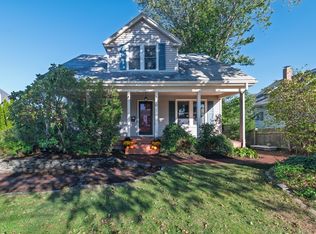 MLS ID #73588221, Ann Harrington, Lighthouse Realty Group, Inc.. MLS PIN
 - $519,0001 bd2 ba1k sqft18 Lakeside Avenue, Weymouth, MA 02189For Sale
 MLS ID #22605154, Janet A Gosselin, Kinlin Grover Compass. CCIMLS
