Welcome to this beautiful unit at Norfolk Town Center Condominiums, offering comfort, style, and a convenient in-town lifestyle. The custom kitchen features maple cabinetry, granite countertops, stainless steel appliances, and a breakfast bar overlooking the spacious dining area. The inviting living room provides the perfect place to relax, while the spacious first-floor primary suite includes a walk-in closet and a private bath with a double vanity, jetted tub, and separate shower. Upstairs, you’ll find a versatile loft-style family room, a generously sized second bedroom with a walk-in closet, and another full bath.Additional highlights include a large storage room, a full basement offering excellent potential for future living space, and an attached one-car garage. Guest parking is conveniently located just steps away. Enjoy easy access to Cilla’s Coffeehouse, Walgreens, downtown shops, restaurants, and the commuter rail station.
Under contract
$629,000
41 Meetinghouse Rd, Norfolk, MA 02056
2beds
2,142sqft
Single Family Residence
Built in 2007
-- sqft lot
$623,800 Zestimate®
$294/sqft
$610/mo HOA
What's special
Separate showerVersatile loft-style family roomAttached one-car garageFull basementSpacious first-floor primary suiteGranite countertopsStainless steel appliances
- 33 days
- 486
- 7
Zillow last checked:
Listing updated:
Listed by:
Vilma Michienzi 508-404-8007,
RE/MAX Real Estate Center 508-668-4634
Source: MLS PIN,MLS#: 73585697
Facts & features
Interior
Bedrooms & bathrooms
- Bedrooms: 2
- Bathrooms: 3
- Full bathrooms: 2
- 1/2 bathrooms: 1
Primary bedroom
- Features: Bathroom - Full, Closet, Flooring - Wall to Wall Carpet
- Level: First
- Area: 286
- Dimensions: 13 x 22
Bedroom 2
- Features: Closet, Flooring - Wall to Wall Carpet
- Level: Second
- Area: 221
- Dimensions: 17 x 13
Primary bathroom
- Features: Yes
Bathroom 1
- Features: Bathroom - Half
- Level: First
Bathroom 2
- Features: Bathroom - Full, Bathroom - Double Vanity/Sink, Bathroom - With Shower Stall, Bathroom - With Tub, Flooring - Stone/Ceramic Tile
- Level: First
- Area: 110
- Dimensions: 11 x 10
Bathroom 3
- Level: Second
- Area: 99
- Dimensions: 11 x 9
Dining room
- Features: Flooring - Hardwood
- Level: First
- Area: 154
- Dimensions: 11 x 14
Kitchen
- Features: Flooring - Wood, Dining Area, Pantry, Countertops - Stone/Granite/Solid
- Level: First
- Area: 99
- Dimensions: 11 x 9
Living room
- Features: Flooring - Hardwood
- Level: First
- Area: 208
- Dimensions: 13 x 16
Office
- Level: Second
- Area: 204
- Dimensions: 12 x 17
Heating
- Forced Air
Cooling
- Central Air
Appliances
- Included: Gas Water Heater, Dishwasher, Microwave, Refrigerator, Washer, Dryer, Vacuum System
- Laundry: First Floor
Features
- Office, Central Vacuum
- Flooring: Wood, Carpet
- Doors: Insulated Doors, Storm Door(s)
- Windows: Insulated Windows, Storm Window(s), Screens
- Basement: Full,Interior Entry,Bulkhead,Unfinished
- Has fireplace: No
Interior area
- Total structure area: 2,142
- Total interior livable area: 2,142 sqft
- Finished area above ground: 2,142
Property
Parking
- Total spaces: 3
- Parking features: Attached, Garage Door Opener, Paved Drive
- Attached garage spaces: 1
- Uncovered spaces: 2
Features
- Exterior features: Rain Gutters, Professional Landscaping, Screens
Lot
- Features: Level
Details
- Parcel number: M:0014 B:0041 L:0009 U:13
- Zoning: Res
Construction
Type & style
- Home type: SingleFamily
- Architectural style: Colonial,Other (See Remarks)
- Property subtype: Single Family Residence
- Attached to another structure: Yes
Materials
- Frame
- Foundation: Concrete Perimeter
- Roof: Shingle
Condition
- Year built: 2007
Utilities & green energy
- Electric: Generator, 200+ Amp Service
- Sewer: Public Sewer, Other
- Water: Public
Green energy
- Energy efficient items: Attic Vent Elec., Partial, Thermostat
- Energy generation: Solar
Community & HOA
Community
- Features: Public Transportation, Shopping, Pool, Tennis Court(s), Park, Walk/Jog Trails, Stable(s), Golf, Medical Facility, Laundromat, Bike Path, Conservation Area, Highway Access, House of Worship, Marina, Private School, Public School, T-Station, University, Other
HOA
- Has HOA: Yes
- HOA fee: $610 monthly
Location
- Region: Norfolk
Financial & listing details
- Price per square foot: $294/sqft
- Tax assessed value: $535,900
- Annual tax amount: $7,969
- Date on market: 10/1/2026
Estimated market value
$623,800
$593,000 - $655,000
$3,777/mo
Price history
| Date | Event | Price |
|---|---|---|
| 11/2/2026 | Contingent | $629,000$294/sqft |
Source: MLS PIN #73585697 Report a problem | ||
| 10/1/2026 | Listed for sale | $629,000+44.6%$294/sqft |
Source: MLS PIN #73585697 Report a problem | ||
| 12/14/2007 | Sold | $434,900$203/sqft |
Source: Public Record Report a problem | ||
Public tax history
| Year | Property taxes | Tax assessment |
|---|---|---|
| 2025 | $8,169 +4.8% | $511,500 +2.2% |
| 2024 | $7,793 +10.7% | $500,500 +16.7% |
| 2023 | $7,037 -1.4% | $428,800 +9.3% |
| 2022 | $7,140 +2.4% | $392,300 +1.2% |
| 2021 | $6,971 -11.1% | $387,500 -7.9% |
| 2020 | $7,844 +5% | $420,800 +3% |
| 2019 | $7,473 +12.1% | $408,600 +14.1% |
| 2018 | $6,668 +1.1% | $358,100 -1.1% |
| 2017 | $6,596 +2.6% | $362,000 +1.8% |
| 2016 | $6,429 -0.6% | $355,600 -2.9% |
| 2015 | $6,471 +0.3% | $366,400 -1.1% |
| 2014 | $6,454 +0.9% | $370,300 -1% |
| 2013 | $6,399 +2.8% | $374,200 -1% |
| 2012 | $6,227 +9.6% | $378,100 +0.5% |
| 2011 | $5,684 +1.3% | $376,400 -5.6% |
| 2010 | $5,610 -1.4% | $398,700 -2.8% |
| 2009 | $5,688 +119.1% | $410,100 +101.9% |
| 2008 | $2,596 | $203,100 |
Find assessor info on the county website
Monthly payment
Est. payment
Payment breakdown
Explore the cost of this home by adjusting the details. Changes won't be saved.Climate risks
Neighborhood: 02056
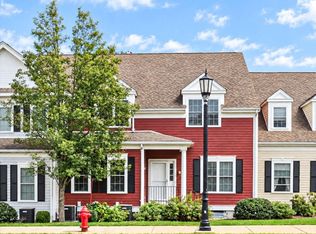
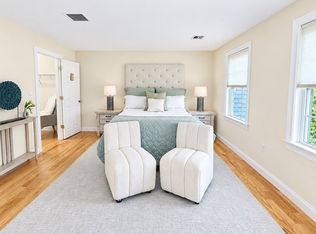
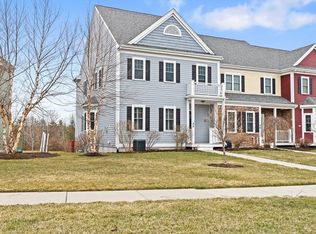
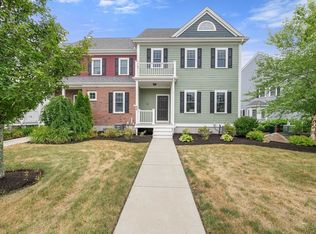
Similar homes
- $649,0002 bd3 ba2k sqft74 Meetinghouse #74, Norfolk, MA 02056For Sale
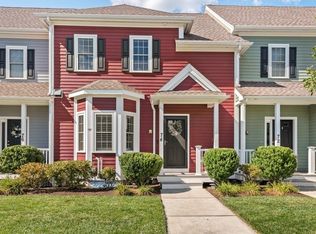 MLS ID #73573871, Samuel Rotenberg, Compass. MLS PIN
- $649,0003 bd2 ba2.2k sqft45 Park St, Norfolk, MA 02056For Sale
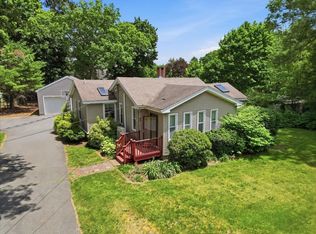 MLS ID #73538625, The Shulkin Wilk Group, Compass. MLS PIN
- $649,9004 bd2 ba2k sqft25 Oakview Cir, Medway, MA 02053For Sale
 MLS ID #73587672, The Cobi Team, William Raveis R. E. & Home Services. MLS PIN
- $699,9003 bd3 ba2.1k sqft30 Oak St, Norton, MA 02766For Sale
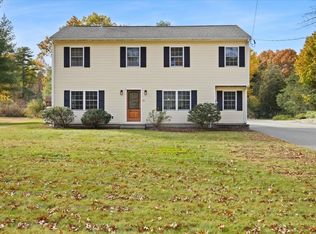 MLS ID #73596415, Kathy Portway, Keller Williams Elite. MLS PIN
- $599,9002 bd2 ba1.9k sqftLaurelwood, North Smithfield, RI 02896For Sale
 MLS ID #1425270, Duane Boucher, Boucher Real Estate. StateWide MLS RI
