Welcome to 77 Briar Rd, ideally situated on a desirable cul-de-sac in Taunton, MA! This beautifully maintained colonial offers three floors of living space with thoughtful updates throughout. The main level features a welcoming living area with recessed lighting and a functional flow into the kitchen, dining space, and family areas. Upstairs, you'll find comfortable bedrooms with great closet space and a beautifully updated full bathroom featuring a double vanity, walk in shower, and a luxurious soaking tub. The finished lower level offers additional living space completed with a wet bar, perfect for entertaining. Outside enjoy the peaceful setting of a cul-de-sac, fenced yard, and new irrigation system. Additional new features include a sump pump, oil tank, and recessed lighting. Conveniently located near every day amenities. Schedule an appointment and come see this exceptional property yourself!
For sale
$649,900
77 Briar Rd, Taunton, MA 02780
3beds
2,724sqft
Single Family Residence
Built in 1990
0.34 Acres Lot
$651,000 Zestimate®
$239/sqft
$-- HOA
What's special
New irrigation systemDesirable cul-de-sacGreat closet spaceRecessed lightingComfortable bedroomsLuxurious soaking tubDouble vanity
- 16 days
- 1,324
- 53
Likely to sell faster than
Zillow last checked:
Listing updated:
Listed by:
Christina DaLomba 508-272-6655,
LAER Realty Partners / Rose Homes & Real Estate 508-763-3121
Source: MLS PIN,MLS#: 73569606
Facts & features
Interior
Bedrooms & bathrooms
- Bedrooms: 3
- Bathrooms: 2
- Full bathrooms: 1
- 1/2 bathrooms: 1
- Main level bathrooms: 1
Primary bedroom
- Features: Closet/Cabinets - Custom Built, Flooring - Wall to Wall Carpet, Window(s) - Picture, Recessed Lighting
- Level: Second
Bedroom 2
- Features: Closet, Flooring - Wall to Wall Carpet, Window(s) - Picture, Recessed Lighting
- Level: Second
Bedroom 3
- Features: Closet, Flooring - Wall to Wall Carpet, Window(s) - Picture, Recessed Lighting
- Level: Second
Bathroom 1
- Features: Bathroom - Half, Flooring - Laminate, Dryer Hookup - Electric, Washer Hookup, Pocket Door
- Level: Main,First
Bathroom 2
- Features: Bathroom - Double Vanity/Sink, Bathroom - Tiled With Shower Stall, Flooring - Wood, Window(s) - Picture, Recessed Lighting, Soaking Tub
- Level: Second
Dining room
- Features: Flooring - Wood, French Doors, Deck - Exterior, Exterior Access
- Level: Main,First
Family room
- Features: Bathroom - Half, Flooring - Wood, Window(s) - Bay/Bow/Box, Exterior Access, Recessed Lighting
- Level: Main,First
Kitchen
- Features: Flooring - Stone/Ceramic Tile, Window(s) - Picture, Countertops - Stone/Granite/Solid, Exterior Access, Recessed Lighting, Peninsula
- Level: Main,First
Living room
- Features: Wood / Coal / Pellet Stove, Flooring - Wood, Window(s) - Bay/Bow/Box, Exterior Access, Recessed Lighting
- Level: Main,First
Heating
- Baseboard, Oil
Cooling
- Central Air
Appliances
- Included: Electric Water Heater, Range, Dishwasher, Disposal, Refrigerator, Washer, Dryer
- Laundry: Bathroom - Half, Main Level, Electric Dryer Hookup, Washer Hookup, First Floor
Features
- Central Vacuum, Wet Bar
- Flooring: Wood, Tile, Carpet, Laminate
- Basement: Full
- Number of fireplaces: 2
- Fireplace features: Master Bedroom
Interior area
- Total structure area: 2,724
- Total interior livable area: 2,724 sqft
- Finished area above ground: 1,924
- Finished area below ground: 800
Video & virtual tour
Property
Parking
- Total spaces: 4
- Parking features: Paved Drive, Off Street, Paved
- Uncovered spaces: 4
Features
- Patio & porch: Deck
- Exterior features: Deck, Sprinkler System
Lot
- Size: 0.34 Acres
- Features: Cul-De-Sac, Corner Lot
Details
- Parcel number: M:0073 B:0000 L:00510,2969700
- Zoning: 3.23
Construction
Type & style
- Home type: SingleFamily
- Architectural style: Colonial
- Property subtype: Single Family Residence
Materials
- Frame
- Foundation: Concrete Perimeter
- Roof: Shingle
Condition
- Year built: 1990
Utilities & green energy
- Electric: 200+ Amp Service
- Sewer: Private Sewer
- Water: Public
- Utilities for property: for Electric Range, for Electric Dryer, Washer Hookup
Community & HOA
Community
- Features: Shopping, Golf, Conservation Area
HOA
- Has HOA: No
Location
- Region: Taunton
Financial & listing details
- Price per square foot: $239/sqft
- Tax assessed value: $609,400
- Annual tax amount: $6,789
- Date on market: 8/28/2026
Estimated market value
$651,000
$618,000 - $684,000
$3,497/mo
Price history
| Date | Event | Price |
|---|---|---|
| 8/28/2026 | Listed for sale | $649,900+11.6%$239/sqft |
Source: MLS PIN #73569606 Report a problem | ||
| 9/18/2023 | Sold | $582,500+2.2%$214/sqft |
Source: MLS PIN #73149117 Report a problem | ||
| 8/23/2023 | Contingent | $569,990$209/sqft |
Source: MLS PIN #73149117 Report a problem | ||
| 8/16/2023 | Listed for sale | $569,990+65.2%$209/sqft |
Source: MLS PIN #73149117 Report a problem | ||
| 8/15/2019 | Sold | $345,000-1.4%$127/sqft |
Source: Public Record Report a problem | ||
| 7/7/2019 | Pending sale | $349,900$128/sqft |
Source: Keller Williams Elite #72521740 Report a problem | ||
| 6/19/2019 | Listed for sale | $349,900-2.8%$128/sqft |
Source: Keller Williams Elite #72521740 Report a problem | ||
| 11/13/2018 | Listing removed | $359,900$132/sqft |
Source: Keller Williams Elite #72390015 Report a problem | ||
| 10/3/2018 | Price change | $359,900-5.3%$132/sqft |
Source: Keller Williams Realty - Foxboro/North Attleboro #72390015 Report a problem | ||
| 9/6/2018 | Listed for sale | $379,900-1.1%$139/sqft |
Source: Keller Williams Realty - Foxboro/North Attleboro #72390015 Report a problem | ||
| 10/1/2017 | Listing removed | $384,000$141/sqft |
Source: Streamline Realty Group, LLC #72165357 Report a problem | ||
| 9/8/2017 | Price change | $384,000-0.3%$141/sqft |
Source: Streamline Realty Group, LLC #72165357 Report a problem | ||
| 7/20/2017 | Price change | $385,000-1%$141/sqft |
Source: Streamline Realty Group, LLC #72165357 Report a problem | ||
| 5/16/2017 | Listed for sale | $389,000$143/sqft |
Source: Streamline Realty Group, LLC #72165357 Report a problem | ||
Public tax history
| Year | Property taxes | Tax assessment |
|---|---|---|
| 2025 | $6,272 +14.8% | $573,300 +17.4% |
| 2024 | $5,463 -0.8% | $488,200 +6.9% |
| 2023 | $5,506 +6.8% | $456,900 +16.8% |
| 2022 | $5,157 +2% | $391,300 +9.9% |
| 2021 | $5,057 +3.7% | $356,100 +8.5% |
| 2020 | $4,877 0% | $328,200 +6% |
| 2019 | $4,878 +3.8% | $309,500 +3.5% |
| 2018 | $4,699 +16.3% | $298,900 +16.2% |
| 2017 | $4,041 +3.7% | $257,200 +3.5% |
| 2016 | $3,896 +4.7% | $248,500 +0.2% |
| 2015 | $3,721 +0.5% | $247,900 -2.2% |
| 2014 | $3,704 +6.1% | $253,500 |
| 2013 | $3,491 +10.4% | $253,500 |
| 2012 | $3,161 +7.4% | $253,500 +0.8% |
| 2011 | $2,944 +7.2% | $251,400 -5% |
| 2010 | $2,746 +2.5% | $264,500 -10.3% |
| 2009 | $2,678 +3.6% | $294,900 -6.3% |
| 2008 | $2,586 +0.3% | $314,600 -4.1% |
| 2007 | $2,579 +7.3% | $328,100 +6.5% |
| 2006 | $2,404 +2.7% | $308,200 +13.8% |
| 2005 | $2,340 +2.1% | $270,800 +8.5% |
| 2004 | $2,291 +11.2% | $249,600 +51.7% |
| 2003 | $2,060 +4.8% | $164,500 |
| 2002 | $1,966 +8.4% | $164,500 +21% |
| 2000 | $1,814 +21.1% | $136,000 -2.8% |
| 1994 | $1,498 | $139,900 |
Find assessor info on the county website
Monthly payment
Est. payment
Payment breakdown
Explore the cost of this home by adjusting the details. Changes won't be saved.Climate risks
Neighborhood: 02780
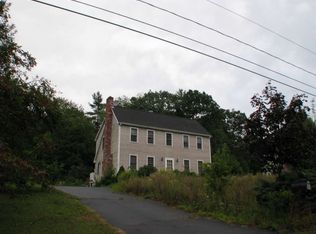
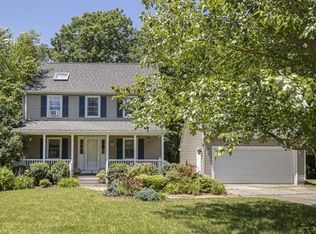
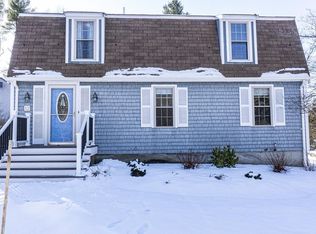
Similar homes
- $650,0003 bd3 ba2.7k sqft461 Hodges St, Taunton, MA 02780For Sale
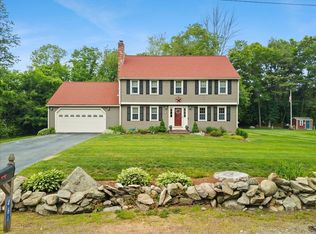 MLS ID #73563149, Kimberly Gravel, Conway - Mansfield. MLS PIN
 - $724,9004 bd3 ba2.6k sqft25 Arbor Way, Taunton, MA 02780For Sale
 MLS ID #73540778, Dan Gouveia Team, Keller Williams Realty. MLS PIN
 - $734,9003 bd4 ba2.8k sqft20 Worcester St, Taunton, MA 02780For Sale
 MLS ID #73544548, Lilia Shani, The Real Estate Collaborative. MLS PIN
 - $639,8003 bd2 ba2.2k sqft35 Meeshawn Ave, Taunton, MA 02780For Sale
 MLS ID #73564560, Dino Fantasia, eXp Realty LLC. MLS PIN
 - $649,0004 bd3 ba2.4k sqft7 White Pine Dr, Cumberland, RI 02864For Sale
 MLS ID #1422619, The Hometown Experts Team, RE/MAX Town & Country. StateWide MLS RI
