Affordable two-bedroom Cape-style home priced with cosmetic updating in mind, offering buyers the opportunity to make improvements over time and personalize the interior finishes to reflect their own style and taste. The first floor features a spacious eat-in kitchen and an open, inviting living area, where warm wood columns and half walls define the adjacent bonus room while maintaining an open flow between the spaces. This flexible space could easily serve as a home office, den, sitting room, or whatever best suits your needs. A first-floor bedroom and full bath provide flexibility, while laundry hookups have been conveniently added to the main level in addition to the original hookups in the basement. Upstairs, the private primary suite features a dedicated full bath and walk-in closet. Additional features include public water and sewer, and the installation of an FHA furnace and roof shingles in 2021. Outside, the large, level 1.1-acre lot offers plenty of room for gardening, outdoor games, pets, entertaining, or simply enjoying the open space. Conveniently located just minutes from downtown Brunswick and the Topsham Fair Mall area, this home combines a spacious lot and flexible floor plan with easy access to shopping, dining, services, and everything Brunswick and Topsham have to offer. (*Please note: The listing photos have been extensively edited to digitally remove the Seller's personal property and household items, allowing prospective buyers to more easily visualize the rooms and available space. The edits are intended to remove personal property only and not to alter the structure or its features.)
Active
$325,000
41 Middlesex Road, Topsham, ME 04086
2beds
1,498sqft
Single Family Residence
Built in 1941
1.1 Acres Lot
$-- Zestimate®
$217/sqft
$-- HOA
What's special
Spacious eat-in kitchen
- 10 days
- 1,435
- 124
Likely to sell faster than
Zillow last checked:
Listing updated:
Listed by:
Gallant Real Estate
Source: Maine Listings,MLS#: 1683373
Facts & features
Interior
Bedrooms & bathrooms
- Bedrooms: 2
- Bathrooms: 2
- Full bathrooms: 2
Primary bedroom
- Features: Full Bath, Walk-In Closet(s)
- Level: Second
Bedroom 2
- Features: Closet
- Level: First
Kitchen
- Features: Eat-in Kitchen
- Level: First
Living room
- Level: First
Other
- Level: First
Heating
- Forced Air
Cooling
- None
Appliances
- Included: Dishwasher, Electric Range, Refrigerator
Features
- 1st Floor Bedroom, Primary Bedroom w/Bath
- Flooring: Carpet, Laminate, Wood
- Basement: Interior Entry,Full,Unfinished
- Has fireplace: No
Interior area
- Total structure area: 1,498
- Total interior livable area: 1,498 sqft
- Finished area above ground: 1,498
- Finished area below ground: 0
Property
Parking
- Total spaces: 1
- Parking features: Gravel, Paved, 5 - 10 Spaces
- Garage spaces: 1
Lot
- Size: 1.1 Acres
- Features: Near Shopping, Near Turnpike/Interstate, Near Town, Suburban, Level, Open Lot
Details
- Parcel number: TOPMMU08L011
- Zoning: R2
- Other equipment: Internet Access Available
Construction
Type & style
- Home type: SingleFamily
- Architectural style: Cape Cod
- Property subtype: Single Family Residence
Materials
- Wood Frame, Aluminum Siding
- Foundation: Block
- Roof: Shingle
Condition
- Year built: 1941
Utilities & green energy
- Electric: Circuit Breakers
- Sewer: Public Sewer
- Water: Public
Community & HOA
Location
- Region: Topsham
Financial & listing details
- Price per square foot: $217/sqft
- Tax assessed value: $312,800
- Annual tax amount: $4,001
- Date on market: 10/6/2026
- Road surface type: Paved
Estimated market value
Not available
Estimated sales range
Not available
Not available
Price history
| Date | Event | Price |
|---|---|---|
| 10/6/2026 | Listed for sale | $325,000$217/sqft |
Source:  Maine Listings #1683373 Report a problem Maine Listings #1683373 Report a problem | ||
Public tax history
| Year | Property taxes | Tax assessment |
|---|---|---|
| 2024 | $3,910 +4% | $312,800 +13% |
| 2023 | $3,760 +13.8% | $276,900 +20.8% |
| 2022 | $3,305 +3.1% | $229,200 +13.5% |
| 2021 | $3,206 | $202,000 |
| 2020 | $3,206 +1.2% | $202,000 +22.1% |
| 2019 | $3,167 +9.4% | $165,400 +7% |
| 2018 | $2,896 +3.4% | $154,600 |
| 2017 | $2,801 +2.2% | $154,600 +1.5% |
| 2016 | $2,740 +3.2% | $152,300 +3% |
| 2015 | $2,654 +6.9% | $147,800 +3.2% |
| 2014 | $2,482 +4.1% | $143,200 |
| 2013 | $2,384 +1.8% | $143,200 -0.8% |
| 2012 | $2,341 -1% | $144,400 -1.4% |
| 2011 | $2,364 +7.5% | $146,400 -8.2% |
| 2009 | $2,200 +10.2% | $159,400 +85.7% |
| 2006 | $1,996 | $85,850 |
Find assessor info on the county website
Monthly payment
Est. payment
Payment breakdown
Explore the cost of this home by adjusting the details. Changes won't be saved.Climate risks
Neighborhood: 04086
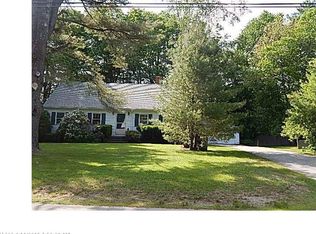
Similar homes
- $415,0003 bd3 ba1.6k sqft108 Middlesex Road, Topsham, ME 04086Active
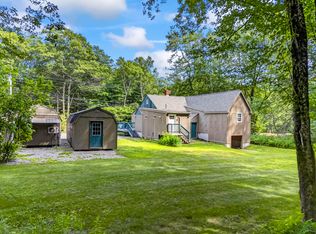
 MLS ID #1670793, Tim Dunham Realty. Maine Listings
 - $325,0003 bd2 ba2.1k sqft412 Alexander Reed Road, Richmond, ME 04357Active
 MLS ID #1683294, Tim Dunham Realty. Maine Listings
 - $399,0003 bd2 ba1.5k sqft220 Post Road, Bowdoin, ME 04287Active
 MLS ID #1683565, LHI Realty, LLC. Maine Listings
 - $399,9002 bd1 ba1.3k sqft34 Bull Rock Road, West Bath, ME 04530Active
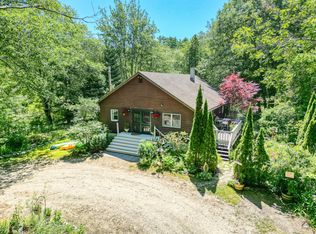 MLS ID #1675971, Portside Real Estate Group. Maine Listings
 - $319,9002 bd1 ba1.2k sqft148 Old Webster Road, Lewiston, ME 04240ActiveMLS ID #1683436, Androvise Realty. Maine Listings
- $345,0003 bd1 ba1.2k sqft50 Loring Avenue, Auburn, ME 04210ActiveMLS ID #1684162, Epique Realty. Maine Listings
- $385,0003 bd1 ba1.2k sqft22 Lamb Farm Road, Brunswick, ME 04011ActiveMLS ID #1675436, NextHome Premier Realty. Maine Listings
- $315,0003 bd1 ba909 sqft193 Country Club Road, Boothbay, ME 04537ActiveMLS ID #1683257, Tindal & Callahan Real Estate. Maine Listings
- $425,0003 bd1 ba1.8k sqft102 Merrymeeting Road, Brunswick, ME 04011ActiveMLS ID #1681027, EXP Realty. Maine Listings
- $335,0003 bd1 ba1.1k sqft229 Chopps Cross Road, Woolwich, ME 04579ActiveMLS ID #1669529, Real Broker. Maine Listings
- $420,0003 bd2 ba1.5k sqft150 Old Bath Road, Brunswick, ME 04011ActiveMLS ID #1681024, Keller Williams Realty. Maine Listings
- $469,0002 bd2 ba2k sqft16 Brackett Road, Dresden, ME 04342ActiveMLS ID #1684449, Tim Dunham Realty. Maine Listings
- $299,0003 bd1 ba1k sqft21 Huse Street, Bath, ME 04530ActiveMLS ID #1681276, Bearfoot Realty. Maine Listings
- $369,0004 bd3 ba2k sqft4 S Lisbon Road, Lewiston, ME 04240ActiveMLS ID #1680968, Maine Real Estate Co. Maine Listings
- $429,0003 bd2 ba1.4k sqft533 High Street, Bath, ME 04530ActiveMLS ID #1683978, Portside Real Estate Group. Maine Listings
- $350,0004 bd2 ba1.5k sqft29-31 Office Drive, Bath, ME 04530ActiveMLS ID #1678099, Signature Homes Real Estate Group, LLC. Maine Listings
- $322,5002 bd2 ba1.3k sqft8 Enterprise Drive #8, Brunswick, ME 04011ActiveMLS ID #1656104, Keller Williams Realty. Maine Listings
- $334,9003 bd1 ba1.7k sqft431 East Avenue, Lewiston, ME 04240ActiveMLS ID #1682912, Hearth & Key Realty. Maine Listings
- $305,0003 bd1 ba1.7k sqft2120 Hallowell Road, Litchfield, ME 04350ActiveMLS ID #1680932, Real Broker. Maine Listings
- $349,9003 bd2 ba1.5k sqft200 Central Avenue, Lewiston, ME 04240ActiveMLS ID #1683432, Better Homes & Gardens Real Estate/The Masiello Group. Maine Listings
