Idyllic six bedroom 3 1/2 bath multi unit on 6.41 acres of land in one of Pembroke's most desirable neighborhoods. Enjoy your own private sanctuary, abutting the North River, from your covered expanded deck overlooking your beautiful serene pool. Located minutes away from shops, restaurants, highways, and local activities. Many updates already completed. Entertaining is a breeze in this warm and inviting home, each season brings its own magic, enjoy lounging by the beautiful private pool in the summer, listening to the birds chirping and enjoying your favorite beverage, then in the fall, enjoy pumpkin carving on your covered deck in a picture-perfect setting. Relax by the wood burning fireplace in winter, then spring brings all the flowers and blossoms again. Finished bonus work-out room in basement plus two car garage, lots of storage and convenient second floor laundry also. Really is a must see.
Pending
$989,000
41 Misty Meadow Rd, Pembroke, MA 02359
6beds
3,042sqft
Single Family Residence
Built in 1990
6.42 Acres Lot
$1,008,800 Zestimate®
$325/sqft
$-- HOA
What's special
Wood burning fireplaceTwo car garageCovered expanded deckPrivate sanctuaryConvenient second floor laundryWarm and inviting homeLots of storage
- 18 days
- 1,483
- 71
Likely to sell faster than
Zillow last checked:
Listing updated:
Listed by:
Ita Lynch 617-901-6470,
ELITE Realty Advisors 781-987-1930
Source: MLS PIN,MLS#: 73581990
Facts & features
Interior
Bedrooms & bathrooms
- Bedrooms: 6
- Bathrooms: 4
- Full bathrooms: 3
- 1/2 bathrooms: 1
Primary bedroom
- Features: Bathroom - Full, Closet, Flooring - Wall to Wall Carpet
- Level: Second
- Area: 214.65
- Dimensions: 15.9 x 13.5
Bedroom 2
- Features: Closet, Flooring - Wall to Wall Carpet
- Level: Second
- Area: 145.52
- Dimensions: 10.7 x 13.6
Bedroom 3
- Features: Closet, Flooring - Wall to Wall Carpet
- Level: Second
- Area: 120
- Dimensions: 12 x 10
Bedroom 4
- Features: Closet, Flooring - Wall to Wall Carpet
- Level: Second
- Area: 136.34
- Dimensions: 13.11 x 10.4
Bedroom 5
- Features: Closet, Flooring - Wall to Wall Carpet
- Level: Second
- Area: 241.08
- Dimensions: 16.4 x 14.7
Primary bathroom
- Features: Yes
Bathroom 1
- Features: Bathroom - Full, Flooring - Stone/Ceramic Tile
- Level: Second
Bathroom 2
- Features: Bathroom - Full, Flooring - Stone/Ceramic Tile
- Level: Second
Bathroom 3
- Features: Bathroom - Half, Flooring - Stone/Ceramic Tile
- Level: First
Dining room
- Features: Flooring - Hardwood, French Doors
- Level: First
- Area: 128.96
- Dimensions: 10.4 x 12.4
Family room
- Features: Flooring - Hardwood, Balcony / Deck, Balcony - Exterior, Slider
- Level: First
- Area: 254.14
- Dimensions: 19.4 x 13.1
Kitchen
- Features: Flooring - Stone/Ceramic Tile, Dining Area, Countertops - Stone/Granite/Solid
- Level: First
- Area: 177.66
- Dimensions: 14.1 x 12.6
Living room
- Features: Flooring - Hardwood, French Doors
- Level: First
- Area: 186
- Dimensions: 15.5 x 12
Heating
- Oil
Cooling
- None
Appliances
- Included: Water Heater, Electric Water Heater, Range, Dishwasher
- Laundry: Second Floor
Features
- Den, Kitchen, Bedroom
- Flooring: Tile, Carpet, Hardwood, Flooring - Hardwood
- Doors: French Doors
- Basement: Full,Partially Finished,Interior Entry,Garage Access,Bulkhead
- Number of fireplaces: 1
- Fireplace features: Family Room
Interior area
- Total structure area: 3,042
- Total interior livable area: 3,042 sqft
- Finished area above ground: 3,042
- Finished area below ground: 0
Property
Parking
- Total spaces: 12
- Parking features: Under, Paved Drive, Off Street, Paved
- Attached garage spaces: 2
- Uncovered spaces: 10
Features
- Patio & porch: Covered
- Exterior features: Covered Patio/Deck, Pool - Inground, Rain Gutters
- Has private pool: Yes
- Pool features: In Ground
Lot
- Size: 6.42 Acres
- Features: Wooded
Details
- Parcel number: M:0D13 L:001R,1108396
- Zoning: RA
Construction
Type & style
- Home type: SingleFamily
- Architectural style: Garrison
- Property subtype: Single Family Residence
Materials
- Frame
- Foundation: Concrete Perimeter
- Roof: Shingle
Condition
- Year built: 1990
Utilities & green energy
- Sewer: Private Sewer
- Water: Public
Community & HOA
Community
- Features: Public Transportation, Shopping, Tennis Court(s), Park, Walk/Jog Trails, House of Worship, Public School
HOA
- Has HOA: No
Location
- Region: Pembroke
Financial & listing details
- Price per square foot: $325/sqft
- Tax assessed value: $902,000
- Annual tax amount: $10,626
- Date on market: 9/23/2026
Estimated market value
$1,008,800
$958,000 - $1.06M
$2,852/mo
Price history
| Date | Event | Price |
|---|---|---|
| 10/10/2026 | Pending sale | $989,000$325/sqft |
Source: MLS PIN #73581990 Report a problem | ||
| 9/30/2026 | Contingent | $989,000$325/sqft |
Source: MLS PIN #73581990 Report a problem | ||
| 9/24/2026 | Listed for sale | $989,000+56.4%$325/sqft |
Source: MLS PIN #73581990 Report a problem | ||
| 8/23/2017 | Sold | $632,500+7.2%$208/sqft |
Source: Public Record Report a problem | ||
| 6/20/2017 | Pending sale | $589,900$194/sqft |
Source: William Raveis Real Estate #72183295 Report a problem | ||
| 6/16/2017 | Listed for sale | $589,900$194/sqft |
Source: William Raveis Real Estate #72183295 Report a problem | ||
Public tax history
| Year | Property taxes | Tax assessment |
|---|---|---|
| 2025 | $10,382 +0.9% | $863,700 +0.9% |
| 2024 | $10,293 +5.5% | $855,600 +11.5% |
| 2023 | $9,760 +5.9% | $767,300 +17.8% |
| 2022 | $9,219 +0.3% | $651,500 +3.3% |
| 2021 | $9,196 +1.7% | $630,700 +1.1% |
| 2020 | $9,040 +5.9% | $623,900 +6.7% |
| 2019 | $8,540 +0.3% | $584,900 +2.3% |
| 2018 | $8,517 -12.5% | $572,000 -11.2% |
| 2017 | $9,732 +14% | $644,500 +15.2% |
| 2016 | $8,536 +5.1% | $559,400 +1.5% |
| 2015 | $8,123 +1.3% | $551,100 +0.9% |
| 2014 | $8,021 +2.6% | $546,000 -0.8% |
| 2013 | $7,817 +1.8% | $550,500 -0.3% |
| 2012 | $7,682 +2.9% | $552,300 -0.3% |
| 2011 | $7,464 +0% | $554,100 -4.3% |
| 2010 | $7,462 +3.2% | $578,900 -6.7% |
| 2009 | $7,232 +2.7% | $620,800 -3.6% |
| 2008 | $7,039 +5.3% | $644,000 +0.3% |
| 2007 | $6,684 +5.9% | $642,100 +4.3% |
| 2006 | $6,310 +7.8% | $615,600 +5.8% |
| 2005 | $5,852 -3.8% | $581,700 +12.3% |
| 2004 | $6,082 +2.9% | $518,100 +6.3% |
| 2003 | $5,909 +11.2% | $487,500 +20.3% |
| 2002 | $5,315 +5.9% | $405,100 +17.9% |
| 1999 | $5,018 | $343,700 |
Find assessor info on the county website
Monthly payment
Est. payment
Payment breakdown
Explore the cost of this home by adjusting the details. Changes won't be saved.Climate risks
Neighborhood: 02359
Nearby schools
Schools provided by the listing agent
- Elementary: North Pembroke Elementary
- Middle: Pembroke Community
- High: Pembroke High
Source: MLS PIN. This data may not be complete. We recommend contacting the local school district to confirm school assignments for this home.
Similar homes
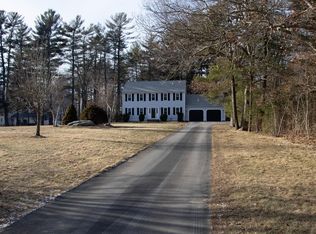
- $1,025,0003 bd3 ba2.8k sqft29 Barker St, Pembroke, MA 02359For Sale
 MLS ID #73534553, Joseph M. Dooner, Jones River Realty. MLS PIN
 - $899,0003 bd2 ba2k sqft681 Washington St, Pembroke, MA 02359For Sale
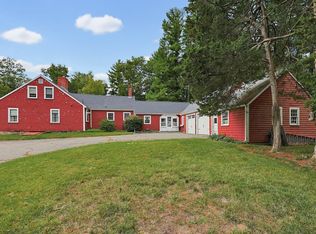 MLS ID #73585736, Tara Calabrese, Cora Company. MLS PIN
 - $925,0004 bd2 ba2.3k sqft263 Edgewater Dr, Pembroke, MA 02359For Sale
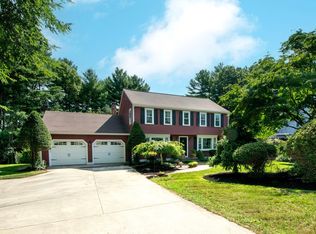 MLS ID #73585030, Linda MacDonald, Keller Williams Realty Colonial Partners. MLS PIN
 - $929,0005 bd3 ba3.4k sqft68 Fairview Ave, Pembroke, MA 02359For Sale
 MLS ID #73586868, Colleen Cupples, Conway - Marshfield. MLS PIN
