Beautifully maintained split-level home that has been meticulously cared for and thoughtfully updated throughout! As soon as you enter, you’re greeted by gleaming hardwood floors and a sun-filled living room featuring a beautiful bay window. The updated kitchen boasts quartz countertops, stainless steel appliances, and plenty of space for everyday living.The main level offers two additional bedrooms and a full bath with a tiled tub/shower, along with a spacious primary suite featuring its own private en-suite bath.The fully finished lower level provides even more living space and features a cozy wood-burning fireplace, half bath, and plenty of room for a family room, home office, playroom, or entertaining space. A separate laundry room and attached two-car garage add convenience and functionality.Step outside to the sprawling, fully fenced backyard—an entertainer’s dream with a composite deck and in-ground pool, offering the perfect setting for summer gatherings, relaxing weekends, and outdoor fun. A truly move-in-ready home that has been lovingly maintained inside and out!
For sale
$650,000
41 Old Bolton Rd, Hudson, MA 01749
3beds
1,733sqft
Single Family Residence
Built in 1973
0.46 Acres Lot
$651,600 Zestimate®
$375/sqft
$-- HOA
What's special
Cozy wood-burning fireplaceComposite deckIn-ground poolAttached two-car garageUpdated kitchenGleaming hardwood floorsFully finished lower level
- 6 days
- 1,075
- 122
Likely to sell faster than
Zillow last checked:
Listing updated:
Listed by:
Tara Cassery 508-887-6356,
ERA Key Realty Services - Westborough 508-366-1818
Source: MLS PIN,MLS#: 73588390
Facts & features
Interior
Bedrooms & bathrooms
- Bedrooms: 3
- Bathrooms: 3
- Full bathrooms: 2
- 1/2 bathrooms: 1
Primary bedroom
- Features: Closet, Flooring - Wall to Wall Carpet
- Level: First
- Area: 168
- Dimensions: 14 x 12
Bedroom 2
- Features: Closet, Flooring - Wall to Wall Carpet
- Level: First
- Area: 100
- Dimensions: 10 x 10
Bedroom 3
- Features: Closet, Flooring - Wall to Wall Carpet
- Level: First
- Area: 130
- Dimensions: 10 x 13
Primary bathroom
- Features: Yes
Bathroom 1
- Features: Bathroom - Full, Bathroom - Tiled With Tub & Shower, Flooring - Vinyl, Countertops - Stone/Granite/Solid
- Level: First
- Area: 66
- Dimensions: 6 x 11
Bathroom 2
- Features: Bathroom - Full, Bathroom - With Shower Stall, Flooring - Stone/Ceramic Tile, Countertops - Stone/Granite/Solid
- Level: First
- Area: 42
- Dimensions: 6 x 7
Bathroom 3
- Features: Bathroom - Half, Flooring - Stone/Ceramic Tile, Countertops - Stone/Granite/Solid
- Level: Basement
- Area: 30
- Dimensions: 6 x 5
Dining room
- Features: Flooring - Hardwood
- Level: First
- Area: 120
- Dimensions: 10 x 12
Kitchen
- Features: Flooring - Hardwood, Countertops - Stone/Granite/Solid, Exterior Access, Stainless Steel Appliances
- Level: First
- Area: 132
- Dimensions: 11 x 12
Living room
- Features: Flooring - Hardwood, Window(s) - Bay/Bow/Box
- Level: First
- Area: 221
- Dimensions: 17 x 13
Heating
- Natural Gas, Fireplace(s)
Cooling
- Central Air
Appliances
- Included: Gas Water Heater, Range, Dishwasher, Disposal, Microwave, Refrigerator, Washer, Dryer
- Laundry: Electric Dryer Hookup, Washer Hookup, In Basement
Features
- Bonus Room
- Flooring: Tile, Vinyl, Carpet, Hardwood, Flooring - Wall to Wall Carpet
- Doors: Insulated Doors
- Windows: Insulated Windows
- Basement: Finished,Interior Entry,Garage Access
- Number of fireplaces: 1
Interior area
- Total structure area: 1,733
- Total interior livable area: 1,733 sqft
- Finished area above ground: 1,237
- Finished area below ground: 496
Video & virtual tour
Property
Parking
- Total spaces: 8
- Parking features: Under, Garage Door Opener, Paved Drive, Off Street, Paved
- Attached garage spaces: 2
- Uncovered spaces: 6
Features
- Patio & porch: Deck - Composite
- Exterior features: Deck - Composite, Pool - Inground, Storage, Fenced Yard
- Has private pool: Yes
- Pool features: In Ground
- Fencing: Fenced/Enclosed,Fenced
Lot
- Size: 0.46 Acres
- Features: Wooded
Details
- Parcel number: 538702
- Zoning: R40
Construction
Type & style
- Home type: SingleFamily
- Architectural style: Split Entry
- Property subtype: Single Family Residence
Materials
- Frame
- Foundation: Concrete Perimeter
- Roof: Shingle
Condition
- Year built: 1973
Utilities & green energy
- Electric: 200+ Amp Service
- Sewer: Public Sewer
- Water: Public
- Utilities for property: for Electric Range, for Electric Dryer, Washer Hookup
Green energy
- Energy efficient items: Thermostat
Community & HOA
Community
- Features: Shopping, Park, Golf, Highway Access, House of Worship, Public School
HOA
- Has HOA: No
Location
- Region: Hudson
Financial & listing details
- Price per square foot: $375/sqft
- Tax assessed value: $602,700
- Annual tax amount: $8,522
- Date on market: 10/8/2026
- Road surface type: Paved
Estimated market value
$651,600
$619,000 - $684,000
$3,293/mo
Price history
| Date | Event | Price |
|---|---|---|
| 10/8/2026 | Listed for sale | $650,000$375/sqft |
Source: MLS PIN #73588390 Report a problem | ||
Public tax history
| Year | Property taxes | Tax assessment |
|---|---|---|
| 2025 | $7,535 +4.6% | $542,900 +5.5% |
| 2024 | $7,203 +2.5% | $514,500 +6.9% |
| 2023 | $7,024 +5.8% | $481,100 +14.9% |
| 2022 | $6,642 +5.5% | $418,800 +10.4% |
| 2021 | $6,296 +0.7% | $379,500 +0.8% |
| 2020 | $6,252 +3.7% | $376,400 +6.3% |
| 2019 | $6,030 +7.7% | $354,100 +10.7% |
| 2018 | $5,600 -0.8% | $320,000 -0.8% |
| 2017 | $5,647 +8.1% | $322,700 +6.9% |
| 2016 | $5,222 +7.5% | $302,000 +7.4% |
| 2015 | $4,856 +7.5% | $281,200 +8.4% |
| 2014 | $4,519 -0.4% | $259,400 -6.3% |
| 2013 | $4,536 +4.3% | $276,900 -1.2% |
| 2012 | $4,347 +7.1% | $280,300 -2.2% |
| 2011 | $4,058 +2.7% | $286,600 -5.6% |
| 2010 | $3,953 +2.4% | $303,600 -10.8% |
| 2009 | $3,860 +5.2% | $340,400 -3.7% |
| 2008 | $3,669 -0.9% | $353,500 -9.1% |
| 2007 | $3,701 +2.2% | $388,800 +9.1% |
| 2006 | $3,621 +10.5% | $356,400 +12.5% |
| 2005 | $3,276 +8.9% | $316,800 +3.7% |
| 2004 | $3,007 +8.8% | $305,600 +18.5% |
| 2003 | $2,765 +2% | $257,900 +9.5% |
| 2002 | $2,711 +7.8% | $235,500 +26.2% |
| 2000 | $2,515 +2.6% | $186,600 +25.5% |
| 1995 | $2,452 | $148,690 |
Find assessor info on the county website
Monthly payment
Est. payment
Payment breakdown
Explore the cost of this home by adjusting the details. Changes won't be saved.Climate risks
Neighborhood: 01749
Nearby schools
Schools provided by the listing agent
- Elementary: Mulready Elementary
- Middle: David J. Quinn Middle School
- High: Hudson High School
Source: MLS PIN. This data may not be complete. We recommend contacting the local school district to confirm school assignments for this home.
Similar homes
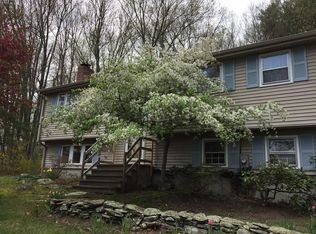
- $600,0004 bd3 ba2.4k sqft155 Hosmer St, Hudson, MA 01749For Sale
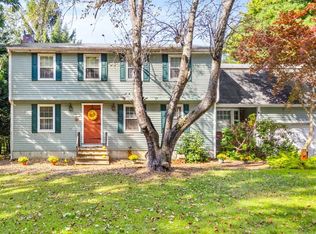 MLS ID #73587746, Tami Dome, Keller Williams Pinnacle MetroWest. MLS PIN
 - $649,9004 bd2 ba2.2k sqft7 Edith Rd, Hudson, MA 01749For Sale
 MLS ID #73584986, Erin Peckham, Bridge Realty. MLS PIN
 - $650,0003 bd2 ba1.6k sqft4 Lafrance Dr, Hudson, MA 01749For Sale
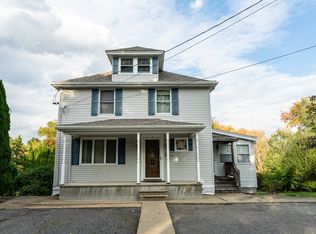 MLS ID #73586397, Andrew Vu, Coldwell Banker Realty. MLS PIN
 - $639,0003 bd2 ba1.6k sqft18 Ruthellen Rd, Hudson, MA 01749For Sale
 MLS ID #73567565, Deborah Buckley, StartPoint Realty. MLS PIN
