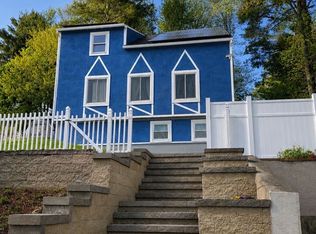
Welcome to this sought-after neighborhood, where this cozy 3-bedroom raised ranch is ready for its new steward! Thoughtfully updated and full of charm, this home offers an abundance of NEW improvements, including a NEW roof, NEW siding, NEW central air, and a recently renovated main bath. A NEW covered front entryway provides a welcoming shelter from the elements. And there’s even more to love! The beautifully restored kitchen features NEW granite countertops and ample cabinet storage. The kitchen has direct access to a lovely renovated enclosed porch and wooden deck. It’s the perfect spot for grilling, entertaining, or simply enjoying your morning coffee. Gleaming hardwood floors flow throughout the main living area, adding warmth and character to the home. Downstairs, the finished basement offers two versatile bonus rooms, ready to become whatever suits your lifestyle — a game room, home gym, guest room, or creative space. You’ll also find a dedicated workspace and plenty of storage, along with convenient walkout access to the driveway. With its numerous updates, flexible living spaces, and desirable location, this home is truly a must-see!
For sale
$649,000
18 Ruthellen Rd, Hudson, MA 01749
3beds
1,699sqft
Single Family Residence
Built in 1967
0.53 Acres Lot
$648,200 Zestimate®
$382/sqft
$-- HOA
What's special
Wooden deckBeautifully restored kitchenDedicated workspaceGranite countertopsLovely renovated enclosed porchPlenty of storageAmple cabinet storage
- 30 days
- 1,400
- 49
Zillow last checked:
Listing updated:
Listed by:
Deborah Buckley 978-807-6565,
StartPoint Realty 978-422-3999
Source: MLS PIN,MLS#: 73567565
Facts & features
Interior
Bedrooms & bathrooms
- Bedrooms: 3
- Bathrooms: 2
- Full bathrooms: 1
- 1/2 bathrooms: 1
- Main level bedrooms: 3
Primary bedroom
- Features: Closet, Flooring - Hardwood
- Level: Main,First
- Area: 161.59
- Dimensions: 14.3 x 11.3
Bedroom 2
- Features: Closet, Flooring - Hardwood
- Level: Main,First
- Area: 130.56
- Dimensions: 10.2 x 12.8
Bedroom 3
- Features: Closet, Flooring - Hardwood
- Level: Main,First
- Area: 91.91
- Dimensions: 10.1 x 9.1
Bathroom 1
- Level: First
- Area: 55.89
- Dimensions: 6.9 x 8.1
Bathroom 2
- Features: Dryer Hookup - Electric, Washer Hookup
- Level: Basement
- Area: 47.05
- Dimensions: 7.7 x 6.11
Dining room
- Features: Flooring - Hardwood
- Level: Main,First
- Area: 103.96
- Dimensions: 9.2 x 11.3
Kitchen
- Features: Flooring - Vinyl, Countertops - Stone/Granite/Solid
- Level: Main,First
- Area: 128.82
- Dimensions: 11.4 x 11.3
Living room
- Features: Flooring - Hardwood
- Level: Main,First
- Area: 193.28
- Dimensions: 15.1 x 12.8
Heating
- Baseboard, Oil
Cooling
- Central Air
Appliances
- Included: Water Heater, Range, Dishwasher, Disposal, Refrigerator, Washer, Dryer
- Laundry: Washer Hookup, In Basement, Electric Dryer Hookup
Features
- Bathroom - Half, Storage, Bathroom, Exercise Room, Bonus Room, Sun Room, Internet Available - Unknown
- Flooring: Tile, Vinyl, Hardwood, Flooring - Vinyl
- Windows: Screens
- Basement: Full,Partially Finished,Walk-Out Access,Interior Entry,Concrete
- Number of fireplaces: 1
- Fireplace features: Living Room
Interior area
- Total structure area: 1,699
- Total interior livable area: 1,699 sqft
- Finished area above ground: 1,000
- Finished area below ground: 699
Property
Parking
- Total spaces: 3
- Parking features: Paved Drive, Off Street, Paved
- Uncovered spaces: 3
Features
- Patio & porch: Porch - Enclosed, Deck - Wood
- Exterior features: Porch - Enclosed, Deck - Wood, Rain Gutters, Screens, Garden, Stone Wall, Other
Lot
- Size: 0.53 Acres
- Features: Wooded, Cleared, Gentle Sloping, Level, Other
Details
- Additional structures: Workshop
- Parcel number: M:0004 B:0000 L:0035,538342
- Zoning: SA8
Construction
Type & style
- Home type: SingleFamily
- Architectural style: Raised Ranch
- Property subtype: Single Family Residence
Materials
- Frame
- Foundation: Concrete Perimeter
- Roof: Shingle
Condition
- Year built: 1967
Utilities & green energy
- Electric: Circuit Breakers, 200+ Amp Service
- Sewer: Public Sewer
- Water: Public
- Utilities for property: for Electric Range, for Electric Oven, for Electric Dryer, Washer Hookup
Community & HOA
Community
- Features: Public Transportation, Shopping, Tennis Court(s), Walk/Jog Trails, Golf, Medical Facility, Bike Path, Conservation Area, Highway Access, House of Worship, Private School, Public School, Sidewalks
HOA
- Has HOA: No
Location
- Region: Hudson
Financial & listing details
- Price per square foot: $382/sqft
- Tax assessed value: $495,800
- Annual tax amount: $6,882
- Date on market: 8/24/2026
- Exclusions: Upright Freezer In The Basement And The Back Up Generator.
- Road surface type: Paved
Estimated market value
$648,200
$616,000 - $681,000
$3,046/mo
Price history
| Date | Event | Price |
|---|---|---|
| 8/24/2026 | Listed for sale | $649,000+32.4%$382/sqft |
Source: MLS PIN #73567565 Report a problem | ||
| 7/1/2021 | Sold | $490,000+24.1%$288/sqft |
Source: Public Record Report a problem | ||
| 6/13/2021 | Pending sale | $395,000$232/sqft |
Source: MLS PIN #72837668 Report a problem | ||
| 5/30/2021 | Contingent | $395,000$232/sqft |
Source: MLS PIN #72837668 Report a problem | ||
| 5/25/2021 | Listed for sale | $395,000$232/sqft |
Source: MLS PIN #72837668 Report a problem | ||
Public tax history
| Year | Property taxes | Tax assessment |
|---|---|---|
| 2025 | $6,882 +5.3% | $495,800 +6.2% |
| 2024 | $6,534 +4.2% | $466,700 +8.7% |
| 2023 | $6,268 +5.3% | $429,300 +14.4% |
| 2022 | $5,952 +5.3% | $375,300 +10.1% |
| 2021 | $5,654 +0.8% | $340,800 +0.9% |
| 2020 | $5,609 +3.4% | $337,700 +6% |
| 2019 | $5,424 +7.5% | $318,500 +10.5% |
| 2018 | $5,044 -4.3% | $288,200 -4.3% |
| 2017 | $5,268 +8.1% | $301,000 +6.8% |
| 2016 | $4,872 +6.2% | $281,800 +6.1% |
| 2015 | $4,589 +8.2% | $265,700 +9.1% |
| 2014 | $4,242 -0.7% | $243,500 -6.6% |
| 2013 | $4,272 +3.7% | $260,800 -1.8% |
| 2012 | $4,119 +6.7% | $265,600 -2.5% |
| 2011 | $3,859 +2.6% | $272,500 -5.7% |
| 2010 | $3,763 +2.1% | $289,000 -11.1% |
| 2009 | $3,687 +2.3% | $325,100 -6.4% |
| 2008 | $3,604 -1% | $347,200 -9.2% |
| 2007 | $3,641 +2.7% | $382,500 +9.6% |
| 2006 | $3,547 +10.9% | $349,100 +12.8% |
| 2005 | $3,199 +9.1% | $309,400 +3.8% |
| 2004 | $2,933 +9.4% | $298,100 +19.1% |
| 2003 | $2,682 +2.5% | $250,200 +10% |
| 2002 | $2,617 +8.3% | $227,400 +26.8% |
| 2000 | $2,417 +3.4% | $179,300 +26.5% |
| 1995 | $2,337 | $141,730 |
Find assessor info on the county website
Monthly payment
Est. payment
Payment breakdown
Explore the cost of this home by adjusting the details. Changes won't be saved.Climate risks
Neighborhood: 01749
Similar homes
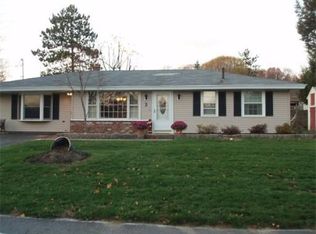
- $629,9003 bd2 ba1.7k sqft23 Laurel Dr, Hudson, MA 01749For Sale
 MLS ID #73550499, Christina Terranova, Compass. MLS PIN
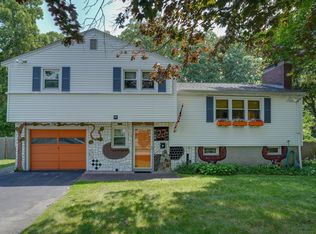
 - $719,0003 bd3 ba2.3k sqft41 Brigham St, Hudson, MA 01749For Sale
 MLS ID #73575951, Ann Boucher, Keller Williams Realty Boston Northwest. MLS PIN
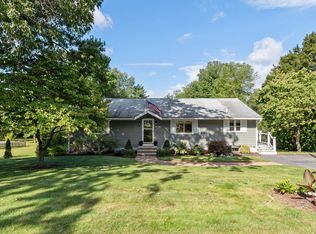
 - $750,0004 bd3 ba2.4k sqft4 Oneida Pl, Hudson, MA 01749For Sale
 MLS ID #73547985, Tami Dome, Keller Williams Pinnacle MetroWest. MLS PIN
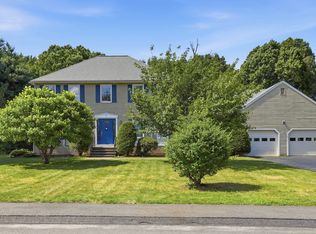
 - $679,9003 bd3 ba1.8k sqft50 Lakeshore Dr, Marlborough, MA 01752For Sale
 MLS ID #73526284, Alexsandr Groza, Zoom Realty, Inc.. MLS PIN
