Welcome to Silver Springs Shores! This inviting 3-bedroom, 2-bath home with a 2-car garage offers the perfect blend of comfort and functionality. Step inside to an open-concept floor plan designed for everyday living and effortless entertaining. The spacious kitchen overlooks the main living area and features convenient bartop counter seating—ideal for casual meals, morning coffee, or gathering with friends and family. The private primary suite offers a relaxing retreat with not 1 but 2 generous walk-in closets and a shower with handicap railing. From the living room, sliding glass doors open directly to the covered lanai. Outside, you'll love the large, partially fenced backyard, offering plenty of space for pets, play, gardening, or weekend barbecues. New roof in 2025 plus new HVAC in 2024! Whether you're looking for your first home, a growing family's next chapter, or a smart investment opportunity, this Silver Springs Shores gem is ready to welcome you home. Conveniently located near shopping, dining, schools, and everyday amenities, this home offers the lifestyle you've been searching for. Schedule your private showing today!
For sale
Price cut: $5K (6/29)
$240,000
41 PINE COURSE LOOP, OCALA, FL 34472
3beds
1,398sqft
Single Family Residence
Built in 2006
0.3 Acres Lot
$-- Zestimate®
$172/sqft
$-- HOA
What's special
Covered lanaiOpen-concept floor planLarge partially fenced backyardSpacious kitchenBartop counter seatingShower with handicap railingPrivate primary suite
- 149 days
- 191
- 19
Zillow last checked:
Listing updated:
Listed by:
Roger Kappel 352-454-6202,
HOMERUN REALTY 352-624-0935
Source: Stellar MLS,MLS#: OM723190 Originating MLS: Ocala - Marion
Originating MLS: Ocala - Marion
Facts & features
Interior
Bedrooms & bathrooms
- Bedrooms: 3
- Bathrooms: 2
- Full bathrooms: 2
Primary bedroom
- Features: Built-in Closet
- Level: First
Kitchen
- Level: First
Living room
- Level: First
Heating
- Electric
Cooling
- Central Air
Appliances
- Included: Cooktop, Dishwasher, Range, Refrigerator
- Laundry: In Garage
Features
- Ceiling Fan(s), Eating Space In Kitchen, Kitchen/Family Room Combo, Open Floorplan, Split Bedroom, Walk-In Closet(s)
- Flooring: Carpet, Linoleum
- Has fireplace: No
Interior area
- Total structure area: 1,860
- Total interior livable area: 1,398 sqft
Property
Parking
- Total spaces: 2
- Parking features: Driveway
- Attached garage spaces: 2
- Has uncovered spaces: Yes
Features
- Levels: One
- Stories: 1
- Patio & porch: Covered
- Exterior features: Private Mailbox
Lot
- Size: 0.3 Acres
- Features: Corner Lot, In County
- Residential vegetation: Mature Landscaping
Details
- Parcel number: 9017027312
- Zoning: R1
- Special conditions: None
Construction
Type & style
- Home type: SingleFamily
- Architectural style: Ranch
- Property subtype: Single Family Residence
- Attached to another structure: Yes
Materials
- Block, Concrete, Stucco
- Foundation: Slab
- Roof: Shingle
Condition
- Completed
- New construction: No
- Year built: 2006
Utilities & green energy
- Sewer: Septic Tank
- Water: Well
- Utilities for property: Electricity Connected, Water Connected
Community & HOA
Community
- Pet fee: $0 monthly
- Subdivision: SILVER SPGS SHORES UN 17
HOA
- Has HOA: No
Location
- Region: Ocala
Financial & listing details
- Price per square foot: $172/sqft
- Tax assessed value: $167,133
- Annual tax amount: $2,437
- Date on market: 4/21/2026
- Cumulative days on market: 107 days
- Listing terms: Cash,Conventional,FHA,USDA Loan,VA Loan
- Ownership: Fee Simple
- Total actual rent: 0
- Electric utility on property: Yes
- Road surface type: Paved, Asphalt
Estimated market value
Not available
Estimated sales range
Not available
Not available
Price history
| Date | Event | Price |
|---|---|---|
| 6/29/2026 | Price change | $240,000-2%$172/sqft |
Source:  Stellar MLS #OM723190 Report a problem Stellar MLS #OM723190 Report a problem | ||
| 6/1/2026 | Price change | $245,000-2%$175/sqft |
Source: Stellar MLS #OM723190 Report a problem | ||
| 5/6/2026 | Price change | $250,000-2%$179/sqft |
Source: Stellar MLS #OM723190 Report a problem | ||
| 4/21/2026 | Listed for sale | $255,000+348.2%$182/sqft |
Source: Stellar MLS #OM723190 Report a problem | ||
| 11/28/2012 | Sold | $56,900$41/sqft |
Source: Public Record Report a problem | ||
| 6/13/2012 | Sold | $56,900$41/sqft |
Source: Public Record Report a problem | ||
| 5/2/2012 | Listed for sale | $56,900-8.2%$41/sqft |
Source: Homepath #370721 Report a problem | ||
| 2/27/2012 | Sold | $62,000+9%$44/sqft |
Source: Public Record Report a problem | ||
| 2/26/2012 | Listed for sale | $56,900+13.8%$41/sqft |
Source: Homepath #370721 Report a problem | ||
| 1/12/2006 | Sold | $50,000+26.6%$36/sqft |
Source: Public Record Report a problem | ||
| 11/21/2005 | Sold | $39,500$28/sqft |
Source: Public Record Report a problem | ||
Public tax history
| Year | Property taxes | Tax assessment |
|---|---|---|
| 2025 | $2,437 +1.5% | $167,133 -5.1% |
| 2024 | $2,401 -20.9% | $176,068 +3.2% |
| 2023 | $3,037 +263.9% | $170,579 +164.1% |
| 2022 | $835 -0.7% | $64,597 +3% |
| 2021 | $841 +0.2% | $62,716 +1.4% |
| 2020 | $839 +0.4% | $61,850 +2.3% |
| 2019 | $836 | $60,459 +1.9% |
| 2018 | $836 +4.2% | $59,332 +2.1% |
| 2017 | $802 +3% | $58,112 +2.1% |
| 2016 | $778 | $56,917 +0.7% |
| 2015 | $778 +4% | $56,521 +0.8% |
| 2014 | $748 +1.5% | $56,072 +1.5% |
| 2013 | $737 -44% | $55,243 -14.4% |
| 2012 | $1,317 -15.4% | $64,550 -19.1% |
| 2011 | $1,556 -5.8% | $79,822 -7.6% |
| 2010 | $1,651 -15.2% | $86,401 -20.7% |
| 2009 | $1,948 -10.5% | $108,987 -14% |
| 2008 | $2,177 -6.1% | $126,748 -6.9% |
| 2007 | $2,317 +383.8% | $136,080 +440.6% |
| 2006 | $479 +187% | $25,173 +246.6% |
| 2005 | $167 | $7,262 +36.4% |
| 2004 | $167 +19.2% | $5,325 |
| 2002 | $140 +29.5% | $5,325 +10% |
| 2001 | $108 | $4,841 |
| 2000 | $108 | $4,841 |
Find assessor info on the county website
Monthly payment
Est. payment
Payment breakdown
Explore the cost of this home by adjusting the details. Changes won't be saved.Climate risks
Neighborhood: 34472
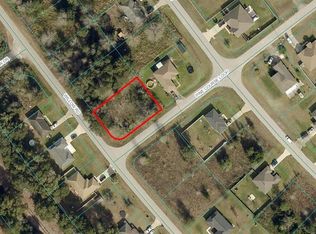
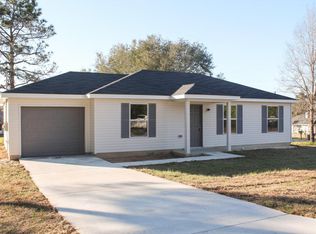

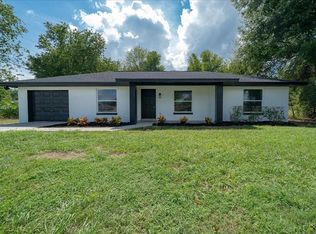
Similar homes
- $224,9003 bd2 ba1.4k sqft9 BAHIA PASS TRACE, OCALA, FL 34472For Sale
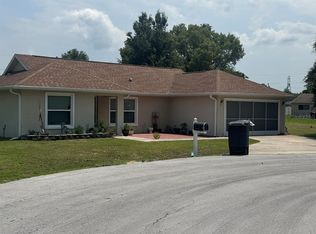
 MLS ID #O6429080, Yogi Ganeshram, EXP REALTY LLC. Stellar MLS
 - $254,9003 bd2 ba1.2k sqft138 ALMOND ROAD, OCALA, FL 34472For Sale
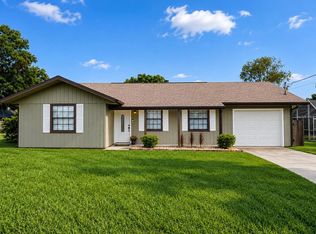 MLS ID #O6438853, Steven Koleno, BEYCOME OF FLORIDA LLC. Stellar MLS
 - $220,0003 bd2 ba1.1k sqft6108 PECAN COURSE, OCALA, FL 34472For Sale
 MLS ID #OM726031, Danny Singh, RE/MAX PREMIER REALTY LADY LK. Stellar MLS
 - $235,0003 bd2 ba1.2k sqft24 SAPPHIRE WAY, OCALA, FL 34472For Sale
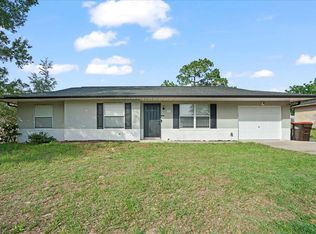 MLS ID #GC538356, Jenis Patel, REAL BROKER, LLC. Stellar MLS
 - $225,0003 bd3 ba1.3k sqft8545 S MAGNOLIA AVENUE, OCALA, FL 34476For SaleMLS ID #TB8518927, Margot Dupre, COMMERCIAL EXCHANGE REAL ESTATE LLC. Stellar MLS
- $205,0003 bd2 ba981 sqft35 ALMOND ROAD, OCALA, FL 34472For SaleMLS ID #OM730202, Becky Woodall, BUCKNER HOMES REALTY INC. Stellar MLS
- $259,0003 bd2 ba1.9k sqft6501 SW 84TH PLACE ROAD, OCALA, FL 34476For SaleMLS ID #W7889456, Daisy Casillas Diaz, LISTINGSFOR1.COM. Stellar MLS
- $230,0003 bd2 ba1.1k sqft5705 SE 2ND STREET, OCALA, FL 34480For SaleMLS ID #OM727951, Viarelys Soto, GLOBALWIDE REALTY LLC. Stellar MLS
- $264,9003 bd2 ba1.4k sqft2720 SE 8TH AVENUE, OCALA, FL 34471For SaleMLS ID #TB8521642, Michael Miller, REALTY ONE GROUP ADVANTAGE. Stellar MLS
- $245,0003 bd2 ba1.9k sqft5419 SW 84TH PLACE, OCALA, FL 34476For SaleMLS ID #OM727686, Summer Robinson, COLDWELL BANKER ELLISON REALTY O. Stellar MLS
- $245,0003 bd2 ba1.4k sqft4262 NE 35TH AVENUE ROAD, OCALA, FL 34479For SaleMLS ID #OM724430, Ruth Benavides Rivera, GLOBALWIDE REALTY LLC. Stellar MLS
- $234,9003 bd2 ba1.2k sqft13361 SE 101ST AVENUE, BELLEVIEW, FL 34420For SaleMLS ID #G5116682, Eneida Rosado, IMPERIAL REALTY CENTRAL FL.. Stellar MLS
- $249,9003 bd2 ba1.6k sqft2216 NE 40TH TERRACE, OCALA, FL 34470For SaleMLS ID #OM728474, Scott Coldwell, COLDWELL REALTY SOLD GUARANTEE. Stellar MLS
- $244,4443 bd2 ba1.3k sqft3985 SE 138TH PLACE, SUMMERFIELD, FL 34491For SaleMLS ID #TB8533042, Debra Fischer, CHARLES RUTENBERG REALTY INC. Stellar MLS
- $220,0003 bd2 ba1.2k sqft4188 SE 134TH PLACE, BELLEVIEW, FL 34420For SaleMLS ID #OM731061, Arthur Lovarco, EXP REALTY LLC. Stellar MLS
- $229,9003 bd2 ba1.3k sqft3755 SE 139TH STREET, SUMMERFIELD, FL 34491For SaleMLS ID #TB8533111, Calvin Van Auken, KELLER WILLIAMS REALTY PORTFOLIO COLLECTION. Stellar MLS
- $259,0003 bd2 ba1.4k sqft2161 NE 38 STREET, OCALA, FL 34479For SaleMLS ID #OM729353, Billy Rodgers, III, BILL RODGERS REALTY. Stellar MLS
- $224,9003 bd2 ba1.1k sqft5701 SE 2ND PLACE, OCALA, FL 34480For SaleMLS ID #G5106019, Rhonda Villagomez, FUTURE HOME REALTY INC. Stellar MLS
- $240,0003 bd2 ba1.3k sqft3737 SW 150TH LOOP, OCALA, FL 34473For SaleMLS ID #O6426207, Jason Hamilton, THE REALTY MEDICS. Stellar MLS
