Tucked Away in the Woods and Just Off the Beaten Path in Mount Pocono Sits this Absolutely Adorable Cottage that is Waiting for You to Discover. This Cozy Home is the Epitome of Charm and Character and it is Surrounded by Verdant Greenery that Feels Like you own an Entire Forest with over 200 Acres of Borough Property in the Rear. It is So Peaceful and Tranquil Relaxing on the Deck Enjoying Nature. Wood and Slate Look Tile Flooring Throughout. The Efficient Kitchen has a Granite Countertop with a Hammered Copper Sink, Terra Cotta Botellero, Rustic Reclaimed Wood Bar, Refrigerator, Smooth Top Range, Microwave and a Dishwasher. Fujitsu Mini Split System for Heating and A/C. Super and Convenient Location is Just Minutes from all Exciting Pocono Activities and Attractions including Mount Airy Casino. Maintenance Free Vinyl Siding and Insulated Vinyl Tilt Windows. Public Water and Sewer. This Wonderful Home is NOT in a Development and there are NO HOA Fees or Restrictions. Pull Down Stairs Offer Attic Storage. Very Low Taxes. The Basement Walls have been Spray Foam Inusalted and there is a Vapor Barrier on the Floor. Sorry, No Short Term Rentals are Allowed. This is Such a Neat Little Home that Offers You a Great Place to Escape or to use as your Full Time Residence.
For sale
Price cut: $10K (6/30)
$159,800
41 Reeder St, Mount Pocono, PA 18344
1beds
561sqft
Single Family Residence
Built in 1930
0.25 Acres Lot
$152,700 Zestimate®
$285/sqft
$-- HOA
What's special
Charm and characterMaintenance free vinyl sidingAbsolutely adorable cottageSmooth top rangeInsulated vinyl tilt windowsCozy homeSurrounded by verdant greenery
- 104 days
- 625
- 23
Zillow last checked:
Listing updated:
Listed by:
Jonathan A. Miller 610-509-8065,
RE/MAX Real Estate 610-691-6100,
Betsy Duga Hauck 610-390-3305,
RE/MAX Real Estate
Source: GLVR,MLS#: 777604 Originating MLS: Lehigh Valley MLS
Originating MLS: Lehigh Valley MLSFacts & features
Interior
Bedrooms & bathrooms
- Bedrooms: 1
- Bathrooms: 1
- Full bathrooms: 1
Bedroom
- Description: Wood Flooring, Ceiling Fan
- Level: First
- Dimensions: 10.00 x 9.00
Other
- Level: First
- Dimensions: 8.00 x 9.00
Kitchen
- Description: Granite Counter, Copper Sink, Reclaimed Wood Bar, Terra Cotta Bottelero,
- Level: First
- Dimensions: 14.00 x 9.00
Living room
- Description: Wood Flooring, Recessed Lighting
- Level: First
- Dimensions: 18.00 x 11.00
Heating
- Baseboard, Ductless, Electric
Cooling
- Ceiling Fan(s), Ductless
Appliances
- Included: Dishwasher, Electric Oven, Electric Range, Electric Water Heater, Microwave
- Laundry: Washer Hookup, Dryer Hookup, Main Level
Features
- Kitchen Island
- Flooring: Hardwood, Tile
- Windows: Screens
- Basement: Crawl Space
Interior area
- Total interior livable area: 561 sqft
- Finished area above ground: 561
- Finished area below ground: 0
Property
Parking
- Total spaces: 4
- Parking features: Off Street, Parking Pad
- Garage spaces: 4
- Has uncovered spaces: Yes
Features
- Stories: 1
- Patio & porch: Covered, Deck
- Exterior features: Deck, Shed
- Has view: Yes
- View description: Panoramic
Lot
- Size: 0.25 Acres
- Dimensions: 106' x 128' x 43' x 156'
- Residential vegetation: Partially Wooded
Details
- Additional structures: Shed(s)
- Parcel number: 10/8/5/43
- Zoning: R1
- Special conditions: None
Construction
Type & style
- Home type: SingleFamily
- Architectural style: Other
- Property subtype: Single Family Residence
Materials
- Vinyl Siding
- Roof: Asphalt,Fiberglass
Condition
- Year built: 1930
Utilities & green energy
- Electric: Circuit Breakers
- Sewer: Public Sewer
- Water: Public
Community & HOA
Community
- Security: Smoke Detector(s)
- Subdivision: Not in Development
Location
- Region: Mount Pocono
Financial & listing details
- Price per square foot: $285/sqft
- Tax assessed value: $57,100
- Annual tax amount: $2,012
- Date on market: 5/22/2026
- Ownership type: Fee Simple
- Road surface type: Paved
Estimated market value
$152,700
$145,000 - $160,000
$1,257/mo
Price history
| Date | Event | Price |
|---|---|---|
| 9/3/2026 | Listed for sale | $159,800$285/sqft |
Source:  GLVR #777604 Report a problem GLVR #777604 Report a problem | ||
| 8/11/2026 | Pending sale | $159,800$285/sqft |
Source: GLVR #777604 Report a problem | ||
| 6/30/2026 | Price change | $159,800-5.9%$285/sqft |
Source: GLVR #777604 Report a problem | ||
| 5/22/2026 | Listed for sale | $169,800+17.1%$303/sqft |
Source: GLVR #777604 Report a problem | ||
| 10/31/2022 | Sold | $145,000-3.3%$258/sqft |
Source: GLVR #701383 Report a problem | ||
| 9/20/2022 | Pending sale | $149,900$267/sqft |
Source: GLVR #701383 Report a problem | ||
| 9/14/2022 | Listed for sale | $149,900$267/sqft |
Source: PMAR #PM-99947 Report a problem | ||
| 8/28/2022 | Listing removed | -- |
Source: PMAR #PM-99947 Report a problem | ||
| 8/13/2022 | Listed for sale | $149,900+1565.6%$267/sqft |
Source: PMAR #PM-99947 Report a problem | ||
| 4/6/2019 | Listing removed | $950$2/sqft |
Source: RE/MAX of the Poconos #PM-64122 Report a problem | ||
| 1/5/2019 | Listed for rent | $950+5.6%$2/sqft |
Source: RE/MAX of the Poconos #PM-64122 Report a problem | ||
| 2/22/2018 | Listing removed | $900$2/sqft |
Source: RE/MAX of the Poconos #PM-54298 Report a problem | ||
| 1/31/2018 | Listed for rent | $900$2/sqft |
Source: RE/MAX of the Poconos #PM-54298 Report a problem | ||
| 9/28/2015 | Sold | $9,000+88.5%$16/sqft |
Source: Public Record Report a problem | ||
| 6/24/2015 | Sold | $4,775$9/sqft |
Source: Public Record Report a problem | ||
Public tax history
| Year | Property taxes | Tax assessment |
|---|---|---|
| 2026 | $2,012 +2.9% | $57,100 |
| 2025 | $1,955 +7.2% | $57,100 |
| 2024 | $1,823 +6.1% | $57,100 |
| 2023 | $1,718 +5% | $57,100 |
| 2022 | $1,635 +1.8% | $57,100 |
| 2021 | $1,607 +0.2% | $57,100 |
| 2020 | $1,604 +33.6% | $57,100 +799.2% |
| 2019 | $1,200 | $6,350 |
| 2018 | $1,200 | $6,350 |
| 2017 | $1,200 +271.9% | $6,350 -0.2% |
| 2016 | $323 | $6,360 |
| 2015 | -- | $6,360 |
| 2014 | -- | $6,360 |
| 2013 | -- | $6,360 |
| 2012 | -- | $6,360 |
| 2011 | -- | $6,360 |
| 2010 | -- | $6,360 |
| 2008 | -- | $6,360 |
| 2007 | -- | $6,360 |
| 2006 | -- | $6,360 |
| 2005 | -- | $6,360 |
| 2004 | -- | $6,360 |
| 2003 | -- | $6,360 |
Find assessor info on the county website
Monthly payment
Est. payment
Payment breakdown
Explore the cost of this home by adjusting the details. Changes won't be saved.Climate risks
Neighborhood: 18344
Nearby schools
Schools provided by the listing agent
- Elementary: Swiftwater
- Middle: Swiftwater
- High: Pocono Mountain East
- District: Pocono Mountain
Source: GLVR. This data may not be complete. We recommend contacting the local school district to confirm school assignments for this home.
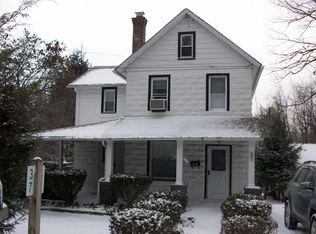
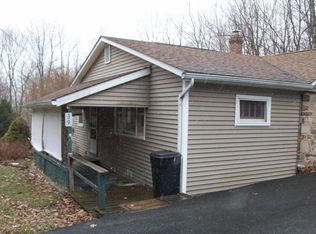
Similar homes
- $160,0002 bd1 ba704 sqft3208 Carobeth Dr, Tobyhanna, PA 18466For Sale
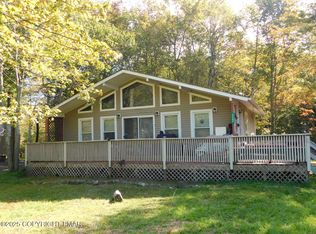 MLS ID #PM-143197, Christina Taliaferrow-Mosleh, D-N-A Property Management Co. PMAR
 - $169,9991 bd1 ba600 sqft119 Sky Hawk Trl #119, Scotrun, PA 18355For Sale
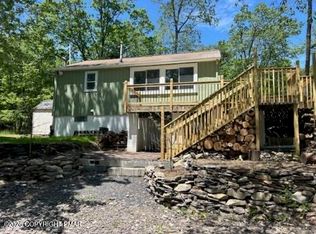 MLS ID #PM-139141, Cookie S. Lancia, MORE Modern Real Estate LLC. PMAR
 - $150,0001 bd1 ba657 sqft648 Burger Hollow Rd, Kunkletown, PA 18058For Sale
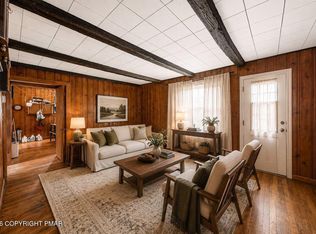 MLS ID #PM-141103, Jalitsa E Martinez, Real of Pennsylvania-Brodheadsville. PMAR
 - $189,0002 bd1 ba768 sqft8417 Porcupine Dr, Tobyhanna, PA 18466For Sale
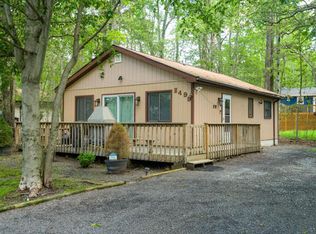 MLS ID #PM-140985, Heather M. DAdamo, Coldwell Banker Town & Country - Clarks Summit. PMAR
 - $149,9003 bd1 ba720 sqft930 Route 390 #19C201, Greentown, PA 18426For Sale
 MLS ID #PW262257, Tina Haser, Iron Valley R E Innovate. PWAR as distributed by MLS GRID
 - $120,0001 bd1 ba741 sqft1191 Aberdeen Rd, Madison Township, PA 18444For Sale
 MLS ID #SC262129, Alexander Weidenbaum, Redstone Run Realty. GSBR as distributed by MLS GRID
