Welcome home to this stunning cape cod located on the bank of the Black River in the quiet village of Deferiet & only a couple miles from the airfield gate. The enclosed 3 season front porch leads you into the fully remodeled home. Inside you'll find a formal dining room with built in shelves, an updated oversized kitchen with plenty of cabinets & cupboard space, stainless appliances, plus a pantry area. The large living room offers a new gas fireplace insert for those chilly nights, an abundance of windows offering natural light throughout & views of the river. A modern half bath completes the 1st floor. Upstairs you will fall in love with the expansive primary suite offering dual office space, dual closets, an attached modern full bath with the convenience of a 2nd floor laundry area. 2 more generous sized bedrooms both with closets and another full bathroom. A full dry basement offers additional storage. Sliding patio door off the kitchen leads outside to the new 20 x 40 deck perfect for entertaining. You'll be captivated the moment you step outside into your very own backyard oasis. The meticulously maintained yard includes access to the river, a patio area, playset for children, plentiful room to play or garden, plus its fenced in with a 16' gate offering easy access. The detached 2 car monster garage is insulated, has electricity, shop space, 2nd story offering a den area, & a blacktop driveway. Need more storage? There is a new 12 x 20 shed for any extra toys/equipment. This pridefully maintained home will check all your boxes!
Under contract
$299,900
41 Riverside Dr, Deferiet, NY 13628
3beds
1,603sqft
Single Family Residence
Built in 1950
0.4 Acres Lot
$-- Zestimate®
$187/sqft
$-- HOA
What's special
- 158 days
- 5
- 0
Zillow last checked:
Listing updated:
Listed by:
Hometown Real Estate Services 315-519-1991,
Jennifer M Waite 315-519-1991
Source: NYSAMLSs,MLS#: S1687625 Originating MLS: Jefferson-Lewis Board
Facts & features
Interior
Bedrooms & bathrooms
- Bedrooms: 3
- Bathrooms: 3
- Full bathrooms: 2
- 1/2 bathrooms: 1
- Main level bathrooms: 1
Heating
- Gas, Forced Air
Appliances
- Included: Dryer, Dishwasher, Electric Oven, Electric Range, Electric Water Heater, Microwave, Refrigerator, Washer
- Laundry: Upper Level
Features
- Ceiling Fan(s), Separate/Formal Dining Room, Entrance Foyer, Pantry, Sliding Glass Door(s), Bath in Primary Bedroom
- Flooring: Carpet, Laminate, Varies
- Doors: Sliding Doors
- Basement: Full,Sump Pump
- Number of fireplaces: 1
Interior area
- Total structure area: 1,603
- Total interior livable area: 1,603 sqft
Video & virtual tour
Property
Parking
- Total spaces: 2
- Parking features: Detached, Electricity, Garage, Storage, Workshop in Garage, Garage Door Opener
- Garage spaces: 2
Features
- Patio & porch: Deck, Patio
- Exterior features: Blacktop Driveway, Deck, Enclosed Porch, Fence, Play Structure, Porch, Patio
- Fencing: Partial
Lot
- Size: 0.4 Acres
- Dimensions: 165 x 82
- Features: Rectangular, Rectangular Lot, Residential Lot
Details
- Additional structures: Other, Shed(s), Storage
- Parcel number: 2260030760260001010000
- Special conditions: Standard
Construction
Type & style
- Home type: SingleFamily
- Architectural style: Cape Cod,Two Story
- Property subtype: Single Family Residence
Materials
- Blown-In Insulation, Vinyl Siding
- Foundation: Stone
- Roof: Metal
Condition
- Resale
- Year built: 1950
Utilities & green energy
- Electric: Circuit Breakers
- Sewer: Connected
- Water: Connected, Public
- Utilities for property: Cable Available, High Speed Internet Available, Sewer Connected, Water Connected
Community & HOA
Location
- Region: Deferiet
Financial & listing details
- Price per square foot: $187/sqft
- Tax assessed value: $170,584
- Annual tax amount: $3,011
- Date on market: 6/4/2026
- Cumulative days on market: 91 days
- Listing terms: Cash,Conventional,FHA,USDA Loan,VA Loan
Estimated market value
Not available
Estimated sales range
Not available
Not available
Price history
| Date | Event | Price |
|---|---|---|
| 8/2/2026 | Contingent | $299,900$187/sqft |
Source:  NYSAMLSs #S1687625 Report a problem | ||
| 7/4/2026 | Price change | $299,900-3.2%$187/sqft |
Source: NYSAMLSs #S1687625 Report a problem | ||
| 7/2/2026 | Price change | $309,900-1.6%$193/sqft |
Source: NYSAMLSs #S1687625 Report a problem | ||
| 6/16/2026 | Price change | $314,900-1.6%$196/sqft |
Source: NYSAMLSs #S1687625 Report a problem | ||
| 6/4/2026 | Listed for sale | $319,900+119.1%$200/sqft |
Source: NYSAMLSs #S1687625 Report a problem | ||
| 6/26/2020 | Sold | $146,000+0.7%$91/sqft |
Source: Public Record Report a problem | ||
| 2/19/2020 | Listing removed | $145,000$90/sqft |
Source: Bridgeview Real Estate Services #S1219133 Report a problem | ||
| 2/9/2020 | Price change | $145,000-3.3%$90/sqft |
Source: Bridgeview Real Estate Services #S1219133 Report a problem | ||
| 11/8/2019 | Price change | $150,000-3.2%$94/sqft |
Source: Bridgeview Real Estate Services #S1219133 Report a problem | ||
| 9/20/2019 | Price change | $155,000-3.1%$97/sqft |
Source: Bridgeview Real Estate Services #S1219133 Report a problem | ||
| 8/19/2019 | Listed for sale | $160,000-11.1%$100/sqft |
Source: Bridgeview Real Estate Services #S1219133 Report a problem | ||
| 7/23/2019 | Listing removed | $1,400$1/sqft |
Source: Forte Management Group Report a problem | ||
| 6/2/2019 | Listed for rent | $1,400$1/sqft |
Source: Forte Management Group Report a problem | ||
| 4/25/2012 | Listing removed | $180,000$112/sqft |
Source: Realty USA #S264227 Report a problem | ||
| 12/13/2011 | Listed for sale | $180,000$112/sqft |
Source: Realty USA #S264227 Report a problem | ||
Public tax history
| Year | Property taxes | Tax assessment |
|---|---|---|
| 2025 | -- | $165,000 |
| 2024 | -- | $165,000 +15.8% |
| 2023 | -- | $142,500 |
| 2022 | -- | $142,500 +1.4% |
| 2021 | -- | $140,500 |
| 2020 | -- | $140,500 |
| 2019 | -- | $140,500 -6.3% |
| 2018 | -- | $149,900 |
| 2017 | $2,838 | $149,900 |
| 2016 | -- | $149,900 -4.5% |
| 2015 | -- | $156,900 |
| 2014 | -- | $156,900 |
| 2013 | -- | $156,900 +8.3% |
| 2012 | -- | $144,900 |
| 2011 | -- | $144,900 |
| 2010 | -- | $144,900 |
| 2009 | -- | $144,900 |
| 2008 | -- | $144,900 +83% |
| 2007 | -- | $79,200 |
| 2006 | -- | $79,200 |
| 2005 | -- | $79,200 |
| 2004 | -- | $79,200 |
| 2003 | -- | $79,200 +5.6% |
| 2002 | -- | $75,000 |
| 2001 | -- | $75,000 |
| 2000 | -- | $75,000 |
Find assessor info on the county website
Monthly payment
Climate risks
Neighborhood: 13628
Nearby schools
Schools provided by the listing agent
- District: Carthage
Source: NYSAMLSs. This data may not be complete. We recommend contacting the local school district to confirm school assignments for this home.
Similar homes
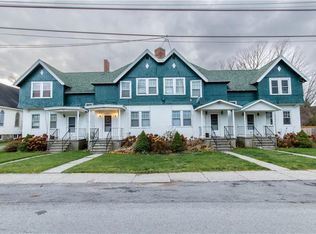
- $265,0003 bd3 ba1.4k sqft61 Anderson Ave, Carthage, NY 13619For Sale
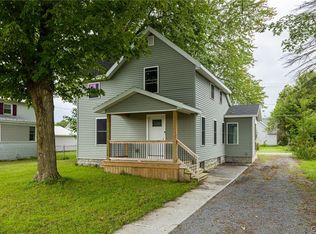
 MLS ID #S1722577, Jessica Olney, Listing by: Bridgeview Real Estate. NYSAMLSs
- $299,0005 bd2 ba1.6k sqft25107 Woolworth St, Carthage, NY 13619For Sale
 MLS ID #S1698261, Mary Grace Britt, Listing by: Berkshire Hathaway HomeServices CNY Realty Watn. NYSAMLSs
- $314,9004 bd2 ba1.4k sqft23519 County Route 47, Carthage, NY 13619For Sale
 MLS ID #S1721328, Ricky Gates, Listing by: eXp Realty. NYSAMLSs
- $159,9002 bd1 ba1k sqft43 Wilna Ave, Carthage, NY 13619For Sale
 MLS ID #S1727183, Marsha Gibbons, Listing by: Elite Moves Real Estate LLC. NYSAMLSs
- $336,8003 bd2 ba1.6k sqft34292 State Route 26, Carthage, NY 13619For SaleMLS ID #S1606982, Darren Ashcroft, Listing by: North Star Real Estate & Prop Mgmt LLC-Carthage. NYSAMLSs
- $295,0003 bd2 ba1.4k sqft112 Stafford Dr, Black River, NY 13612For SaleMLS ID #S1697207, Ricky Gates, Listing by: eXp Realty. NYSAMLSs
- $299,9003 bd2 ba1.8k sqft428 S Mechanic St, Carthage, NY 13619For SaleMLS ID #S1705996, Kristin LaBar, Listing by: Bridgeview Real Estate. NYSAMLSs
- $269,5004 bd2 ba1.9k sqft35774 Sayre Rd, Carthage, NY 13619For SaleMLS ID #S1692134, Tammie Lee Towles, Listing by: Happily Ever After Realty Corp. NYSAMLSs
- $290,0003 bd2 ba1.6k sqft91 Champion St, Carthage, NY 13619For SaleMLS ID #S1720472, Robert Gardner, Listing by: Bridgeview Real Estate. NYSAMLSs
- $213,9002 bd2 ba1.2k sqft33910 Jackson Ii Rd, Carthage, NY 13619For SaleMLS ID #S1691085, Jennifer M Waite, Listing by: Hometown Real Estate Services. NYSAMLSs
- $244,9003 bd2 ba2k sqft21502 Cole Rd, Carthage, NY 13619For SaleMLS ID #S1723517, Michael Hall, Listing by: North Star Real Estate & Property Management. NYSAMLSs
- $365,0004 bd3 ba1.9k sqft32756 State Route 26, Carthage, NY 13619For SaleMLS ID #S1707586, Lorie LeFevre, Listing by: First Choice Real Estate. NYSAMLSs
- $274,0004 bd2 ba1.8k sqft27 Main St, Philadelphia, NY 13673For SaleMLS ID #S1726260, Lisa Spear Woodward, Listing by: Lisa Woodward Homes LLC. NYSAMLSs
- $269,0004 bd2 ba1.8k sqft162 S Main St, Black River, NY 13612For SaleMLS ID #S1708048, Lisa Spear Woodward, Listing by: Lisa Woodward Homes LLC. NYSAMLSs
- $365,0003 bd2 ba1.5k sqft23481 County Route 47, Carthage, NY 13619For SaleMLS ID #S1702707, Amy Gruner, Listing by: Garlock Realty. NYSAMLSs
- $340,0004 bd2 ba1.9k sqft30346 Rockbrook Rd, Evans Mills, NY 13637For SaleMLS ID #S1686656, Ashley Scanlin, Listing by: North Star Real Estate & Property Management. NYSAMLSs
- $279,0003 bd3 ba1.7k sqft8445 S Main St, Evans Mills, NY 13637For SaleMLS ID #S1674530, Jessica Olney, Listing by: Bridgeview Real Estate. NYSAMLSs
- $299,9953 bd3 ba2k sqft520 Budd St, Carthage, NY 13619For SaleMLS ID #S1704496, Karlie Hendrix, Listing by: First Choice Real Estate. NYSAMLSs
- $312,5004 bd2 ba1.3k sqft8421 Willow St, Evans Mills, NY 13637For SaleMLS ID #S1715609, Darren Ashcroft, Listing by: North Star Real Estate & Prop Mgmt LLC-Carthage. NYSAMLSs
