This 2019 home offers true privacy on more than 7 acres with a long driveway and mature trees. Inside, you'll find new LVP flooring throughout, an open layout with a large kitchen island, and a dedicated laundry room. The split-bedroom design places the primary suite away from the other bedrooms for added quiet. Outside, enjoy space for gardening , livestock. or just playing in the woods. The backyard shed stays for extra storage. The seller is open to selling the riding lawn mower and 5 of their 7 beehives, along with beekeeping equipment. Modern comfort meets peaceful acreage living.
For sale
Price cut: $5K (10/13)
$385,000
388 Turlington Rd, Dunn, NC 28334
4beds
1,836sqft
Manufactured On Land
Built in 2019
7.71 Acres Lot
$381,100 Zestimate®
$210/sqft
$-- HOA
What's special
Long drivewayLarge kitchen islandMature treesNew lvp flooring throughoutDedicated laundry roomOpen layoutSplit-bedroom design
- 73 days
- 801
- 48
Zillow last checked:
Listing updated:
Listed by:
Courtney Lynn Allee 337-912-4572,
Crown & Key Realty LLC
Source: Doorify MLS,MLS#: 10185272
Facts & features
Interior
Bedrooms & bathrooms
- Bedrooms: 4
- Bathrooms: 2
- Full bathrooms: 2
- Main level bedrooms: 4
Primary bedroom
- Level: Main
Heating
- None
Cooling
- Central Air, Electric
Features
- Flooring: Laminate
Interior area
- Total structure area: 1,836
- Total interior livable area: 1,836 sqft
- Finished area above ground: 1,836
- Finished area below ground: 0
Property
Features
- Levels: One
- Stories: 1
Lot
- Size: 7.71 Acres
Details
- Parcel number: 071509 0037 06
- Zoning: RA-30
- Special conditions: Standard
Construction
Type & style
- Home type: MobileManufactured
- Architectural style: Ranch
- Property subtype: Manufactured On Land
Materials
- Other
- Foundation: Crawlspace
- Roof: Shingle
Condition
- New construction: No
- Year built: 2019
Utilities & green energy
- Sewer: Septic Tank
- Water: Public
Community & HOA
HOA
- Has HOA: No
Location
- Region: Dunn
Financial & listing details
- Price per square foot: $210/sqft
- Tax assessed value: $375,400
- Annual tax amount: $1,646
- Date on market: 8/8/2026
- Listing agreement: Exclusive Right To Sell
- Listing terms: Cash,Conventional,FHA,USDA Loan,VA Loan
- Body type: Double Wide
Estimated market value
$381,100
$362,000 - $400,000
Not available
Price history
| Date | Event | Price |
|---|---|---|
| 10/13/2026 | Price change | $385,000-1.3%$210/sqft |
Source:  Doorify MLS #10185272 Report a problem Doorify MLS #10185272 Report a problem | ||
| 9/12/2026 | Price change | $390,000-1.3%$212/sqft |
Source: Doorify MLS #10185272 Report a problem | ||
| 8/30/2026 | Price change | $395,000-1.3%$215/sqft |
Source: Doorify MLS #10185272 Report a problem | ||
| 8/8/2026 | Listed for sale | $400,000+1150%$218/sqft |
Source: Doorify MLS #10185272 Report a problem | ||
| 8/23/2018 | Sold | $32,000$17/sqft |
Source: Public Record Report a problem | ||
Public tax history
| Year | Property taxes | Tax assessment |
|---|---|---|
| 2025 | $1,646 -0.1% | $222,706 -0.2% |
| 2024 | $1,649 | $223,046 |
| 2023 | $1,649 | $223,046 |
| 2022 | $1,649 +33.1% | $223,046 +66.3% |
| 2021 | $1,239 +2.2% | $134,130 |
| 2020 | $1,212 +361.7% | $134,130 +329.4% |
| 2019 | $262 -50.9% | $31,240 +1968.9% |
| 2018 | $534 | $1,510 |
| 2017 | -- | $1,510 |
Find assessor info on the county website
Monthly payment
Climate risks
Neighborhood: 28334
Nearby schools
Schools provided by the listing agent
- Elementary: Harnett - Erwin Elementary
- Middle: Harnett - Coats Erwin Middle
- High: Harnett - Triton High
Source: Doorify MLS. This data may not be complete. We recommend contacting the local school district to confirm school assignments for this home.

Similar homes
- $340,0004 bd3 ba1.7k sqft134 Old Oak Ln, Dunn, NC 28334For Sale

 MLS ID #10179239, Stephen Patrick Veal. Doorify MLS
 - $374,9994 bd2 ba2.2k sqft724 Iris Bryant Road, Dunn, NC 28334For Sale
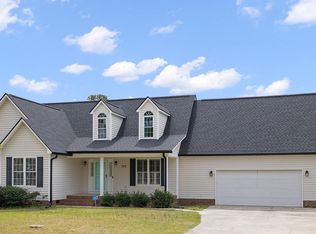
 MLS ID #100587788, Susan Abshire, Coldwell Banker Howard Perry and Walston N Raleigh. Hive MLS
 - $368,0003 bd2 ba2.2k sqft1782 Chicora Rd, Dunn, NC 28334For Sale
 Coldwell Banker Advantage
 - $275,0003 bd2 ba1.7k sqft694 John Lee Rd, Dunn, NC 28334For Sale
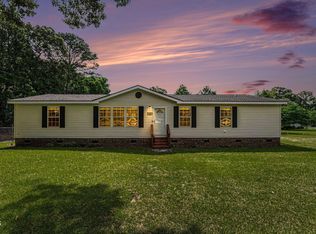 MLS ID #10175264, Ana Paula Perez Santoro. Doorify MLS
 - $349,9003 bd2 ba1.8k sqft150 Glenalmond Ct, Dunn, NC 28334For SaleMLS ID #10170341, Jeremy Tyndall. Doorify MLS
- $340,0003 bd3 ba1.8k sqft400 Thorndale Dr, Dunn, NC 28334For SaleMLS ID #10187360, Meagan Perry. Doorify MLS
- $365,0004 bd3 ba2.7k sqft7128 N Carolina Dr #242, Dunn, NC 28334For SaleMLS ID #10180927, Kandy Benton. Doorify MLS
- $390,0003 bd2 ba1.6k sqft390 Comanche Dr, Erwin, NC 28339For SaleMLS ID #10188419, Ashley Hum. Doorify MLS
- $365,0003 bd2 ba1.6k sqft169 Mount Pleasant Rd, Willow Spring, NC 27592For SaleMLS ID #10179214, Dreama Blankenship. Doorify MLS
- $395,0003 bd3 ba1.9k sqft105 Huckleberry Ct, Willow Spring, NC 27592For SaleMLS ID #10195357, Lizbeth Vicente Moreno. Doorify MLS
- $355,0003 bd2 ba1.6k sqft90 Fred McLeod Ln, Coats, NC 27521For SaleMLS ID #10182507, Stephanie Anson. Doorify MLS
- $270,0003 bd2 ba2k sqft105 Jones Dr, Dunn, NC 28334For SaleMLS ID #10183650, Aaron Corrigan. Doorify MLS
- $365,0003 bd2 ba1.9k sqft57 Planters Glen Dr, Angier, NC 27501For SaleMLS ID #10198919, Brittney Lee. Doorify MLS
- $413,0004 bd2 ba2.1k sqft400 La Vista Ct, Benson, NC 27504For SaleMLS ID #10187785, Dawn Hall. Doorify MLS
- $399,0004 bd3 ba1.7k sqft7024 Oviedo Dr, Raleigh, NC 27603For SaleMLS ID #10194749, Laurel Smith. Doorify MLS
- $399,9003 bd2 ba1.4k sqft31 Water Oak Dr, Smithfield, NC 27577For SaleMLS ID #10192946, Karl Zellman. Doorify MLS
- $490,0003 bd2 ba1.4k sqft2222 Elevation Rd, Four Oaks, NC 27524For SaleMLS ID #10162294, Steven Burnett. Doorify MLS
- $385,0003 bd3 ba1.6k sqft6016 Hampton Ridge Rd, Raleigh, NC 27603For SaleMLS ID #10185965, David Wilson. Doorify MLS
- $419,9004 bd3 ba2.4k sqft180 Long Grass Drive, Smithfield, NC 27577For SaleMLS ID #100605198, Sarah Houck, EXP Realty LLC - C. Hive MLS
