Enjoy city living at its finest on Bellevue Hill in West Roxbury! This cozy 3 bedroom colonial has been lovingly cared for and is ready for its next owners. Attached garage leads to basement and a staircase up to the main level. Enter and you will find a large fireplaced living room with hardwood floors and a bay window that offers a lovely view out over appropriately named, Sunset Hill Road. The dining room opens to the kitchen and offers a nice space for entertaining and every day living. Exterior access through kitchen takes you to a side yard and very private level backyard. Make your way upstairs and you will find 3 nicely sized bedrooms with hardwood floors and ample storage as well as a full tiled bathroom with tub & shower. Easy access to the city - less than 1/2 mile to Bellevue Station's Commuter Rail which will get you to Back Bay in just minutes! This is a MUST SEE property! Bring your ideas and make it your own.
Sold for $725,000
$725,000
41 Sunset Hill Rd, West Roxbury, MA 02132
3beds
1,466sqft
Single Family Residence
Built in 1970
9,471 Square Feet Lot
$720,600 Zestimate®
$495/sqft
$3,884 Estimated rent
Home value
$720,600
$663,000 - $778,000
$3,884/mo
Zestimate® history
Owner options
List your home for rent
$3,884/mo
Rent Zestimate®
Find your next renter with Zillow Rental Manager. Plus, with online applications, you can quickly screen prospective tenants – for free.
$3,884/mo
Rent Zestimate®
Refinance and save
$4,573/mo
Est. payment
Refinancing to a lower rate could help reduce your monthly payments and save thousands over the life of the loan.
$4,573/mo
Est. payment
Explore your selling options
Work with a Zillow partner agent
Leverage their expertise and Zillow's premium Showcase listings to get your home seen by more buyers.
Get startedList with your own agent
Get your home in front of millions of buyers by listing it on Zillow.
Learn how to do itSell it yourself
Take full control of how buyers see your home on Zillow by listing For Sale by Owner (FSBO).
List your homeWhat's special
Attached garageSide yardVery private level backyardHardwood floors
Zillow last checked:
Listing updated:
Listed by:
Judith Brady 339-225-0535,
Berkshire Hathaway HomeServices Commonwealth Real Estate 781-444-1234
Bought with:
Sheila Goddess
Coldwell Banker Realty - Newton
Source: MLS PIN,MLS#: 73534103
Facts & features
Interior
Bedrooms & bathrooms
- Bedrooms: 3
- Bathrooms: 2
- Full bathrooms: 1
- 1/2 bathrooms: 1
Primary bedroom
- Features: Closet, Flooring - Hardwood
- Level: Second
- Area: 176
- Dimensions: 16 x 11
Bedroom 2
- Features: Closet, Flooring - Hardwood
- Level: Second
- Area: 156
- Dimensions: 13 x 12
Bedroom 3
- Features: Closet, Flooring - Hardwood
- Level: Second
- Area: 120
- Dimensions: 12 x 10
Primary bathroom
- Features: No
Bathroom 1
- Features: Bathroom - Half
- Level: First
Bathroom 2
- Features: Bathroom - Full
- Level: Second
Dining room
- Features: Window(s) - Picture
- Level: First
- Area: 132
- Dimensions: 12 x 11
Kitchen
- Features: Flooring - Laminate, Exterior Access
- Level: First
- Area: 132
- Dimensions: 12 x 11
Living room
- Features: Flooring - Hardwood, Window(s) - Bay/Bow/Box
- Level: First
- Area: 204
- Dimensions: 17 x 12
Heating
- Forced Air
Cooling
- Window Unit(s)
Appliances
- Included: Range, Disposal, Microwave, Refrigerator
- Laundry: In Basement
Features
- Flooring: Wood, Laminate
- Basement: Full,Garage Access
- Number of fireplaces: 1
- Fireplace features: Living Room
Interior area
- Total structure area: 1,466
- Total interior livable area: 1,466 sqft
- Finished area above ground: 1,466
Property
Parking
- Total spaces: 3
- Parking features: Attached, Paved Drive, Off Street
- Attached garage spaces: 1
- Uncovered spaces: 2
Accessibility
- Accessibility features: No
Lot
- Size: 9,471 Square Feet
- Features: Sloped
Details
- Parcel number: W:20 P:04341 S:000,1387984
- Zoning: R1
Construction
Type & style
- Home type: SingleFamily
- Architectural style: Colonial
- Property subtype: Single Family Residence
Materials
- Frame
- Foundation: Concrete Perimeter
- Roof: Shingle
Condition
- Year built: 1970
Utilities & green energy
- Sewer: Public Sewer
- Water: Public
- Utilities for property: for Gas Range
Community & HOA
Community
- Features: Public Transportation, Shopping, Park, Medical Facility, Conservation Area, House of Worship, Private School, Public School, T-Station
HOA
- Has HOA: No
Location
- Region: West Roxbury
Financial & listing details
- Price per square foot: $495/sqft
- Tax assessed value: $769,400
- Annual tax amount: $8,910
- Date on market: 9/14/2026
- Listing terms: Contract
Price history
| Date | Event | Price |
|---|---|---|
| 7/10/2026 | Sold | $725,000$495/sqft |
Source: MLS PIN #73534103 Report a problem | ||
| 6/25/2026 | Pending sale | $725,000$495/sqft |
Source: MLS PIN #73534103 Report a problem | ||
| 6/17/2026 | Contingent | $725,000$495/sqft |
Source: MLS PIN #73534103 Report a problem | ||
| 6/11/2026 | Listed for sale | $725,000$495/sqft |
Source: MLS PIN #73534103 Report a problem | ||
Public tax history
| Year | Property taxes | Tax assessment |
|---|---|---|
| 2025 | $8,910 +15% | $769,400 +8.3% |
| 2024 | $7,747 +6.6% | $710,700 +5% |
| 2023 | $7,268 +7.6% | $676,700 +9% |
| 2022 | $6,752 +9% | $620,600 +6.9% |
| 2021 | $6,192 +6% | $580,300 +5% |
| 2020 | $5,839 +6.2% | $552,900 +6% |
| 2019 | $5,499 +5.6% | $521,700 +5% |
| 2018 | $5,208 +573.1% | $496,900 +1% |
| 2017 | $774 -84.7% | $491,800 +7% |
| 2016 | $5,057 +2.2% | $459,700 +12.5% |
| 2015 | $4,948 | $408,600 |
Find assessor info on the county website
Neighborhood: West Roxbury
Nearby homes
- $743,1003 bd1 ba1.3k sqft37 Sunset Hill Rd, West Roxbury, MA 02132Off Market
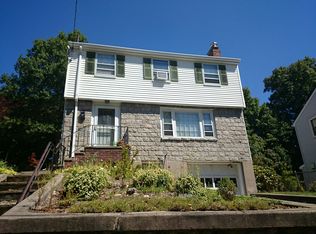
- $831,9004 bd1 ba1.5k sqft45 Sunset Hill Rd, West Roxbury, MA 02132Off Market
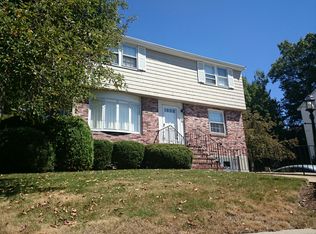
- $836,1004 bd2 ba1.5k sqft59 Cerdan Ave, West Roxbury, MA 02132Off Market
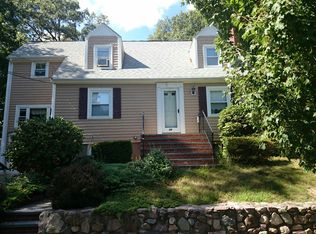
- $1,011,8004 bd2 ba1.7k sqft49 Sunset Hill Rd, West Roxbury, MA 02132Off Market
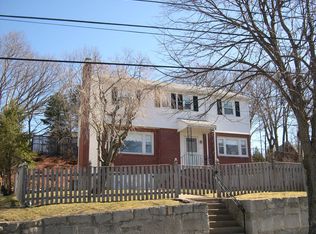
- $979,4003 bd2 ba2.3k sqft40 Sunset Hill Rd, West Roxbury, MA 02132Off Market
- $825,0003 bd2 ba1.6k sqft44 Sunset Hill Rd, West Roxbury, MA 02132Sold
- $869,6003 bd2 ba1.2k sqft8 Peak Hill Rd, West Roxbury, MA 02132Off Market
- $1,141,0003 bd2 ba3k sqft10 Peak Hill Rd, West Roxbury, MA 02132Off Market
Nearby schools
GreatSchools rating
- 6/10Mozart Elementary SchoolGrades: PK-6Distance: 0.6 mi
- 6/10Lyndon K-8 SchoolGrades: PK-8Distance: 0.9 mi
- 4/10Margarita Muniz AcademyGrades: 7-12Distance: 1.9 mi
Schools provided by the listing agent
- Elementary: Bps
- Middle: Bps
- High: Bps
Source: MLS PIN. This data may not be complete. We recommend contacting the local school district to confirm school assignments for this home.
Get a cash offer in 3 minutes
Find out how much your home could sell for in as little as 3 minutes with a no-obligation cash offer.
Estimated market value
$720,600
Get a cash offer in 3 minutes
Find out how much your home could sell for in as little as 3 minutes with a no-obligation cash offer.
Estimated market value
$720,600
- Massachusetts
- Suffolk County
- Boston
- 02132
- West Roxbury
- 41 Sunset Hill Rd
