Skip main navigation
Off market
  • $880,900

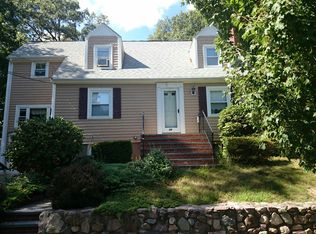
    8 Peak Hill Rd, West Roxbury, MA 02132

    3beds
    1,260sqft
    Single Family Residence
    Built in 1965
    6,278 Square Feet Lot
    $880,900 Zestimate®
    $699/sqft
    $3,815 Estimated rent

    Home value

    $880,900

    $837,000 - $925,000

    $3,815/mo

    Zestimate® history
    Loading
    Loading...

    Owner options

    List your home for rent

    $3,815/mo

    Rent Zestimate®

    Find your next renter with Zillow Rental Manager. Plus, with online applications, you can quickly screen prospective tenants – for free.

    Learn more

    $3,815/mo

    Rent Zestimate®

    Refinance and save

    $5,239/mo

    Est. payment

    Refinancing to a lower rate could help reduce your monthly payments and save thousands over the life of the loan.

    See today's rates

    $5,239/mo

    Est. payment

    Explore your selling options

    Work with a Zillow partner agent

    Leverage their expertise and Zillow's premium Showcase listings to get your home seen by more buyers.

    Get started

    List with your own agent

    Get your home in front of millions of buyers by listing it on Zillow.

    Learn how to do it

    Sell it yourself

    Take full control of how buyers see your home on Zillow by listing For Sale by Owner (FSBO).

    List your home

    What's special

    Center islandStunning quartz countersNew stone stairsLarge bay windowClose to highwayWhite cabinetsNeutral color pallet

    MUST SEE HOME in one of West Roxbury’s premiere neighborhoods located on top of highly coveted Peak Hill!! Upon entering, one will appreciate the abundance of natural light, neutral color pallet & airy kitchen/dining area all which create a bright and cheerful ambiance. The first flr was renovated 5 yrs ago with freshly painted rms, refinished flrs & a new kitchen/dining area w/ white cabinets, stunning quartz counters, SS appliances & center island. Off the kitchen is the living rm w/ f/place & large bay window, 1st flr bedrm/office & a full bath. The 2nd flr offers 2 spacious bedrms & a half bath. The bsmt is partially finished w/ laundry & walk out to the 1 car garage. Other updates include roof (2019), new stone stairs at front entrance (2021), replacement windows/siding. Enjoy the tranquil private yard or have a cool beverage on the screened back porch. Walk to the commuter rail, the finest local restaurants & shopping. Close to highway, Boston, Brookline & Longwood area.

    This property is not currently displayed as for sale or rent on Zillow. This may be different from what's on other websites or public sources.
    Zillow last checked:

    Listing updated:

    Listed by:

    Patricia Bodin 617-529-4345,

    RE/MAX Real Estate Center 508-668-4634

    Bought with:

    Eric Buliung

    LAER Realty Partners

    Source: MLS PIN,MLS#: 73118245

    Facts & features

    Interior

    Bedrooms & bathrooms
    • Bedrooms: 3
    • Bathrooms: 2
    • Full bathrooms: 1
    • 1/2 bathrooms: 1
    Primary bedroom
    • Features: Ceiling Fan(s), Flooring - Hardwood
    • Level: Second
    Bedroom 2
    • Features: Ceiling Fan(s), Flooring - Hardwood
    • Level: Second
    Bedroom 3
    • Features: Flooring - Hardwood
    • Level: First
    Bathroom 1
    • Features: Bathroom - Full, Bathroom - Tiled With Tub & Shower
    • Level: First
    Bathroom 2
    • Features: Bathroom - Half
    • Level: Second
    Dining room
    • Features: Flooring - Hardwood
    • Level: First
    Kitchen
    • Features: Flooring - Hardwood, Countertops - Stone/Granite/Solid, Kitchen Island
    • Level: First
    Living room
    • Features: Flooring - Hardwood, Window(s) - Bay/Bow/Box
    • Level: First
    Heating
    • Baseboard
    Cooling
    • Window Unit(s)
    Appliances
    • Included: Gas Water Heater, Range, Dishwasher, Microwave, Refrigerator, Washer, Dryer
    • Laundry: In Basement
    Features
    • Play Room
    • Flooring: Wood, Vinyl
    • Windows: Insulated Windows
    • Basement: Partially Finished,Sump Pump
    • Number of fireplaces: 1
    • Fireplace features: Living Room
    Interior area
    • Total structure area: 1,260
    • Total interior livable area: 1,260 sqft

    Property

    Parking
    • Total spaces: 2
    • Parking features: Under, Paved Drive, Off Street
    • Attached garage spaces: 1
    • Uncovered spaces: 1
    Features
    • Patio & porch: Screened
    • Exterior features: Porch - Screened
    Lot
    • Size: 6,278 Square Feet
    Details
    • Parcel number: W:20 P:04270 S:000,3336400
    • Zoning: R1

    Construction

    Type & style
    • Home type: SingleFamily
    • Architectural style: Cape
    • Property subtype: Single Family Residence
    Materials
    • Foundation: Concrete Perimeter
    • Roof: Shingle
    Condition
    • Year built: 1965

    Utilities & green energy

    • Electric: Circuit Breakers
    • Sewer: Public Sewer
    • Water: Public
    • Utilities for property: for Gas Range

    Community & HOA

    Community
    • Features: Public Transportation, Shopping, Pool, Park, Golf, Medical Facility, Laundromat, Highway Access, House of Worship, Private School, Public School, T-Station
    HOA
    • Has HOA: No
    Location
    • Region: West Roxbury

    Financial & listing details

    • Price per square foot: $699/sqft
    • Tax assessed value: $626,700
    • Annual tax amount: $6,731
    • Date on market: 1/20/2026
    • Exclusions: Personal And Tv In Living Room.

    Price history

    DateEventPrice
    7/14/2023Sold$800,000+9.7%$635/sqft
    Source: MLS PIN #73118245 Report a problem
    5/31/2023Listed for sale$729,000+38.3%$579/sqft
    Source: MLS PIN #73118245 Report a problem
    12/18/2017Sold$527,000+5.4%$418/sqft
    Source: Public Record Report a problem
    11/1/2017Pending sale$499,900$397/sqft
    Source: Insight Realty Group, Inc. #72246846 Report a problem
    10/24/2017Listed for sale$499,900-6%$397/sqft
    Source: Insight Realty Group, Inc. #72246846 Report a problem
    4/28/2004Sold$532,000$422/sqft
    Source: Agent Provided Report a problem

    Public tax history

    YearProperty taxesTax assessment
    2025$9,131 +27.3%$788,500 +19.8%
    2024$7,175 +6.6%$658,300 +5%
    2023$6,731 +7.6%$626,700 +9%
    2022$6,255 +8.2%$574,900 +6.1%
    2021$5,781 +2.2%$541,800 +1.2%
    2020$5,655 +4.4%$535,500 +4.2%
    2019$5,415 +16.9%$513,800 +16.2%
    2018$4,632 +630.5%$442,000 +1%
    2017$634 -85.9%$437,500 +7%
    2016$4,498 -2.4%$408,900 +7.5%
    2015$4,607 $380,400
    Find assessor info on the county website

    Neighborhood: West Roxbury

    Nearby schools

    GreatSchools rating
    Get a cash offer in 3 minutes
    Find out how much your home could sell for in as little as 3 minutes with a no-obligation cash offer.
    Estimated market value
    $880,900
    Get a cash offer in 3 minutes
    Find out how much your home could sell for in as little as 3 minutes with a no-obligation cash offer.
    Estimated market value
    $880,900