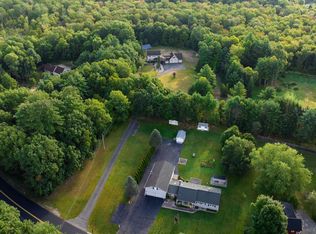
This beautifully designed Colonial showcases elegant finishes, generous sizes, and privacy. Main level features eat-in kitchen with granite countertops, walk-in pantry, and SS appliances, including double ovens and wine refrigerator. Formal dining room hosts holiday gatherings and entertaining guests. Expansive living room boasts hardwood floors, gas fireplace, and sliding doors leading to deck. Two-car garage opens into mudroom with coat closet and a full bathroom with laundry. Second floor offers 5 bedrooms, 3 full bathrooms and newer hardwood floors. Primary suite features vaulted ceilings, a fireplace, a walk-in closet, and en-suite bath with a double vanity and Jacuzzi tub. Third floor is equipped with electrical service and offers potential for additional living space. Unfinished lower level features high ceilings and sliding doors. Enjoy the outdoors on your deck overlooking scenic views. Nestled in a desired neighborhood with excellent schools and tranquil surroundings.
For sale
Price cut: $50K (7/31)
$699,900
41 Thresher Rd, Hampden, MA 01036
5beds
3,860sqft
Single Family Residence
Built in 2006
2.67 Acres Lot
$678,600 Zestimate®
$181/sqft
$-- HOA
What's special
Gas fireplaceTwo-car garageFormal dining roomHardwood floorsMudroom with coat closetNewer hardwood floorsDeck overlooking scenic views
- 96 days
- 488
- 28
Zillow last checked:
Listing updated:
Listed by:
Xiaoming Zhao 413-575-3105,
Executive Real Estate, Inc. 413-596-2212
Source: MLS PIN,MLS#: 73543054
Facts & features
Interior
Bedrooms & bathrooms
- Bedrooms: 5
- Bathrooms: 5
- Full bathrooms: 4
- 1/2 bathrooms: 1
Primary bedroom
- Features: Bathroom - Full, Vaulted Ceiling(s), Walk-In Closet(s), Flooring - Wall to Wall Carpet, Chair Rail
- Level: Second
Bedroom 2
- Features: Closet, Flooring - Hardwood
- Level: Second
Bedroom 3
- Features: Closet, Flooring - Hardwood
- Level: Second
Bedroom 4
- Features: Closet, Flooring - Hardwood
- Level: Second
Bedroom 5
- Features: Closet, Flooring - Hardwood
- Level: Second
Primary bathroom
- Features: Yes
Bathroom 1
- Features: Bathroom - Half, Flooring - Stone/Ceramic Tile
- Level: First
Bathroom 2
- Features: Bathroom - Full, Bathroom - With Shower Stall, Dryer Hookup - Electric, Washer Hookup
- Level: First
Bathroom 3
- Features: Bathroom - Full, Bathroom - With Tub & Shower, Closet - Linen, Flooring - Stone/Ceramic Tile
- Level: Second
Dining room
- Features: Flooring - Hardwood
- Level: First
Family room
- Level: First
Kitchen
- Features: Flooring - Stone/Ceramic Tile, Dining Area, Balcony / Deck, Countertops - Stone/Granite/Solid, Kitchen Island, Exterior Access, Open Floorplan, Stainless Steel Appliances, Storage, Wine Chiller
- Level: First
Living room
- Features: Flooring - Hardwood, Balcony / Deck, Exterior Access
- Level: First
Heating
- Forced Air, Oil
Cooling
- Central Air
Appliances
- Included: Water Heater, Oven, Dishwasher, Range, Refrigerator, Wine Refrigerator
- Laundry: Flooring - Stone/Ceramic Tile, Main Level, First Floor, Electric Dryer Hookup, Washer Hookup
Features
- Bathroom - Full, Bathroom - With Tub & Shower, Bathroom - Tiled With Shower Stall, Double Vanity, Bathroom
- Flooring: Wood, Tile, Carpet, Flooring - Stone/Ceramic Tile
- Doors: Insulated Doors
- Windows: Insulated Windows
- Basement: Full,Walk-Out Access,Concrete
- Number of fireplaces: 2
- Fireplace features: Living Room, Master Bedroom
Interior area
- Total structure area: 3,860
- Total interior livable area: 3,860 sqft
- Finished area above ground: 3,860
Property
Parking
- Total spaces: 8
- Parking features: Attached, Paved Drive, Off Street, Paved
- Attached garage spaces: 2
- Uncovered spaces: 6
Features
- Patio & porch: Porch, Deck, Patio
- Exterior features: Porch, Deck, Patio, Rain Gutters
- Spa features: Jacuzzi / Whirlpool Soaking Tub
- Waterfront features: Stream
Lot
- Size: 2.67 Acres
- Features: Wooded
Details
- Foundation area: 0
- Parcel number: M:0010 B:0015 L:0,3409726
- Zoning: RES
Construction
Type & style
- Home type: SingleFamily
- Architectural style: Colonial
- Property subtype: Single Family Residence
Materials
- Frame
- Foundation: Concrete Perimeter
- Roof: Shingle
Condition
- Year built: 2006
Utilities & green energy
- Electric: Circuit Breakers
- Sewer: Inspection Required for Sale, Private Sewer
- Water: Private
- Utilities for property: for Gas Range, for Electric Dryer, Washer Hookup
Green energy
- Energy efficient items: Thermostat
Community & HOA
HOA
- Has HOA: No
Location
- Region: Hampden
Financial & listing details
- Price per square foot: $181/sqft
- Tax assessed value: $712,200
- Annual tax amount: $11,238
- Date on market: 7/19/2026
Estimated market value
$678,600
$645,000 - $713,000
$4,548/mo
Price history
| Date | Event | Price |
|---|---|---|
| 7/31/2026 | Price change | $699,900-6.7%$181/sqft |
Source: MLS PIN #73543054 Report a problem | ||
| 7/19/2026 | Price change | $749,900-2.6%$194/sqft |
Source: MLS PIN #73543054 Report a problem | ||
| 6/29/2026 | Listed for sale | $769,900+60.4%$199/sqft |
Source: MLS PIN #73543054 Report a problem | ||
| 8/10/2020 | Sold | $480,000-4%$124/sqft |
Source: Public Record Report a problem | ||
| 6/8/2020 | Pending sale | $499,900$130/sqft |
Source: Executive Real Estate, Inc. #72609545 Report a problem | ||
| 5/30/2020 | Price change | $499,900-3.7%$130/sqft |
Source: Executive Real Estate, Inc. #72609545 Report a problem | ||
| 5/18/2020 | Price change | $519,000-1.9%$134/sqft |
Source: Executive Real Estate, Inc. #72609545 Report a problem | ||
| 4/4/2020 | Price change | $529,000-1.9%$137/sqft |
Source: Executive Real Estate, Inc. #72609545 Report a problem | ||
| 3/28/2020 | Price change | $539,000-0.2%$140/sqft |
Source: Executive Real Estate, Inc. #72609545 Report a problem | ||
| 2/26/2020 | Price change | $539,900-1.8%$140/sqft |
Source: Executive Real Estate, Inc. #72609545 Report a problem | ||
| 1/19/2020 | Listed for sale | $549,900+12.2%$142/sqft |
Source: Executive Real Estate, Inc. #72609545 Report a problem | ||
| 11/7/2014 | Listing removed | $489,900$127/sqft |
Source: CENTURY 21 Toomey-Lovett, Inc. #71742547 Report a problem | ||
| 11/4/2014 | Pending sale | $489,900$127/sqft |
Source: CENTURY 21 Toomey-Lovett, Inc. #71742547 Report a problem | ||
| 9/12/2014 | Listed for sale | $489,900-23.1%$127/sqft |
Source: Century 21 Toomey-Lovett #71742547 Report a problem | ||
| 6/17/2014 | Sold | $636,962+919.1%$165/sqft |
Source: Public Record Report a problem | ||
| 7/15/2005 | Sold | $62,500$16/sqft |
Source: Public Record Report a problem | ||
Public tax history
| Year | Property taxes | Tax assessment |
|---|---|---|
| 2025 | $10,260 +1.8% | $679,900 +5.6% |
| 2024 | $10,079 +4.1% | $643,600 +12.1% |
| 2023 | $9,685 -0.5% | $574,100 +10.4% |
| 2022 | $9,731 +2.2% | $519,800 +7.4% |
| 2021 | $9,520 -3.4% | $484,000 -1.1% |
| 2020 | $9,857 -0.7% | $489,200 -3% |
| 2019 | $9,928 +2.4% | $504,200 +4% |
| 2018 | $9,692 -1.9% | $484,600 -5.4% |
| 2017 | $9,882 +1.2% | $512,300 +1.6% |
| 2016 | $9,761 -0.7% | $504,200 -2.6% |
| 2015 | $9,826 +1% | $517,700 -4.2% |
| 2014 | $9,725 +5.4% | $540,300 +2.1% |
| 2013 | $9,231 -4.3% | $529,000 -7.5% |
| 2012 | $9,648 +9.5% | $571,900 +1.6% |
| 2011 | $8,807 -1.3% | $563,100 |
| 2010 | $8,920 +149.8% | $563,100 +112.1% |
| 2008 | $3,571 +3.1% | $265,500 +12.9% |
| 2007 | $3,462 | $235,200 |
Find assessor info on the county website
Monthly payment
Est. payment
Payment breakdown
Explore the cost of this home by adjusting the details. Changes won't be saved.Climate risks
Neighborhood: 01036
Similar homes
- $694,9006 bd3 ba3k sqft72 Stafford Rd, Monson, MA 01057For Sale
 MLS ID #73549568, Nikolay Yusenko, Class Realty, Inc.. MLS PIN
 - $699,9994 bd3 ba2.2k sqft307 Chicopee St, Granby, MA 01033For Sale
 MLS ID #73585836, Lisa Berry, Simply Sell Realty. MLS PIN
 - $699,0004 bd3 ba3.4k sqft76 Mohawk Dr, Longmeadow, MA 01106For Sale
 MLS ID #73562231, Team Cuoco, Cuoco & Co. Real Estate. MLS PIN
 - $599,9003 bd3 ba2.8k sqft43 Paradise Lake Rd, Monson, MA 01057For Sale
 MLS ID #73586383, Heather Bennet, Keller Williams Realty. MLS PIN
 - $499,9004 bd3 ba1.9k sqft25 Cook Road, Tolland, CT 06084For Sale
 MLS ID #24216281, Reza Abbassi, New Door Realty. Smart MLS
 - $674,9993 bd4 ba2.7k sqft5 Gorski Drive, South Windsor, CT 06074For SaleMLS ID #24204198, Ravi Prakash Srivastava, William Raveis Real Estate. Smart MLS
- $589,9004 bd3 ba2.4k sqft18 Tree Top Lane, East Windsor, CT 06016For SaleMLS ID #24214759, Jaclyn A. McMullen, Chestnut Oak Associates. Smart MLS
