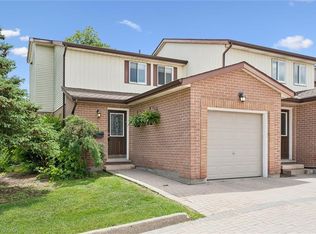
Attention Investors & First-Time Home Buyers! An exciting opportunity to enter the market at an attractive price! 1-bedroom, two-storey townhouse features a unique loft-style layout, offering cozy, low-maintenance living that shows well in a convenient Kitchener location. The bright, open-concept main floor showcases modern finishes, like-new carpeting, and a cozy gas fireplace. The functional kitchen is perfect for everyday living and entertaining, complete with a breakfast bar and included appliances (in as-is condition). Enjoy a walkout from the living room to your own private patio. Upstairs, the distinctive loft-style bedroom offers a comfortable retreat, along with the convenience of second-floor laundry. This charming unit shows well and is ideally located close to highways, shopping, parks, and everyday amenities. Dogs are permitted, adding to its appeal for pet owners. Explore the Potential! Before Sierg's failure and bankruptcy, units in the development were reportedly sold and appraised between $216,000 and $300,000, highlighting the property's potential value and opportunity for future appreciation. Condominium Disclaimer: A special assessment is anticipated, preliminarily estimated in the high-$20,000 range, with monthly condo fees estimated at $400 for snow removal, landscaping, water, and building maintenance. A status certificate is not available at this time, and a new property manager is expected to be hired soon. All figures are estimates and subject to change. Don't miss this opportunity—book your showing today!
For sale
C$175,000
41 Valleyview Rd #13, Kitchener, ON N2E 3H9
1beds
523sqft
Row/Townhouse, Residential, Rowhouse, Condominium
Built in ----
-- sqft lot
$-- Zestimate®
C$335/sqft
C$400/mo HOA
What's special
Loft-style layoutCozy low-maintenance livingBright open-concept main floorModern finishesLike-new carpetingCozy gas fireplaceFunctional kitchen
- 23 hours
- 9
- 0
Zillow last checked:
Listing updated:
Listed by:
Janette Lynn Graf-King, Salesperson,
RE/MAX Real Estate Centre Inc.
Source: ITSO,MLS®#: 40873549Originating MLS®#: Cornerstone Association of REALTORS®
Facts & features
Interior
Bedrooms & bathrooms
- Bedrooms: 1
- Bathrooms: 1
- Full bathrooms: 1
Kitchen
- Level: Main
Heating
- Electric, Natural Gas
Cooling
- None
Appliances
- Included: Refrigerator, Stove
Features
- None
- Basement: None
- Has fireplace: No
Interior area
- Total structure area: 523
- Total interior livable area: 523 sqft
- Finished area above ground: 523
Property
Parking
- Total spaces: 1
- Parking features: Outside/Surface/Open
- Uncovered spaces: 1
Features
- Stories: 2
- Frontage type: East
Lot
- Features: Urban, Library, Major Highway, Public Transit, Shopping Nearby
Details
- Parcel number: 233970015
- Zoning: res-5
Construction
Type & style
- Home type: Townhouse
- Architectural style: Rowhouse
- Property subtype: Row/Townhouse, Residential, Rowhouse, Condominium
- Attached to another structure: Yes
Materials
- Brick, Other
- Roof: Asphalt Shing
Condition
- 31-50 Years
- New construction: No
Utilities & green energy
- Sewer: Sewer (Municipal)
- Water: Municipal
Community & HOA
HOA
- Has HOA: Yes
- Amenities included: None
- HOA fee: C$400 monthly
Location
- Region: Kitchener
Financial & listing details
- Price per square foot: C$335/sqft
- Annual tax amount: C$1,506
- Date on market: 10/23/2026
- Inclusions: Refrigerator, Stove
Price history
| Date | Event | Price |
|---|---|---|
| 10/23/2026 | Listed for sale | C$175,000C$335/sqft |
Source: ITSO #40873549 Report a problem | ||
Public tax history
Tax history is unavailable.
Climate risks
Neighborhood: Laurentian Hills
Nearby schools
GreatSchools rating
No schools nearby
We couldn't find any schools near this home.


Similar homes
- C$165,0001 bd1 ba617 sqft64 Benton St #304, Kitchener, ON N2G 4L9For Sale
 MLS ID #40832067, Bonnie Bender, Salesperson, RE/MAX SOLID GOLD REALTY (II) LTD.. ITSO
- C$249,9001 bd1 ba618 sqft1414 King St E #802, Kitchener, ON N2G 4T8For Sale
 MLS ID #40872951, Victor Esteireiro, Salesperson, RED AND WHITE REALTY INC.. ITSO
- C$249,0001 bd1 ba501 sqft122 Courtland Ave E #1, Kitchener, ON N2G 0B8For Sale
 MLS ID #40864430, Austin Ye, Salesperson, Homelife Landmark Realty Inc. ITSO
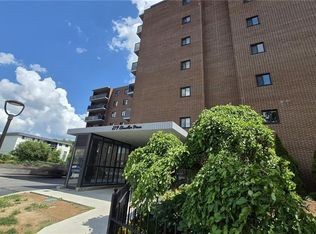
- C$249,0001 bd1 ba706 sqft279 Chandler Dr #706, Kitchener, ON N2E 1X6For Sale
 MLS ID #40868903, Vojislav Vukovic, Salesperson, City Brokerage. ITSO
