Experience the best of coastal living in this distinctive, brand-new home, where thoughtful design, elevated finishes, and breathtaking panoramic water views come together to create an exceptional lifestyle. Nestled in the coveted Mann Hill neighborhood between Minot and Egypt Beach, this special location offers the charm of a close-knit coastal community, scenic surroundings, and exclusive access to a private stretch of beach. Enjoy the quintessential Scituate lifestyle with morning beach walks, ocean breezes, and beautiful coastal scenery right outside your door.Imagine beginning your mornings with the warm glow of the sunrise streaming through the living room and kitchen as you enjoy your first cup of coffee overlooking the water. Designed for both effortless everyday living and memorable entertaining, the home features a beautifully appointed kitchen with premium Thermador appliances, complemented by a thoughtfully designed scullery/pantry. Gather with family and friends around the fireplace, creating the perfect setting for cozy evenings and relaxed conversation. The first-floor primary suite offers a private retreat, complete with a beautifully designed en-suite bath and the convenience of first-floor living. Every space reflects the home's custom coastal aesthetic, balancing sophisticated finishes with a relaxed, welcoming atmosphere. As the day winds down, retreat to the third-floor sitting room and outdoor deck to take in spectacular sunsets overlooking Hatherly Country Club & Musquashcut Pond. Whether spending summer days at the beach, enjoying the neighborhood's coastal charm, entertaining friends, or simply taking in the ever-changing water views, this home offers a lifestyle that feels like a getaway every day.Beautifully conceived and custom designed by Undone Home, this is coastal living at its finest—a rare opportunity to experience the beauty, community, and lifestyle that make Mann Hill one of Scituate's most desirable neighborhoods.
For sale
$2,599,999
410 Hatherly Rd, Scituate, MA 02066
4beds
3,833sqft
Single Family Residence
Built in 2026
0.31 Acres Lot
$-- Zestimate®
$678/sqft
$-- HOA
What's special
Third-floor sitting roomConvenience of first-floor livingElevated finishesBreathtaking panoramic water viewsEver-changing water viewsOcean breezesThoughtful design
- 12 hours
- 300
- 25
Zillow last checked:
Listing updated:
Listed by:
Michelle Larnard Group 781-264-6890,
William Raveis R.E. & Home Services 781-749-3007,
Jeremy Henry 978-877-3982
Source: MLS PIN,MLS#: 73602732
Facts & features
Interior
Bedrooms & bathrooms
- Bedrooms: 4
- Bathrooms: 4
- Full bathrooms: 3
- 1/2 bathrooms: 1
- Main level bathrooms: 2
Primary bedroom
- Features: Bathroom - Full, Bathroom - Double Vanity/Sink, Vaulted Ceiling(s), Walk-In Closet(s), Closet/Cabinets - Custom Built, Flooring - Hardwood, Recessed Lighting, Closet - Double, Flooring - Engineered Hardwood
- Level: Second
Bedroom 2
- Features: Bathroom - Full, Walk-In Closet(s), Closet/Cabinets - Custom Built, Flooring - Hardwood, Double Vanity, Recessed Lighting, Flooring - Engineered Hardwood
- Level: First
Bedroom 3
- Features: Vaulted Ceiling(s), Closet, Closet/Cabinets - Custom Built, Flooring - Wood, Recessed Lighting, Flooring - Engineered Hardwood
- Level: Second
Bedroom 4
- Features: Vaulted Ceiling(s), Closet, Closet/Cabinets - Custom Built, Recessed Lighting, Flooring - Engineered Hardwood
- Level: Second
Primary bathroom
- Features: Yes
Bathroom 1
- Features: Bathroom - Full, Bathroom - Double Vanity/Sink, Bathroom - Tiled With Shower Stall, Flooring - Stone/Ceramic Tile, Countertops - Stone/Granite/Solid, Double Vanity, Recessed Lighting, Lighting - Sconce
- Level: Main,First
Bathroom 2
- Features: Bathroom - Half, Flooring - Stone/Ceramic Tile, Lighting - Sconce, Pedestal Sink
- Level: Main,First
Bathroom 3
- Features: Bathroom - Full, Bathroom - Double Vanity/Sink, Bathroom - Tiled With Shower Stall, Bathroom - With Tub & Shower, Vaulted Ceiling(s), Flooring - Stone/Ceramic Tile, Countertops - Stone/Granite/Solid, Double Vanity, Recessed Lighting, Lighting - Sconce, Soaking Tub
- Level: Second
Dining room
- Features: Flooring - Hardwood, Deck - Exterior, Open Floorplan, Recessed Lighting, Slider, Lighting - Pendant, Flooring - Engineered Hardwood
- Level: First
Family room
- Features: Vaulted Ceiling(s), Flooring - Hardwood, Deck - Exterior, Recessed Lighting, Slider, Lighting - Pendant, Flooring - Engineered Hardwood
- Level: Third
Kitchen
- Features: Closet/Cabinets - Custom Built, Flooring - Hardwood, Dining Area, Pantry, Countertops - Stone/Granite/Solid, Kitchen Island, Open Floorplan, Recessed Lighting, Slider, Wine Chiller, Gas Stove, Lighting - Overhead, Flooring - Engineered Hardwood
- Level: Main,First
Living room
- Features: Cathedral Ceiling(s), Flooring - Hardwood, Deck - Exterior, Open Floorplan, Recessed Lighting, Slider, Lighting - Pendant, Flooring - Engineered Hardwood
- Level: First
Office
- Features: Flooring - Hardwood, Recessed Lighting, Flooring - Engineered Hardwood
- Level: Second
Heating
- Central
Cooling
- Central Air
Appliances
- Included: Gas Water Heater, Range, Dishwasher, Disposal, Microwave, Refrigerator, Freezer, Washer, Dryer, Wine Refrigerator, Range Hood
- Laundry: Flooring - Stone/Ceramic Tile, Stone/Granite/Solid Countertops, Gas Dryer Hookup, Lighting - Pendant, Sink, Second Floor
Features
- Recessed Lighting, Bathroom - Full, Bathroom - Tiled With Tub & Shower, Countertops - Stone/Granite/Solid, Lighting - Sconce, Office, Bathroom, Finish - Cement Plaster
- Flooring: Wood, Tile, Engineered Hardwood, Flooring - Hardwood, Flooring - Engineered Hardwood, Flooring - Stone/Ceramic Tile
- Doors: Insulated Doors
- Windows: Insulated Windows
- Basement: Full,Walk-Out Access,Interior Entry,Sump Pump,Concrete,Unfinished
- Number of fireplaces: 1
- Fireplace features: Living Room
Interior area
- Total structure area: 3,833
- Total interior livable area: 3,833 sqft
- Finished area above ground: 3,833
- Finished area below ground: 1,496
Property
Parking
- Total spaces: 6
- Parking features: Attached, Stone/Gravel
- Attached garage spaces: 2
- Uncovered spaces: 4
Features
- Patio & porch: Porch, Deck, Deck - Roof
- Exterior features: Porch, Deck, Deck - Roof, Rain Gutters, Stone Wall
- Has view: Yes
- View description: Scenic View(s), Water, Ocean, Pond, Private Water View, Public Water View
- Has water view: Yes
- Water view: Ocean,Pond,Private,Public,Water
- Waterfront features: Lake/Pond, Ocean, 0 to 1/10 Mile To Beach, Beach Ownership(Public)
Lot
- Size: 0.31 Acres
Details
- Parcel number: M:0022 B:0004 L:00010
- Zoning: R3
Construction
Type & style
- Home type: SingleFamily
- Architectural style: Other (See Remarks)
- Property subtype: Single Family Residence
- Attached to another structure: Yes
Materials
- Frame
- Foundation: Concrete Perimeter
- Roof: Shingle
Condition
- Year built: 2026
Utilities & green energy
- Electric: 200+ Amp Service, Generator Connection
- Sewer: Public Sewer
- Water: Public
- Utilities for property: for Gas Range, for Gas Oven, for Gas Dryer, Generator Connection
Green energy
- Energy efficient items: Thermostat
Community & HOA
Community
- Features: Golf, Other
- Subdivision: Mann Hill
HOA
- Has HOA: No
Location
- Region: Scituate
Financial & listing details
- Price per square foot: $678/sqft
- Tax assessed value: $570,300
- Annual tax amount: $5,606
- Date on market: 11/17/2026
Estimated market value
Not available
Estimated sales range
Not available
Not available
Price history
| Date | Event | Price |
|---|---|---|
| 11/17/2026 | Listed for sale | $2,599,999$678/sqft |
Source: MLS PIN #73602732 Report a problem | ||
Public tax history
Tax history is unavailable.
Monthly payment
Est. payment
Payment breakdown
Explore the cost of this home by adjusting the details. Changes won't be saved.Climate risks
Neighborhood: 02066
Nearby schools
Schools provided by the listing agent
- Elementary: Wampatuck Elementary
- Middle: Gates Middle School
- High: Scituate High School
Source: MLS PIN. This data may not be complete. We recommend contacting the local school district to confirm school assignments for this home.


Similar homes
- $2,495,0005 bd4 ba4.7k sqft14 Bayberry Rd, Scituate, MA 02066For Sale
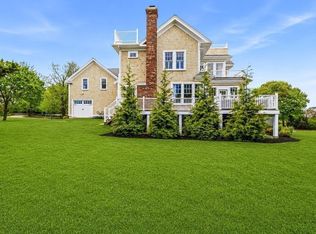 MLS ID #73579313, Melissa McNamara Group, William Raveis R.E. & Home Services. MLS PIN
- $2,599,0003 bd3 ba3.1k sqft26 Mordecai Lincoln Rd, Scituate, MA 02066For Sale
 MLS ID #73380989, Penny Locke, Coldwell Banker Realty - Scituate. MLS PIN
- $1,997,0004 bd4 ba4.3k sqft26 Neal Gate St, Scituate, MA 02066For Sale
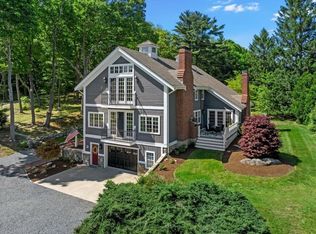 MLS ID #73592831, Jeffrey Serowick, Conway - Scituate. MLS PIN
- $1,599,9995 bd3 ba2.9k sqft31 Common St, Scituate, MA 02066For Sale
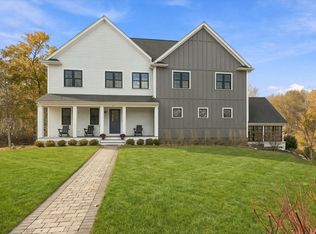 MLS ID #73601352, Jennifer Hausmann, Compass. MLS PIN
