This home is much larger inside then it looks! Located in popular Hazelwood IV addition... This Wonderful Ranch home has over 2300 finished sq ft, located on a .49 acre! Featuring 4 bedrooms, 3 baths, finished walkout basement and amazing sunroom. Updates include Roof and new Windows 20', A/C 17', Water heater 21'. Radon mitigated, added attic insulation, update electrical panel and septic inspected 26'. Enjoy the county living with frequent deer visiting and still close to town. Easy to show!
New
$325,000
410 Ridge Dr, Geneseo, IL 61254
4beds
1,536sqft
Single Family Residence
Built in 1973
0.49 Acres Lot
$316,100 Zestimate®
$212/sqft
$50/mo HOA
What's special
Amazing sunroomFinished walkout basement
- 15 hours
- 137
- 3
Zillow last checked:
Listing updated:
Listed by:
Alicia Lillyblade (563)650-6243,
Ruhl&Ruhl REALTORS Davenport
Source: MRED as distributed by MLS GRID,MLS#: 12790877
Facts & features
Interior
Bedrooms & bathrooms
- Bedrooms: 4
- Bathrooms: 3
- Full bathrooms: 2
- 1/2 bathrooms: 1
Rooms
- Room types: Sun Room
Primary bedroom
- Features: Flooring (Carpet), Window Treatments (Window Treatments, Some Tilt-In Windows), Bathroom (Full)
- Area: 156 Square Feet
- Dimensions: 13X12
Bedroom 2
- Features: Flooring (Carpet), Window Treatments (Curtains/Drapes, Some Tilt-In Windows)
- Area: 144 Square Feet
- Dimensions: 12X12
Bedroom 3
- Features: Flooring (Carpet), Window Treatments (Curtains/Drapes, Some Tilt-In Windows)
- Area: 160 Square Feet
- Dimensions: 16X10
Bedroom 4
- Features: Flooring (Carpet), Window Treatments (Curtains/Drapes, Some Tilt-In Windows)
- Area: 130 Square Feet
- Dimensions: 13X10
Dining room
- Features: Flooring (Carpet), Window Treatments (Curtains/Drapes, Some Tilt-In Windows)
- Area: 132 Square Feet
- Dimensions: 11X12
Family room
- Features: Flooring (Carpet), Window Treatments (Blinds)
- Area: 377 Square Feet
- Dimensions: 29X13
Kitchen
- Features: Kitchen (Pantry, SolidSurfaceCounter), Flooring (Vinyl), Window Treatments (Blinds, Shades, Some Tilt-In Windows)
- Area: 270 Square Feet
- Dimensions: 27X10
Laundry
- Features: Flooring (Other)
- Area: 225 Square Feet
- Dimensions: 15X15
Living room
- Features: Flooring (Carpet), Window Treatments (Shades, Some Tilt-In Windows)
- Area: 260 Square Feet
- Dimensions: 20X13
Sun room
- Features: Flooring (Carpet), Window Treatments (Blinds, Some Tilt-In Windows)
- Area: 195 Square Feet
- Dimensions: 15X13
Heating
- Forced Air
Cooling
- Central Air
Appliances
- Included: Range, Dishwasher, Refrigerator, Disposal
- Laundry: Sink
Features
- Replacement Windows
- Doors: Sliding Doors, Sliding Glass Door(s)
- Windows: Replacement Windows, Blinds, Drapes, Shades
- Basement: Finished,Exterior Entry,Block,Full,Walk-Out Access
- Number of fireplaces: 1
- Fireplace features: Gas Log
Interior area
- Total structure area: 3,072
- Total interior livable area: 1,536 sqft
- Finished area below ground: 768
Property
Parking
- Total spaces: 2
- Parking features: Concrete, Garage Door Opener, Garage Owned, Attached, Garage
- Attached garage spaces: 2
- Has uncovered spaces: Yes
Accessibility
- Accessibility features: No Disability Access
Features
- Stories: 1
Lot
- Size: 0.49 Acres
- Dimensions: 100x212
- Features: Level
Details
- Parcel number: 0236426011
- Special conditions: None
Construction
Type & style
- Home type: SingleFamily
- Architectural style: Ranch
- Property subtype: Single Family Residence
Materials
- Vinyl Siding
- Foundation: Block
- Roof: Asphalt
Condition
- New construction: No
- Year built: 1973
Utilities & green energy
- Sewer: Septic Tank
- Water: Shared Well
Community & HOA
HOA
- Has HOA: Yes
- Services included: Other
- HOA fee: $150 quarterly
Location
- Region: Geneseo
Financial & listing details
- Price per square foot: $212/sqft
- Tax assessed value: $238,812
- Annual tax amount: $4,895
- Date on market: 10/22/2026
- Ownership: Fee Simple
Estimated market value
$316,100
$300,000 - $332,000
$1,718/mo
Price history
| Date | Event | Price |
|---|---|---|
| 10/22/2026 | Listed for sale | $325,000$212/sqft |
Source:  MRED as distributed by MLS GRID #12790877 Report a problem | ||
Public tax history
| Year | Property taxes | Tax assessment |
|---|---|---|
| 2024 | $4,720 +14.2% | $79,604 +8.4% |
| 2023 | $4,132 +9% | $73,436 +8.6% |
| 2022 | $3,792 +9.7% | $67,621 +8% |
| 2021 | $3,457 +11.9% | $62,612 +5.7% |
| 2020 | $3,088 -7.1% | $59,242 +3.8% |
| 2019 | $3,324 +1.4% | $57,074 +3% |
| 2018 | $3,279 +2.8% | $55,412 +2.7% |
| 2017 | $3,189 +7% | $53,955 +5.5% |
| 2016 | $2,980 -0.9% | $51,142 |
| 2015 | $3,007 | $51,142 -1% |
| 2013 | $3,007 +7.5% | $51,658 +6.3% |
| 2007 | $2,797 +6.1% | $48,600 +2% |
| 2006 | $2,635 | $47,647 |
Find assessor info on the county website
Monthly payment
Est. payment
Payment breakdown
Explore the cost of this home by adjusting the details. Changes won't be saved.Climate risks
Neighborhood: 61254
Nearby schools
Schools provided by the listing agent
- District: 228
Source: MRED as distributed by MLS GRID. This data may not be complete. We recommend contacting the local school district to confirm school assignments for this home.
Similar homes
- $245,0003 bd2 ba1.9k sqft112 Hillcrest Dr, Geneseo, IL 61254New
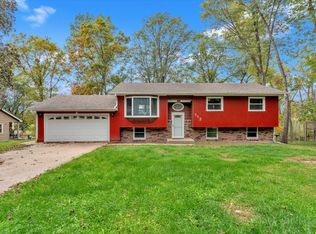 MLS ID #12791014, Richard Bassford, CRS, RE/MAX Concepts Bettendorf. MRED as distributed by MLS GRID
- $309,0004 bd3 ba1.8k sqft101 N Park Ave, Geneseo, IL 61254Active
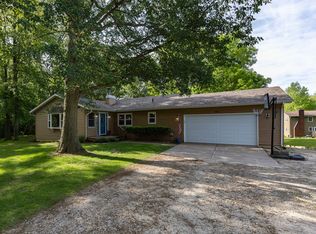 MLS ID #12660751, Becky Blackert, Mel Foster Co. Geneseo. MRED as distributed by MLS GRID
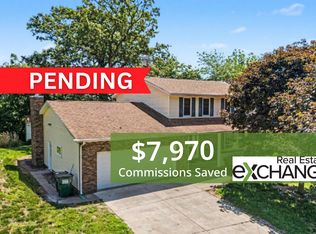
- $290,0004 bd3 ba2.1k sqft405 Oak Dr, Geneseo, IL 61254For Sale By Owner
- $275,0005 bd2 ba1.5k sqft131 Central Park Ave, Geneseo, IL 61254Active
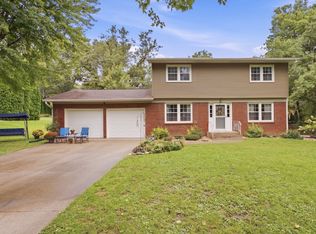 MLS ID #12752480, Rae Carlson, NextHome QC Realty. MRED as distributed by MLS GRID
