Welcome to your new home! This well-maintained 2020 double-wide sits on 1.15 acres, offering 3 bedrooms, 2 full bathrooms, and a thoughtfully designed layout. The split-bedroom floor plan provides added privacy, with two bedrooms and a full bathroom located on one end of the home, while the primary suite is tucked away on the opposite end. At the heart of the home, you'll find a comfortable living room and generously sized kitchen. Key features such as the wood fireplace and large kitchen island make everyday living and entertaining easy. The primary suite features a walk-in closet and spacious en-suite bathroom complete with double vanities, ample storage, and a beautifully tiled shower with dual showerheads. Step outside onto the back deck and enjoy the surrounding 1.15-acre lot, offering plenty of room for outdoor activities, gardening, or simply relaxing. Stay warm this winter with multiple sources of heat, and none of them being oil! Adding even more peace of mind, the property features a brand-new septic system installed in the summer of 2026. These modern comforts, functional layout, and a major recent improvements make this home is ready for its next owners!
Active
$250,000
410 Ripley Road, Saint Albans, ME 04971
3beds
1,600sqft
Mobile Home
Built in 2020
1.15 Acres Lot
$-- Zestimate®
$156/sqft
$-- HOA
What's special
Wood fireplaceMultiple sources of heatThoughtfully designed layoutSplit-bedroom floor planBack deckAmple storageWalk-in closet
- 15 hours
- 46
- 6
Zillow last checked:
Listing updated:
Listed by:
Realty of Maine
Source: Maine Listings,MLS#: 1688035
Facts & features
Interior
Bedrooms & bathrooms
- Bedrooms: 3
- Bathrooms: 2
- Full bathrooms: 2
Bedroom 1
- Features: Full Bath, Separate Shower, Walk-In Closet(s)
- Level: First
- Area: 195 Square Feet
- Dimensions: 15 x 13
Bedroom 2
- Level: First
- Area: 117 Square Feet
- Dimensions: 13 x 9
Bedroom 3
- Level: First
- Area: 144 Square Feet
- Dimensions: 12 x 12
Bonus room
- Level: First
- Area: 80 Square Feet
- Dimensions: 8 x 10
Kitchen
- Features: Eat-in Kitchen, Kitchen Island
- Level: First
- Area: 208 Square Feet
- Dimensions: 16 x 13
Laundry
- Level: First
- Area: 84 Square Feet
- Dimensions: 12 x 7
Living room
- Features: Wood Burning Fireplace
- Level: First
- Area: 234 Square Feet
- Dimensions: 18 x 13
Heating
- Forced Air, Heat Pump, Wood Stove
Cooling
- Heat Pump
Appliances
- Included: Dishwasher, Microwave, Gas Range, Refrigerator, Washer
Features
- 1st Floor Primary Bedroom w/Bath, Shower, Walk-In Closet(s)
- Flooring: Carpet, Plank
- Basement: None
- Number of fireplaces: 1
Interior area
- Total structure area: 1,600
- Total interior livable area: 1,600 sqft
- Finished area above ground: 1,600
- Finished area below ground: 0
Property
Parking
- Parking features: Gravel, 1 - 4 Spaces
Features
- Patio & porch: Deck
- Has view: Yes
- View description: Trees/Woods
Lot
- Size: 1.15 Acres
- Features: Near Town, Rural, Rolling Slope, Wooded
Details
- Additional structures: Shed(s)
- Zoning: Residential
Construction
Type & style
- Home type: MobileManufactured
- Architectural style: Ranch
- Property subtype: Mobile Home
Materials
- Mobile, Vinyl Siding
- Foundation: Slab
- Roof: Shingle
Condition
- Year built: 2020
Details
- Builder model: Eagle River
Utilities & green energy
- Electric: Circuit Breakers
- Sewer: Private Sewer, Septic Design Available, Septic Tank
- Water: Private, Well
Community & HOA
Location
- Region: Saint Albans
Financial & listing details
- Price per square foot: $156/sqft
- Annual tax amount: $1,405
- Date on market: 11/17/2026
- Road surface type: Paved
- Body type: Double Wide
Estimated market value
Not available
Estimated sales range
Not available
Not available
Price history
| Date | Event | Price |
|---|---|---|
| 11/17/2026 | Listed for sale | $250,000$156/sqft |
Source:  Maine Listings #1688035 Report a problem | ||
Public tax history
Tax history is unavailable.
Monthly payment
Climate risks
Neighborhood: 04971
Similar homes
- $199,9003 bd2 ba1.1k sqft41 Pine Grove Road, Saint Albans, ME 04971Active
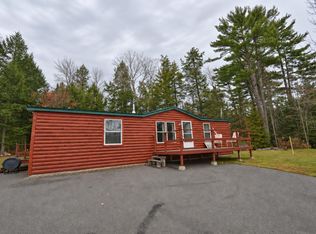
 MLS ID #1687044, Better Homes & Gardens Real Estate/The Masiello Group. Maine Listings
- $180,0003 bd2 ba1.5k sqft295 Todds Corner Road, Saint Albans, ME 04971Active
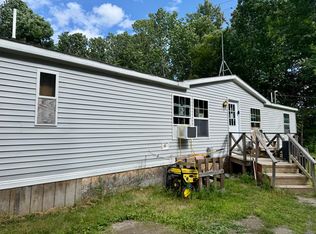 MLS ID #1673750, RE/MAX Infinity. Maine Listings
- $235,0003 bd2 ba1.3k sqft608 Airport Road, Dexter, ME 04930Active
 MLS ID #1686837, Realty of Maine. Maine Listings
- $269,9004 bd2 ba1.6k sqft7 Lovers Lane, Saint Albans, ME 04971Active
 MLS ID #1676429, CENTURY 21 Queen City Real Estate. Maine Listings
- $279,0003 bd2 ba2.1k sqft30 Main Street, Saint Albans, ME 04971ActiveMLS ID #1685627, Berkshire Hathaway HomeServices Northeast Real Estate. Maine Listings
- $239,9002 bd1 ba1k sqft212 Ross Hill Road, Saint Albans, ME 04971ActiveMLS ID #1672948, Real Broker. Maine Listings
- $275,0003 bd2 ba1.6k sqft4 Cleveland Avenue, Dexter, ME 04930ActiveMLS ID #1687581, RE/MAX Infinity. Maine Listings
- $290,0002 bd1 ba1.2k sqft59 Twin Oaks Drive, Saint Albans, ME 04971ActiveMLS ID #1649633, Mallett Real Estate, LLC. Maine Listings
- $249,0002 bd1 ba817 sqft10 Corson Road, Parkman, ME 04443ActiveMLS ID #1688037, NextHome Experience. Maine Listings
- $229,9003 bd2 ba1.7k sqft10 Saint Francis Street, Dexter, ME 04930ActiveMLS ID #1683544, Everett Realty Group. Maine Listings
- $247,9003 bd2 ba1.6k sqft756 Douty Hill Road, Sangerville, ME 04479ActiveMLS ID #1687012, Realty of Maine. Maine Listings
- $275,0002 bd3 ba1.8k sqft152 Amsden Road, Corinna, ME 04928ActiveMLS ID #1684104, Trundy & Company Real Estate. Maine Listings
- $239,0001 bd1 ba1k sqft7 Mallard Drive, Ripley, ME 04930ActiveMLS ID #1685480, United Country Lifestyle Properties of Maine. Maine Listings
- $205,0003 bd2 ba1k sqft54 Downwind Boulevard, Newport, ME 04953ActiveMLS ID #1684171, NextHome Experience. Maine Listings
- $250,0002 bd1 ba1k sqft154 Linnell Drive, Harmony, ME 04942ActiveMLS ID #1677401, Allied Realty. Maine Listings
- $279,9003 bd3 ba1.6k sqft144 Greeley Road, Garland, ME 04939ActiveMLS ID #1685912, Real Broker. Maine Listings
- $329,9003 bd1 ba1.9k sqft422 W Ripley Road, Ripley, ME 04930ActiveMLS ID #1661372, Realty of Maine. Maine Listings
- $270,0002 bd2 ba1.1k sqft50 Charleston Road, Dexter, ME 04930ActiveMLS ID #1675392, Berkshire Hathaway HomeServices Northeast Real Estate. Maine Listings
