If you've been looking for privacy, acreage, waterfront, and a whole lot of opportunity without breaking the bank, this one deserves a look! Welcome to 756 Douty Hill Road, where approximately 34 acres of woods, open fields, and riverfront create an incredibly special setting. Tucked well back from the road, where you can't even see the home from the road, this property offers the kind of privacy that's getting harder and harder to find. Surrounded by woods, wildlife, and a Christmas tree farm, it's a little slice of Maine with room to breathe.
The home has wonderful architecture, vaulted ceilings, two fireplaces, gorgeous views, and the kind of solid construction and good bones that are worth getting excited about. With two bathrooms, an attached garage, and a detached garage, there's plenty here to work with and even more potential to make it your own.
Whether you're dreaming of a homestead, a hunting and fishing getaway, a place to enjoy the river, or simply a private spot to spread out and enjoy life, this property offers possibilities galore. It's a great opportunity to add value, make improvements over time, and create something truly special.
This is an estate sale and the property is being sold AS IS. An amazing combination of acreage, privacy, waterfront, and potential at a price that's hard to find. Come take a look and imagine what you could do with it!
Active
$247,900
756 Douty Hill Road, Sangerville, ME 04479
3beds
1,656sqft
Single Family Residence
Built in 1975
34 Acres Lot
$250,900 Zestimate®
$150/sqft
$-- HOA
What's special
Detached garageSolid constructionGorgeous viewsTwo bathroomsWonderful architectureTwo fireplacesVaulted ceilings
- 6 days
- 1,411
- 224
Likely to sell faster than
Zillow last checked:
Listing updated:
Listed by:
Realty of Maine
Source: Maine Listings,MLS#: 1687012
Facts & features
Interior
Bedrooms & bathrooms
- Bedrooms: 3
- Bathrooms: 2
- Full bathrooms: 2
Primary bedroom
- Features: Cathedral Ceiling(s)
- Level: First
Bedroom 1
- Level: Basement
Bedroom 2
- Level: Basement
Dining room
- Features: Cathedral Ceiling(s), Dining Area
- Level: First
Family room
- Features: Wood Burning Fireplace
- Level: Basement
Kitchen
- Features: Cathedral Ceiling(s)
- Level: First
Living room
- Features: Cathedral Ceiling(s), Wood Burning Fireplace
- Level: First
Heating
- Baseboard, Hot Water, Other, Radiator
Cooling
- Window Unit(s)
Appliances
- Included: Dishwasher, Dryer, Electric Range, Refrigerator, Washer
Features
- 1st Floor Bedroom, Bathtub
- Flooring: Carpet, Vinyl
- Windows: Double Pane Windows
- Basement: Exterior Entry,Interior Entry,Walk-Out Access,Daylight,Finished,Full,Partial
- Number of fireplaces: 2
Interior area
- Total structure area: 1,656
- Total interior livable area: 1,656 sqft
- Finished area above ground: 1,056
- Finished area below ground: 600
Property
Parking
- Total spaces: 2
- Parking features: Gravel, 1 - 4 Spaces, 5 - 10 Spaces, 11 - 20 Spaces, On Site, Off Street, Detached
- Attached garage spaces: 2
Features
- Has private pool: Yes
- Has view: Yes
- View description: Fields, Mountain(s), Scenic, Trees/Woods
- Body of water: PISCATAQUIS
- Frontage length: Waterfrontage: 400,Waterfrontage Owned: 400
Lot
- Size: 34 Acres
- Features: Rural, Agricultural, Pasture, Rolling Slope, Wooded
Details
- Additional structures: Outbuilding, Barn(s)
- Zoning: RES
Construction
Type & style
- Home type: SingleFamily
- Architectural style: Contemporary,Other,Raised Ranch,Ranch
- Property subtype: Single Family Residence
Materials
- Wood Frame, Shingle Siding, Wood Siding
- Foundation: Poured Concrete
- Roof: Metal
Condition
- Year built: 1975
Utilities & green energy
- Electric: Circuit Breakers
- Sewer: Private Sewer, Septic Tank
- Water: Private, Well
Green energy
- Energy efficient items: Ceiling Fans
Community & HOA
Location
- Region: Sangerville
Financial & listing details
- Price per square foot: $150/sqft
- Annual tax amount: $2,743
- Date on market: 11/5/2026
- Road surface type: Gravel, Paved, Dirt
Estimated market value
$250,900
$238,000 - $263,000
$1,905/mo
Price history
| Date | Event | Price |
|---|---|---|
| 11/5/2026 | Listed for sale | $247,900-17.1%$150/sqft |
Source:  Maine Listings #1687012 Report a problem | ||
| 10/12/2010 | Listing removed | $299,000$181/sqft |
Source: Better Homes and Gardens Real Estate Town & Country #971123 Report a problem | ||
| 4/17/2010 | Listed for sale | $299,000$181/sqft |
Source: Town & Country, Realtors #971123 Report a problem | ||
Public tax history
Tax history is unavailable.
Monthly payment
Est. payment
Payment breakdown
Explore the cost of this home by adjusting the details. Changes won't be saved.Climate risks
Neighborhood: 04479


Similar homes
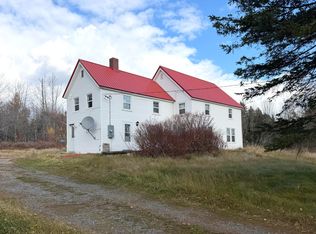
- $230,0003 bd2 ba1.1k sqft362 N Dexter Road, Sangerville, ME 04479Active

 MLS ID #1675099, RE/MAX Infinity. Maine Listings
- $275,0003 bd2 ba1.6k sqft17 Grange Street, Dover-Foxcroft, ME 04426Active
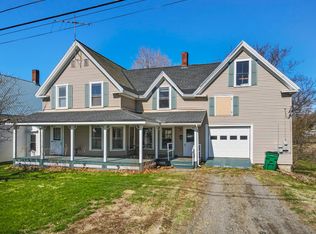 MLS ID #1660013, NextHome Experience. Maine Listings
- $214,9002 bd1 ba864 sqft186 West Road, Sangerville, ME 04479Active
 MLS ID #1680912, EXP Realty. Maine Listings
- $125,0004 bd1 ba1.9k sqft6 Pleasant Avenue, Sangerville, ME 04479Active
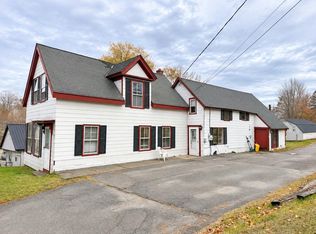 MLS ID #1687017, NextHome Experience. Maine Listings
- $279,0003 bd3 ba1.7k sqft193 Wharff Road, Guilford, ME 04443ActiveMLS ID #1680797, NextHome Experience. Maine Listings
- $149,9003 bd2 ba1.9k sqft522 Water Street, Guilford, ME 04443ActiveMLS ID #1686414, NextHome Experience. Maine Listings
- $195,0003 bd1 ba1.2k sqft75 Pleasant Avenue, Sangerville, ME 04479ActiveMLS ID #1633045, NextHome Experience. Maine Listings
- $365,0003 bd2 ba1.8k sqft805 N Dexter, Sangerville, ME 04479ActiveMLS ID #1676709, Real Broker. Maine Listings
- $275,0004 bd2 ba1.6k sqft283 Gray Hill Road, Dover-Foxcroft, ME 04426ActiveMLS ID #1649225, Mallett Real Estate, LLC. Maine Listings
- $309,9003 bd2 ba1.8k sqft49 Pleasant Avenue, Sangerville, ME 04479ActiveMLS ID #1659618, EXP Realty. Maine Listings
- $259,9003 bd2 ba1.5k sqft7 Peterson Road, Bowerbank, ME 04426ActiveMLS ID #1677217, NextHome Experience. Maine Listings
- $270,0003 bd2 ba1.8k sqft629 Greeley's Landing Road, Dover-Foxcroft, ME 04426ActiveMLS ID #1669266, NextHome Experience. Maine Listings
- $249,0004 bd1 ba2k sqft122 Old Dover Road, Dexter, ME 04930ActiveMLS ID #1669621, United Country Lifestyle Properties of Maine. Maine Listings
- $340,0004 bd2 ba1.6k sqft56 Georges Place, Sangerville, ME 04479ActiveMLS ID #1663758, NextHome Experience. Maine Listings
- $279,9003 bd3 ba1.6k sqft144 Greeley Road, Garland, ME 04939ActiveMLS ID #1685912, Real Broker. Maine Listings
- $249,9003 bd2 ba1.2k sqft22 River Street, Dover-Foxcroft, ME 04426ActiveMLS ID #1667203, Mallett Real Estate, LLC. Maine Listings
- $235,0003 bd2 ba1.3k sqft608 Airport Road, Dexter, ME 04930ActiveMLS ID #1686837, Realty of Maine. Maine Listings
- $298,0002 bd2 ba1.8k sqft385 Water Street, Guilford, ME 04443ActiveMLS ID #1667552, Better Homes & Gardens Real Estate/The Masiello Group. Maine Listings
- $170,0003 bd1 ba1.4k sqft1816 Dexter Road, Dover-Foxcroft, ME 04426ActiveMLS ID #1664739, NextHome Experience. Maine Listings
- $249,0003 bd2 ba1.1k sqft80 Wheaton Way, Bradford, ME 04410ActiveMLS ID #1681777, Berkshire Hathaway HomeServices Northeast Real Estate. Maine Listings
