Classic ranch-style living meets exceptional versatility in this five-bedroom, three-bath home in the established Sugar Creek community of Greer, SC. Situated along a peaceful residential street, the home offers plenty of parking, a large backyard, an expansive back deck, and a patio below—providing plenty of space for relaxing or entertaining outdoors. The newly renovated kitchen features granite countertops, an island, all-new stainless steel appliances, a large eat-in area, and an open layout overlooking the family room. Hardwood floors flow throughout the main living areas, with carpet in the bedrooms. The finished basement offers a second primary suite, a bonus room, and flexible living space. Additional highlights include built-ins in the dining room, wood-burning fireplaces, and a walk-up attic offering abundant storage or the potential to be finished for additional square footage. The oversized two-bay garage includes a storage room and workbench. An additional room off the garage, complete with a window and split HVAC unit for year-round comfort, is currently used as a home office. Residents also enjoy access to three community pools.
Contingent
$650,000
410 Sweetwater Rd, Greer, SC 29650
5beds
3,389sqft
Single Family Residence, Residential
Built in 1983
0.43 Acres Lot
$640,300 Zestimate®
$192/sqft
$-- HOA
What's special
Wood-burning fireplacesHome officeBonus roomPlenty of parkingExpansive back deckPatio belowFinished basement
- 46 days
- 121
- 0
Likely to sell faster than
Zillow last checked:
Listing updated:
Listed by:
Heather Listar 864-704-2080,
Keller Williams DRIVE
Source: Greater Greenville AOR,MLS#: 1599539
Facts & features
Interior
Bedrooms & bathrooms
- Bedrooms: 5
- Bathrooms: 3
- Full bathrooms: 3
- Main level bathrooms: 2
- Main level bedrooms: 3
Rooms
- Room types: Laundry, Workshop, Bonus Room/Rec Room
Primary bedroom
- Area: 255
- Dimensions: 17 x 15
Bedroom 2
- Area: 156
- Dimensions: 13 x 12
Bedroom 3
- Area: 156
- Dimensions: 13 x 12
Bedroom 4
- Area: 204
- Dimensions: 17 x 12
Bedroom 5
- Area: 196
- Dimensions: 14 x 14
Primary bathroom
- Features: Full Bath
- Level: Main
Dining room
- Area: 156
- Dimensions: 13 x 12
Kitchen
- Area: 170
- Dimensions: 17 x 10
Living room
- Area: 600
- Dimensions: 20 x 30
Office
- Area: 300
- Dimensions: 20 x 15
Bonus room
- Area: 400
- Dimensions: 25 x 16
Den
- Area: 300
- Dimensions: 20 x 15
Heating
- Electric, Forced Air
Cooling
- Central Air, Electric
Appliances
- Included: Dishwasher, Disposal, Microwave, Self Cleaning Oven, Refrigerator, Electric Cooktop, Gas Water Heater
- Laundry: In Basement, Laundry Room
Features
- Ceiling Fan(s)
- Flooring: Carpet, Ceramic Tile, Wood
- Basement: Finished,Walk-Out Access
- Attic: Permanent Stairs,Storage
- Number of fireplaces: 2
- Fireplace features: Wood Burning
Interior area
- Total interior livable area: 3,389 sqft
Property
Parking
- Total spaces: 2
- Parking features: Attached, Workshop in Garage, Other, Parking Pad, Paved
- Attached garage spaces: 2
- Has uncovered spaces: Yes
Features
- Levels: Two
- Stories: 2
- Patio & porch: Deck
- Waterfront features: Creek
Lot
- Size: 0.43 Acres
- Features: Few Trees, Sprklr In Grnd-Full Yard, 1/2 Acre or Less
Details
- Parcel number: 0534.0601057.00
Construction
Type & style
- Home type: SingleFamily
- Architectural style: Ranch
- Property subtype: Single Family Residence, Residential
Materials
- Brick Veneer
- Foundation: Basement
- Roof: Composition
Condition
- Year built: 1983
Utilities & green energy
- Sewer: Public Sewer
- Water: Public
- Utilities for property: Cable Available
Community & HOA
Community
- Features: Clubhouse, Common Areas, Pool, Tennis Court(s)
- Security: Smoke Detector(s)
- Subdivision: Sugar Creek
HOA
- Has HOA: Yes
- Services included: By-Laws
Location
- Region: Greer
Financial & listing details
- Price per square foot: $192/sqft
- Tax assessed value: $497,380
- Annual tax amount: $2,244
- Date on market: 8/3/2026
Estimated market value
$640,300
$608,000 - $672,000
$3,657/mo
Price history
| Date | Event | Price |
|---|---|---|
| 8/13/2026 | Listing removed | $650,000$192/sqft |
Source:  Greater Greenville AOR #1599539 Report a problem Greater Greenville AOR #1599539 Report a problem | ||
| 8/7/2026 | Contingent | $650,000$192/sqft |
Source: Greater Greenville AOR #1599539 Report a problem | ||
| 8/3/2026 | Listed for sale | $650,000+78.1%$192/sqft |
Source: Greater Greenville AOR #1599539 Report a problem | ||
| 3/24/2021 | Listing removed | -- |
Source: Owner Report a problem | ||
| 2/14/2020 | Sold | $365,000+16.6%$108/sqft |
Source: Public Record Report a problem | ||
| 10/30/2015 | Sold | $313,000-0.6%$92/sqft |
Source: Greater Greenville AOR #1308354 Report a problem | ||
| 9/15/2015 | Pending sale | $315,000$93/sqft |
Source: Owner Report a problem | ||
| 9/10/2015 | Listed for sale | $315,000+21.2%$93/sqft |
Source: Owner Report a problem | ||
| 10/3/2005 | Sold | $260,000$77/sqft |
Source: Public Record Report a problem | ||
Public tax history
| Year | Property taxes | Tax assessment |
|---|---|---|
| 2025 | $2,244 +4% | $390,610 +15% |
| 2024 | $2,157 -2.1% | $339,670 |
| 2023 | $2,203 -63.2% | $339,670 |
| 2022 | $5,983 +1.5% | $339,670 |
| 2021 | $5,893 +223% | $339,670 +15.9% |
| 2020 | $1,824 +2% | $292,990 |
| 2019 | $1,788 -6.1% | $292,990 |
| 2018 | $1,905 | $292,990 +2399.9% |
| 2017 | $1,905 +0.9% | $11,720 -96% |
| 2016 | $1,887 +4.8% | $292,990 +4.4% |
| 2015 | $1,801 +5.6% | $280,580 +1.9% |
| 2014 | $1,705 -3.7% | $275,420 |
| 2013 | $1,770 +12.5% | $275,420 |
| 2012 | $1,573 | -- |
| 2011 | $1,573 | -- |
| 2010 | $1,573 | -- |
| 2009 | -- | -- |
| 2008 | -- | -- |
| 2007 | -- | -- |
| 2006 | -- | -- |
| 2005 | -- | -- |
| 2004 | -- | -- |
| 2003 | -- | -- |
| 2002 | -- | -- |
| 2001 | -- | -- |
| 2000 | -- | -- |
Find assessor info on the county website
Monthly payment
Est. payment
Payment breakdown
Explore the cost of this home by adjusting the details. Changes won't be saved.Climate risks
Neighborhood: 29650
Nearby schools
Schools provided by the listing agent
- Elementary: Buena Vista
- Middle: Northwood
- High: Riverside
Source: Greater Greenville AOR. This data may not be complete. We recommend contacting the local school district to confirm school assignments for this home.
Similar homes
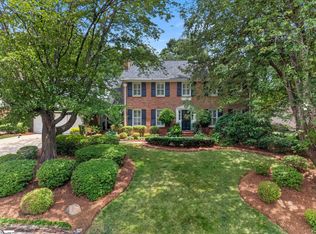
- $499,9004 bd4 ba2.8k sqft117 Cherrywood Trl, Greer, SC 29650For Sale
 MLS ID #1598947, Ryan Rosenfeld, Rosenfeld Realty Group. Greater Greenville AOR
 - $659,0004 bd4 ba3k sqft316 New Tarleton Way, Greer, SC 29650For Sale
 MLS ID #1598946, Lynn West, Coldwell Banker Caine/Williams. Greater Greenville AOR
 - $675,0003 bd3 ba2.8k sqft1 Wildlife Trl, Greer, SC 29650For Sale
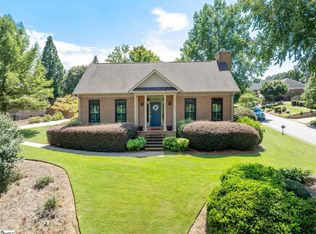 MLS ID #1601625, Lindsay Thatcher, Wilson Associates. Greater Greenville AOR
 - $714,9004 bd4 ba3.4k sqft9 March Winds Ct, Greer, SC 29650For Sale
 MLS ID #1600960, Kenneth Cosgrove, Carolina Moves, LLC. Greater Greenville AOR
