Modern Luxury & Architectural Detail: Welcome to the Cottonwood Plan by Amreston Homes 2,337 Sq. Ft. | 3 Bed | 2 Bath + Powder | Flex Space | 2-Car GarageExperience the perfect balance of volume, custom design, and modern convenience in this stunning 2,337 sq. ft. new construction home. The open layout is elevated by warm wood beams gracing the main living area and the private owner's suite. Designed for high-end culinary prep and effortless entertaining, the gourmet kitchen showcases crisp white cabinetry with soft-close hinges, dovetail drawers, and glowing under-cabinet lighting. The professional Frigidaire appliance package features a 5-burner gas cooktop, range hood, convection self-cleaning oven, microwave drawer, and dishwasher, anchored by a timeless 36'' farmhouse single-bowl sink and a massive eat-in island. A versatile flex space adapts easily to your lifestyle as a home office, hobby studio, or play area. The owner's retreat offers a true spa escape with a freestanding soaking tub, seamless tile-entry shower, double vanity, and an expansive walk-in closet. Practical upgrades include a 2-car garage with an integrated utility sink and a large, covered back patio complete with a gas stub for outdoor cooking. Estimated Completion January 2027. Call today to schedule your private tour!
New construction
$600,165
4100 Loire Ct NE, Rio Rancho, NM 87144
3beds
2,337sqft
Single Family Residence
Built in 2026
7,840 Square Feet Lot
$-- Zestimate®
$257/sqft
$39/mo HOA
What's special
Seamless tile-entry showerFlex spaceOpen layoutGourmet kitchenMassive eat-in islandExpansive walk-in closetDouble vanity
- 45 days
- 7
- 0
Zillow last checked:
Listing updated:
Listed by:
Brian Leigh Earnest 505-934-1756,
Realty One of New Mexico 505-883-9400
Source: SWMLS,MLS#: 1110698
Facts & features
Interior
Bedrooms & bathrooms
- Bedrooms: 3
- Bathrooms: 3
- Full bathrooms: 1
- 3/4 bathrooms: 2
Primary bedroom
- Level: Main
- Area: 271.89
- Dimensions: 15.9 x 17.1
Bedroom 2
- Level: Main
- Area: 148.83
- Dimensions: 12.1 x 12.3
Bedroom 3
- Level: Main
- Area: 162.63
- Dimensions: 11.7 x 13.9
Kitchen
- Level: Main
- Area: 188.02
- Dimensions: 15.8 x 11.9
Living room
- Level: Main
- Area: 360.64
- Dimensions: 16.1 x 22.4
Heating
- Central, Forced Air, Natural Gas
Cooling
- Refrigerated
Appliances
- Included: Convection Oven, Cooktop, Dishwasher, Disposal, Microwave, Range Hood, Self Cleaning Oven
- Laundry: Electric Dryer Hookup
Features
- Bathtub, Ceiling Fan(s), Dual Sinks, High Ceilings, Kitchen Island, Main Level Primary, Pantry, Soaking Tub, Tub Shower, Walk-In Closet(s)
- Flooring: Carpet, Tile
- Windows: Double Pane Windows, Insulated Windows, Low-Emissivity Windows, Thermal Windows, Vinyl
- Has basement: No
- Has fireplace: No
Interior area
- Total structure area: 2,337
- Total interior livable area: 2,337 sqft
Property
Parking
- Total spaces: 2
- Parking features: Attached, Electricity, Garage, Garage Door Opener
- Attached garage spaces: 2
Features
- Levels: One
- Stories: 1
- Patio & porch: Covered, Patio
- Exterior features: Private Yard, Sprinkler/Irrigation
- Fencing: Wall
Lot
- Size: 7,840 Square Feet
- Features: Corner Lot, Landscaped, Planned Unit Development, Xeriscape
Details
- Additional structures: None
- Parcel number: 1017074371313
- Zoning description: R-1
Construction
Type & style
- Home type: SingleFamily
- Property subtype: Single Family Residence
Materials
- Frame, Stone, Synthetic Stucco
- Foundation: Slab
- Roof: Tile
Condition
- New Construction
- New construction: Yes
- Year built: 2026
Details
- Builder name: Amreston Construction Llc
Utilities & green energy
- Electric: 220 Volts in Garage
- Sewer: Public Sewer
- Water: Public
- Utilities for property: Cable Available, Electricity Connected, Natural Gas Connected, Underground Utilities, Water Connected
Green energy
- Energy generation: None
- Water conservation: Water-Smart Landscaping
Community & HOA
Community
- Security: Smoke Detector(s)
- Subdivision: Montreal Estates
HOA
- Has HOA: Yes
- Services included: Common Areas
- HOA fee: $39 monthly
Location
- Region: Rio Rancho
Financial & listing details
- Price per square foot: $257/sqft
- Annual tax amount: $7,313
- Date on market: 9/10/2026
- Listing terms: Cash,Conventional,FHA,VA Loan
- Road surface type: Paved
Estimated market value
Not available
Estimated sales range
Not available
Not available
Price history
| Date | Event | Price |
|---|---|---|
| 9/10/2026 | Listed for sale | $600,165$257/sqft |
Source:  SWMLS #1110698 Report a problem SWMLS #1110698 Report a problem | ||
Public tax history
Tax history is unavailable.
Monthly payment
Est. payment
Payment breakdown
Explore the cost of this home by adjusting the details. Changes won't be saved.Climate risks
Neighborhood: Enchanted Hills
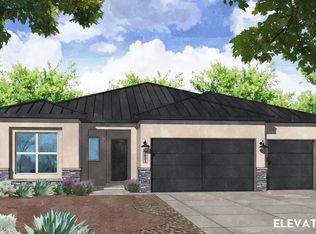
- $599,5654 bd3 ba2.1k sqft7300 Loire Dr NE, Rio Rancho, NM 87144New Construction
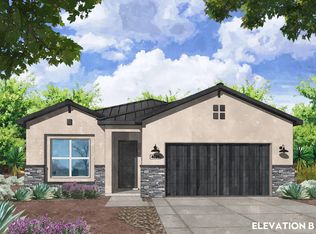
- $533,8504 bd3 ba2k sqft7296 Loire Dr NE, Rio Rancho, NM 87144New Construction
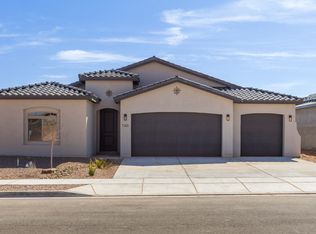
- $--3 bd3 ba2.4k sqft7301 Loire Dr NE, Rio Rancho, NM 87144Sold
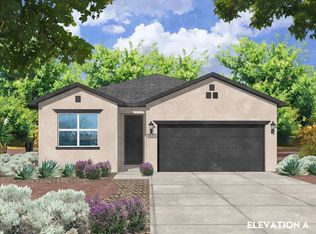
- from $449,990-- sqft4105 Mountain Trail Ln NE, Rio Rancho, NM 87144New Construction
Similar homes
- $599,5654 bd3 ba2.1k sqft7300 Loire Dr NE, Rio Rancho, NM 87144New ConstructionMLS ID #1110703, Brian Leigh Earnest, Realty One of New Mexico. SWMLS
- $604,4853 bd3 ba2.1k sqft4101 Mountain Trail Ln NE, Rio Rancho, NM 87144New Construction
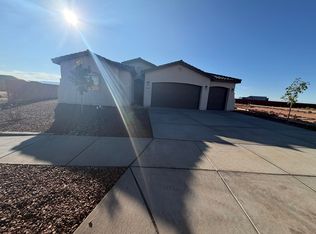 MLS ID #1107899, Warren Harris, Bosque Realty. SWMLS
 - $623,8053 bd3 ba2k sqft7317 Loire Dr NE, Rio Rancho, NM 87144New Construction
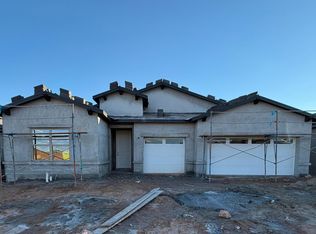 MLS ID #1110671, Warren Harris, Bosque Realty. SWMLS
 - $533,8504 bd3 ba2k sqft7296 Loire Dr NE, Rio Rancho, NM 87144New ConstructionMLS ID #1110710, Brian Leigh Earnest, Realty One of New Mexico. SWMLS
