Elegance & Everyday Function: Welcome to the 2188 Pinon Plan2,188 Sq. Ft. | 4 Bed | 2 Full Bath + Powder | 3-Car GarageDiscover modern refinement and thoughtful layout design in this 2,188 sq. ft., 4-bedroom new construction home. Sleek black hardware, soft-close hinges, dovetail drawers throughout and contemporary fixtures flow throughout, providing a bold, tailored contrast across the open-concept living spaces. The professional Frigidaire appliance package features a 5-burner gas cooktop, range hood, convection self-cleaning oven, microwave drawer, and dishwasher, anchored by a timeless 36'' farmhouse single-bowl sink. The chef-inspired kitchen centers around an eat-in island pre-wired for future pendant lighting, giving buyers the flexibility to personalize their fixture style, while a dedicated butler's pantry offers hidden prep space and discreet small-appliance storage. In the private owner's suite, the spa-like bath features a walk-in shower upgraded with a rain showerhead. With four generously sized bedrooms, 2.5 baths, crisp white cabinetry, and a spacious 3-car garage for vehicles, storage, or workshop needs, this home balances upscale style with everyday practicality. Estimated Completion January 2027. Call today for your private tour!
New construction
$599,565
7300 Loire Dr NE, Rio Rancho, NM 87144
4beds
2,188sqft
Single Family Residence
Built in 2026
7,405 Square Feet Lot
$-- Zestimate®
$274/sqft
$39/mo HOA
What's special
Sleek black hardwareContemporary fixturesDiscreet small-appliance storageOpen-concept living spacesChef-inspired kitchenFour generously sized bedroomsEat-in island
- 45 days
- 31
- 1
Zillow last checked:
Listing updated:
Listed by:
Brian Leigh Earnest 505-934-1756,
Realty One of New Mexico 505-883-9400
Source: SWMLS,MLS#: 1110703
Facts & features
Interior
Bedrooms & bathrooms
- Bedrooms: 4
- Bathrooms: 3
- Full bathrooms: 2
- 1/2 bathrooms: 1
Heating
- Central, Forced Air, Natural Gas
Cooling
- Refrigerated
Appliances
- Included: Convection Oven, Cooktop, Dishwasher, Disposal, Microwave, Range Hood, Self Cleaning Oven
- Laundry: Electric Dryer Hookup
Features
- Bathtub, Ceiling Fan(s), Dual Sinks, High Ceilings, Kitchen Island, Main Level Primary, Pantry, Shower Only, Soaking Tub, Separate Shower, Walk-In Closet(s)
- Flooring: Carpet, Tile
- Windows: Double Pane Windows, Insulated Windows, Low-Emissivity Windows, Thermal Windows, Vinyl
- Has basement: No
- Has fireplace: No
Interior area
- Total structure area: 2,188
- Total interior livable area: 2,188 sqft
Property
Parking
- Total spaces: 3
- Parking features: Attached, Electricity, Garage, Garage Door Opener
- Attached garage spaces: 3
Features
- Levels: One
- Stories: 1
- Patio & porch: Covered, Patio
- Exterior features: Private Yard, Sprinkler/Irrigation
- Fencing: Wall
Lot
- Size: 7,405 Square Feet
- Features: Landscaped, Planned Unit Development, Xeriscape
Details
- Additional structures: None
- Parcel number: 1017074391321
- Zoning description: R-1
Construction
Type & style
- Home type: SingleFamily
- Property subtype: Single Family Residence
Materials
- Frame, Stone, Synthetic Stucco
- Foundation: Slab
- Roof: Tile
Condition
- New Construction
- New construction: Yes
- Year built: 2026
Details
- Builder name: Amreston Construction Llc
Utilities & green energy
- Electric: 220 Volts in Garage
- Sewer: Public Sewer
- Water: Public
- Utilities for property: Cable Available, Electricity Connected, Natural Gas Connected, Underground Utilities, Water Connected
Green energy
- Energy generation: None
- Water conservation: Water-Smart Landscaping
Community & HOA
Community
- Security: Smoke Detector(s)
- Subdivision: Montreal Estates
HOA
- Has HOA: Yes
- Services included: Common Areas
- HOA fee: $39 monthly
Location
- Region: Rio Rancho
Financial & listing details
- Price per square foot: $274/sqft
- Annual tax amount: $7,306
- Date on market: 9/10/2026
- Listing terms: Cash,Conventional,FHA,VA Loan
- Road surface type: Paved
Estimated market value
Not available
Estimated sales range
Not available
Not available
Price history
| Date | Event | Price |
|---|---|---|
| 9/10/2026 | Listed for sale | $599,565$274/sqft |
Source:  SWMLS #1110703 Report a problem SWMLS #1110703 Report a problem | ||
Public tax history
Tax history is unavailable.
Monthly payment
Est. payment
Payment breakdown
Explore the cost of this home by adjusting the details. Changes won't be saved.Climate risks
Neighborhood: Enchanted Hills
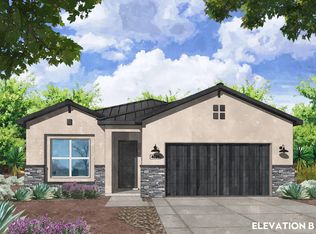
- $533,8504 bd3 ba2k sqft7296 Loire Dr NE, Rio Rancho, NM 87144New Construction
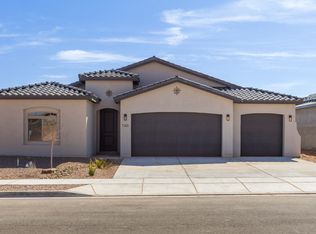
- $--3 bd3 ba2.4k sqft7301 Loire Dr NE, Rio Rancho, NM 87144Sold
- $600,1653 bd3 ba2.3k sqft4100 Loire Ct NE, Rio Rancho, NM 87144New Construction

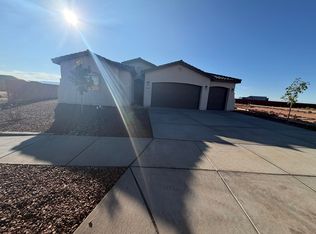
- $604,4853 bd3 ba2.1k sqft4101 Mountain Trail Ln NE, Rio Rancho, NM 87144New Construction
Similar homes
- $600,1653 bd3 ba2.3k sqft4100 Loire Ct NE, Rio Rancho, NM 87144New ConstructionMLS ID #1110698, Brian Leigh Earnest, Realty One of New Mexico. SWMLS
- from $564,9904 bd3 ba2.1k sqftPiñon Plan, Montreal Estates, Rio Rancho, NM 87144New Construction
 Amreston Homes
 - $604,4853 bd3 ba2.1k sqft4101 Mountain Trail Ln NE, Rio Rancho, NM 87144New ConstructionMLS ID #1107899, Warren Harris, Bosque Realty. SWMLS
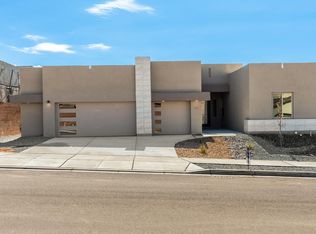
- $601,9804 bd3 ba3k sqft6918 Zachary Rd NE, Rio Rancho, NM 87144New Construction
 SWMLS
SWMLS
