Two homes, two parcels, a massive shop, RV hook ups, multiple carports, solar, and room to make it your own! This property is loaded with income producing assets! Conveniently located near the SOZO Sports Complex and Yakima Airport, this versatile property offers a renovated main home plus a detached ADU—with built-in bunks and potential to accommodate 6–8 guests, subject to occupancy limits and applicable approvals. The ADU may offer short/long-term rental potential or also perfect for multi-generational living. A substantial 40' × 60' insulated shop provides excellent space for projects, storage, or a home-based operation, while a detached office creates a dedicated work-from-home option. Multiple RV hookups and carports add flexibility for vehicles, guests, and equipment. Enjoy the benefit of an IRRIGATION WELL and OWNED solar panels. An included vacant parcel offers added possibilities; buyers should verify buildability, utilities, and any required approvals. A rare opportunity to enjoy space, flexibility, and multiple-use potential in one Yakima property.
Active
Listed by: NextHome 365 Realty • Rachel Caldwell • 360-333-7830
Price cut: $36K (10/6)
$599,000
4101 Ahtanum, Yakima, WA 98903
4beds
2,972sqft
Single Family Residence
Built in 1953
2.14 Acres Lot
$596,000 Zestimate®
$202/sqft
$-- HOA
What's special
Rv hook upsMultiple rv hookupsMultiple carportsSolar panelsIrrigation wellMassive shopDetached office
- --
- on Zillow
- 1,437
- views
- 108
- saves
Zillow last checked:
Listing updated:
Listed by:
Rachel Caldwell 360-333-7830 r.caldwell.realestate@gmail.com,
NextHome 365 Realty
Source: NWMLS as distributed by MLS GRID,MLS#: 2532350
Facts & features
Interior
Bedrooms & bathrooms
- Bedrooms: 4
- Bathrooms: 3
- Full bathrooms: 3
- Main level bathrooms: 1
- Main level bedrooms: 2
Bedroom
- Level: Split
Bedroom
- Level: Main
Bedroom
- Level: Main
Bathroom full
- Level: Main
Bathroom full
- Level: Split
Den office
- Level: Split
Dining room
- Level: Main
Entry hall
- Level: Main
Family room
- Level: Split
Living room
- Level: Main
Utility room
- Level: Main
Heating
- Fireplace, Forced Air, Heat Pump, Electric, Propane, Solar (Unspecified)
Cooling
- Forced Air, Heat Pump
Appliances
- Included: Dishwasher, Dryer, Microwave, Refrigerator, Stove(s)/Range(s), Washer, Dishwasher(s), Dryer(s), Microwave(s), Refrigerator(s), Washer(s)
Features
- Dining Room
- Flooring: Concrete, Hardwood, Vinyl
- Number of fireplaces: 1
- Fireplace features: Gas, Main Level: 1, Fireplace
Interior area
- Total structure area: 2,064
- Total interior livable area: 2,972 sqft
Property
Parking
- Total spaces: 6
- Parking features: Attached Carport, Detached Carport, Driveway, Detached Garage, RV Parking
- Has garage: Yes
- Has carport: Yes
- Covered spaces: 6
Features
- Levels: One
- Stories: 1
- Entry location: Main
- Patio & porch: Second Kitchen, Second Primary Bedroom, Dining Room, Fireplace
Lot
- Size: 2.14 Acres
- Dimensions: 93281
- Features: Paved, Sidewalk, Fenced-Partially, Outbuildings, Propane, RV Parking, Shop
- Topography: Level
- Residential vegetation: Garden Space
Details
- Additional structures: ADU Beds: 1, ADU Baths: 1
- Parcel number: 18120323008
- Zoning: R1
- Zoning description: Jurisdiction: City
- Special conditions: Standard
Construction
Type & style
- Home type: SingleFamily
- Architectural style: See Remarks,1 Story
- Property subtype: Single Family Residence
Materials
- Cement/Concrete, Wood Siding
- Foundation: Poured Concrete
- Roof: Composition
Condition
- Year built: 1953
- Major remodel year: 1973
Utilities & green energy
- Electric: Company: Pacific Power
- Sewer: Septic Tank
- Water: Public, Company: Nob Hill Water Association
Green energy
- Energy generation: Solar
Community & HOA
Community
- Subdivision: Yakima
Location
- Region: Yakima
Financial & listing details
- Price per square foot: $202/sqft
- Tax assessed value: $612,600
- Annual tax amount: $3,240
- Date on market: 6/3/2026
- Listing terms: Conventional,FHA,VA Loan
- Inclusions: Dishwasher(s), Dryer(s), Microwave(s), Refrigerator(s), Stove(s)/Range(s), Washer(s)
Estimated market value
$596,000
$566,000 - $626,000
$2,735/mo
Price history
| Date | Event | Price |
|---|---|---|
| 10/6/2026 | Price change | $599,000-5.7%$202/sqft |
Source:  NWMLS as distributed by MLS GRID #2532350 Report a problem NWMLS as distributed by MLS GRID #2532350 Report a problem | ||
| 9/23/2026 | Price change | $635,000-3.6%$214/sqft |
Source: NWMLS as distributed by MLS GRID #2532350 Report a problem | ||
| 9/19/2026 | Listed for sale | $659,000$222/sqft |
Source: NWMLS as distributed by MLS GRID #2532350 Report a problem | ||
| 9/10/2026 | Pending sale | $659,000$222/sqft |
Source: NWMLS as distributed by MLS GRID #2532350 Report a problem | ||
| 9/10/2026 | Listed for sale | $659,000$222/sqft |
Source: NWMLS as distributed by MLS GRID #2532350 Report a problem | ||
| 7/11/2026 | Pending sale | $659,000$222/sqft |
Source:  NextHome #2532350 Report a problem NextHome #2532350 Report a problem | ||
| 6/3/2026 | Listed for sale | $659,000+8%$222/sqft |
Source: NWMLS as distributed by MLS GRID #2532350 Report a problem | ||
| 5/27/2022 | Sold | $610,000+14%$205/sqft |
Source:  Yakima #22-974 Report a problem Yakima #22-974 Report a problem | ||
| 5/9/2022 | Contingent | $535,000$180/sqft |
Source: Yakima #22-974 Report a problem | ||
| 5/2/2022 | Listed for sale | $535,000+293.4%$180/sqft |
Source: Yakima #22-974 Report a problem | ||
| 4/28/1999 | Sold | $136,000$46/sqft |
Source: Public Record Report a problem | ||
Public tax history
| Year | Property taxes | Tax assessment |
|---|---|---|
| 2025 | $5,269 +4.9% | $533,600 +1.2% |
| 2024 | $5,024 +4.7% | $527,200 +2.7% |
| 2023 | $4,798 -7% | $513,100 +50.4% |
| 2022 | $5,160 +35.6% | $341,200 +18.5% |
| 2021 | $3,806 +26.1% | $288,000 +5% |
| 2019 | $3,018 -8.4% | $274,400 +7.2% |
| 2018 | $3,295 +20.1% | $255,900 +2% |
| 2017 | $2,744 | $251,000 -4.8% |
| 2016 | $2,744 | $263,750 -2.5% |
| 2015 | $2,744 | $270,450 +35.7% |
| 2014 | $2,744 | $199,350 |
| 2013 | $2,744 | $199,350 -0.4% |
| 2011 | -- | $200,100 |
| 2010 | $2,445 | $200,100 |
Find assessor info on the county website
Monthly payment
Est. payment
Payment breakdown
Explore the cost of this home by adjusting the details. Changes won't be saved.Climate risks
Neighborhood: Ahtanum
Nearby schools
Schools provided by the listing agent
- Elementary: Ahtanum Vly Elem
- Middle: West Vly Jnr High
- High: West Vly High
Source: NWMLS as distributed by MLS GRID. This data may not be complete. We recommend contacting the local school district to confirm school assignments for this home.


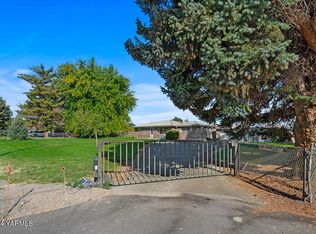
Similar homes
- $649,0004 bd5 ba3.9k sqft510 Warrior Road, Yakima, WA 98901Active
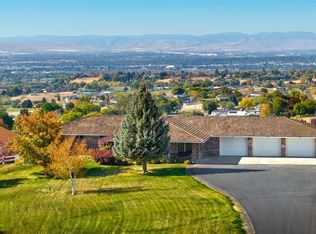 MLS ID #2591665, Teauna Holden. NWMLS as distributed by MLS GRID
 - $589,0003 bd2 ba2.6k sqft12505 Occidental Rd, Yakima, WA 98903For Sale
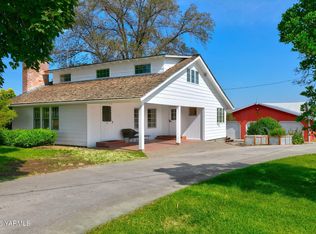
 MLS ID #26-2060, Cory Bemis, John L Scott Yakima. Yakima
 - $589,0005 bd2 ba2.8k sqft1605 S 80th Avenue, Yakima, WA 98902Active
 MLS ID #2527094, Leah Holbrook. NWMLS as distributed by MLS GRID
 - $599,0004 bd3 ba3.5k sqft608 N 56th Ave, Yakima, WA 98908For Sale
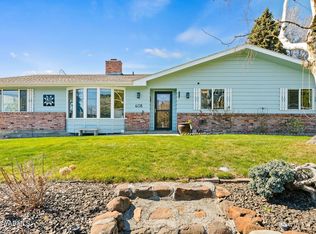 MLS ID #26-3017, Philip Ostriem, John L Scott Yakima. Yakima
 - $549,9003 bd3 ba1.9k sqft3111 S 99th Ave, Yakima, WA 98903For SaleMLS ID #26-1601, Jose Suarez, Berkshire Hathaway HomeServices Central Washington Real Estate. Yakima
- $643,0004 bd3 ba3k sqft11603 Wide Hollow Rd, Yakima, WA 98908For SaleMLS ID #26-2732, Joanne Helms, Fathom Realty WA, LLC. Yakima
- $525,0004 bd2 ba1.6k sqft7503 Skyview Ct, Yakima, WA 98903For SaleMLS ID #26-2223, Amanda Frank, Berkshire Hathaway HomeServices Central Washington Real Estate. Yakima
- $565,0004 bd2 ba2.7k sqft419 N 62nd Ave, Yakima, WA 98908For SaleMLS ID #26-2414, Jenifer Watson, RE/MAX, The Collective. Yakima
- $549,9004 bd3 ba3.6k sqft4305 Marylin Dr, Yakima, WA 98908For SaleMLS ID #26-3054, Josh Burrell, RE/MAX, The Collective. Yakima
- $535,0004 bd3 ba2.9k sqft20 Estate Way, Yakima, WA 98908For SaleMLS ID #26-3018, Devin Carver, Windermere Real Estate. Yakima
- $649,0004 bd3 ba2.5k sqft461 White Rd, Yakima, WA 98901For SaleMLS ID #26-2639, Cory Bemis, John L Scott Yakima. Yakima
- $615,0004 bd3 ba2.8k sqft8601 Grove Ave, Yakima, WA 98908For SaleMLS ID #26-2681, Emily Horgan, John L Scott Yakima. Yakima
- $584,0003 bd2 ba2.4k sqft7802 Easy St, Yakima, WA 98908For SaleMLS ID #26-2303, Alecia McGuire, Windermere Real Estate. Yakima
- $650,0005 bd4 ba2.8k sqft10903 Tieton Dr, Yakima, WA 98908For SaleMLS ID #26-2275, John Mark, Windermere Real Estate. Yakima
- $559,0003 bd3 ba1.9k sqft1709 Beaudry Rd, Yakima, WA 98901For SaleMLS ID #26-2492, Tyler Van Horn, John L Scott Yakima. Yakima
- $755,0005 bd5 ba4k sqft3201 Southcreek Dr, Yakima, WA 98903For SaleMLS ID #26-2491, Linda Harris, Keller Williams Yakima Valley. Yakima
- $695,0003 bd2 ba2.8k sqft11500 Flintstone Rd, Yakima, WA 98908For SaleMLS ID #26-3066, Jeremy Sinnes, John L Scott Yakima. Yakima
- $507,0005 bd2 ba2.6k sqft910 Gromore Rd, Yakima, WA 98908For SaleMLS ID #26-1892, Devin Carver, Windermere Real Estate. Yakima
- $699,0004 bd3 ba3.6k sqft420 Aeroview, Yakima, WA 98908For SaleMLS ID #26-2825, Russ D. Redfield, Berkshire Hathaway HomeServices Central Washington Real Estate. Yakima
