Welcome to this impressive barndominium situated on 6.7 private acres, offering an incredible amount of space, versatility, and storage! Designed to accommodate a large family or provide an excellent setup for multi-family living, this unique property features 2 bedrooms, 2 additional bonus rooms, 3 full baths, 2 half baths, multiple living areas, two kitchens, extensive garage space, and beautiful outdoor amenities. The main living area features a spacious 24' living room and a 15' x 15' primary bedroom with an ensuite bath featuring tile flooring and a large tiled shower. The kitchen is beautifully appointed with oak cabinetry, quartz countertops, and black and stainless appliances. Additional conveniences include an impressive 8' x 11' pantry, mudroom, half bath, and a spacious laundry/butler's pantry with an additional half bath and direct access to the garage. Connected to the main living area is an additional living space that provides excellent flexibility for extended family, guests, or multi-generational living. This area features a great room, second kitchen with quartz countertops and stainless appliances, a 17' x 15.6' bedroom, and a full bath. Upstairs, you'll find two spacious bonus rooms with a full bath conveniently located between them, providing even more flexible space for bedrooms, an office, hobby rooms, or additional living areas. The home is equipped with two separate HVAC systems, providing independent heating and cooling for each level. Garage and storage space are truly exceptional! An approximately 17' x 61' RV garage features a 14' x 12' door and approximately 16' ceilings. Additional attached garage areas include a 38' x 14' garage with a 10' x 9' door, 10' ceilings, and built-in cabinetry, plus a 23.6' x 15' garage with a 10' x 7' door. The property also includes a 42' x 34' detached garage/workshop with an additional 20' x 36' shed.
For sale
$925,000
1546 Earl Jones Rd, Crossville, TN 38555
2beds
2,966sqft
Single Family Residence
Built in 2013
6.7 Acres Lot
$-- Zestimate®
$312/sqft
$-- HOA
What's special
Beautiful outdoor amenitiesGreat roomLarge tiled showerExtensive garage spaceTwo kitchensBlack and stainless appliancesQuartz countertops
- 1 day
- 146
- 9
Zillow last checked:
Listing updated:
Listed by:
Brenda Turner,
Century 21 Realty Group 931-484-6411
Source: UCMLS,MLS#: 247269
Facts & features
Interior
Bedrooms & bathrooms
- Bedrooms: 2
- Bathrooms: 5
- Full bathrooms: 3
- Partial bathrooms: 2
- Main level bedrooms: 2
Primary bedroom
- Level: Main
- Area: 225
- Dimensions: 15 x 15
Bedroom 2
- Level: Main
- Area: 265.2
- Dimensions: 17 x 15.6
Family room
- Level: Main
- Area: 345
- Dimensions: 23 x 15
Kitchen
- Level: Main
- Length: 15.6
Living room
- Level: Main
- Area: 360
- Dimensions: 24 x 15
Heating
- Central
Cooling
- Central Air
Appliances
- Included: Dishwasher, Disposal, Gas Range, Gas Water Heater
- Laundry: Main Level
Features
- Walk-In Closet(s)
- Flooring: Tile, Carpet
- Basement: Crawl Space
- Has fireplace: No
- Fireplace features: None
Interior area
- Total structure area: 2,966
- Total interior livable area: 2,966 sqft
Property
Parking
- Total spaces: 4
- Parking features: Attached, Detached, Garage, RV Garage
- Has attached garage: Yes
- Covered spaces: 4
Features
- Patio & porch: Porch, Covered
- On waterfront: Yes
- Waterfront features: Waterfront
Lot
- Size: 6.7 Acres
- Dimensions: 6.7 Acres
- Features: Wooded, Cleared, Waterfront
Details
- Additional structures: Outbuilding
- Parcel number: 008.09
Construction
Type & style
- Home type: SingleFamily
- Property subtype: Single Family Residence
Materials
- Other
- Roof: Metal
Condition
- Year built: 2013
Utilities & green energy
- Electric: Circuit Breakers
- Gas: Natural Gas
- Sewer: Septic Tank
- Water: Public
Community & HOA
Community
- Subdivision: None
HOA
- Has HOA: No
Location
- Region: Crossville
Financial & listing details
- Price per square foot: $312/sqft
- Tax assessed value: $638,800
- Annual tax amount: $1,812
- Date on market: 9/18/2026
Estimated market value
Not available
Estimated sales range
Not available
Not available
Price history
| Date | Event | Price |
|---|---|---|
| 9/18/2026 | Listed for sale | $925,000+1827.1%$312/sqft |
Source:  East Tennessee Realtors #1356006 Report a problem East Tennessee Realtors #1356006 Report a problem | ||
| 4/12/2011 | Sold | $48,000+20%$16/sqft |
Source: Public Record Report a problem | ||
| 1/9/2009 | Sold | $40,000+60%$13/sqft |
Source: Public Record Report a problem | ||
| 3/30/2004 | Sold | $25,000$8/sqft |
Source: Public Record Report a problem | ||
Public tax history
| Year | Property taxes | Tax assessment |
|---|---|---|
| 2025 | $1,813 | $159,700 |
| 2024 | $1,813 | $159,700 |
| 2023 | $1,813 | $159,700 |
| 2022 | $1,813 +0.7% | $159,700 +38.9% |
| 2021 | $1,799 | $114,950 |
| 2020 | $1,799 | $114,950 |
| 2019 | $1,799 | $114,950 |
| 2018 | $1,799 -5.9% | $114,950 -5.9% |
| 2017 | $1,912 +5.8% | $122,125 +3.2% |
| 2016 | $1,808 +2% | $118,375 |
| 2015 | $1,773 +0% | $118,375 +0% |
| 2014 | $1,772 | $118,359 |
| 2013 | $1,772 +453.8% | $118,359 +454.7% |
| 2012 | $320 | $21,336 +41.2% |
| 2011 | -- | $15,114 -11.8% |
| 2010 | $244 +7.1% | $17,131 |
| 2009 | $228 +7.3% | $17,131 |
| 2008 | $212 | $17,131 |
| 2007 | $212 -24.4% | $17,131 |
| 2006 | $281 -0.3% | $17,131 -0.3% |
| 2005 | $282 +1.5% | $17,186 +1.5% |
| 2004 | $278 +13.9% | $16,936 |
| 2002 | $244 | $16,936 |
| 2001 | -- | $16,936 -23.7% |
| 2000 | -- | $22,205 |
Find assessor info on the county website
Monthly payment
Est. payment
Payment breakdown
Explore the cost of this home by adjusting the details. Changes won't be saved.Climate risks
Neighborhood: 38555
- $385,4003 bd2 ba2.1k sqft1484 Earl Jones Rd, Crossville, TN 38555Off Market
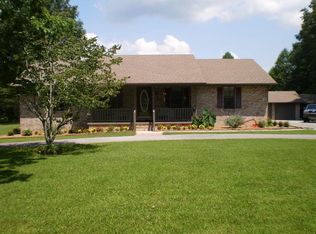
- $338,1003 bd2 ba1.4k sqft1462 Earl Jones Rd, Crossville, TN 38555Off Market
- $797,400-- bd3 ba3k sqft1594 Earl Jones Rd, Crossville, TN 38555Off Market
- $256,600-- bd1 ba1.5k sqft1459 Earl Jones Rd, Crossville, TN 38555Off Market
Similar homes
- $869,9005 bd4 ba3k sqft714 Pow Camp Rd, Crossville, TN 38572Active
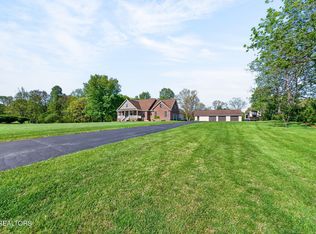
 MLS ID #1339327, Steve Koleno, Beycome Brokerage Realty, LLC. East Tennessee Realtors
 - $729,0004 bd4 ba3.2k sqft326 Forest Dr, Crossville, TN 38555Active
 MLS ID #1351483, Jeff K. Hughes, Hughes and Associates. East Tennessee Realtors
 - $674,0004 bd4 ba2.7k sqft882 Pigeon Ridge Rd, Crossville, TN 38555For Sale

 MLS ID #3592820, Kristi Tollett. RealTracs MLS as distributed by MLS GRID
 - $989,7504 bd5 ba4.1k sqft307 Laurel Cir, Crossville, TN 38555For Sale
 MLS ID #3246282, Gina M. Knight. RealTracs MLS as distributed by MLS GRID
 - $975,0003 bd2 ba2.5k sqft74 Hickory Cir, Crossville, TN 38555ActiveMLS ID #1352602, Matt Wilson, Gardens Realty LLC. East Tennessee Realtors
- $875,0003 bd3 ba2.4k sqft651 Highland Ln, Crossville, TN 38555ActiveMLS ID #1346111, Sadie Hoover, Tennessee Realty, LLC. East Tennessee Realtors
- $750,0003 bd3 ba2.9k sqft226 Ike Burgess Rd, Crossville, TN 38572ActiveMLS ID #1355787, Wade W. Stover, CENTURY 21 Realty Group, LLC. East Tennessee Realtors
- $870,0003 bd2 ba1.8k sqft14 Red Oak Dr, Crossville, TN 38555ActiveMLS ID #1350866, Matt Wilson, Gardens Realty LLC. East Tennessee Realtors
- $529,0003 bd2 ba1.7k sqft1152 Forest Dr, Crossville, TN 38555For Sale
 MLS ID #247268, Brenda Turner, Century 21 Realty Group. UCMLS
 - $625,0003 bd3 ba2.6k sqft321 Magnolia Ln, Crossville, TN 38555For SaleMLS ID #244175, Tina Isham, Isham-Jones Realty. UCMLS
- $879,0003 bd2 ba2.1k sqft1386 Pigeon Ridge Rd, Crossville, TN 38555For SaleMLS ID #2992430, Tracey Barnes. RealTracs MLS as distributed by MLS GRID
- $1,379,9003 bd4 ba2.9k sqft125 Cedar Ridge Ln, Crossville, TN 38555For SaleMLS ID #3132684, Lara K. Kirby | KIRBY GROUP. RealTracs MLS as distributed by MLS GRID
- $875,0003 bd2 ba2.1k sqft56 Hickory Cir, Crossville, TN 38555ActiveMLS ID #1332563, Matt Wilson, Gardens Realty LLC. East Tennessee Realtors
- $487,0004 bd3 ba2.5k sqft121 Laurelwood Ln, Crossville, TN 38555For SaleMLS ID #3528212, Tracey Barnes. RealTracs MLS as distributed by MLS GRID
- $725,0003 bd3 ba3.4k sqft160 Willow Creek Ln, Crossville, TN 38571ActiveMLS ID #1331341, Jay Allen, Mountaineer Realty LLC. East Tennessee Realtors
- $950,0004 bd2 ba1.9k sqft1191 Will Wyatt Ln, Crossville, TN 38572ActiveMLS ID #1354908, Jason Sitton, Alliance Real Estate. East Tennessee Realtors
- $720,0003 bd4 ba3.3k sqft815 York Rd, Crossville, TN 38555For SaleMLS ID #244797, Rick Potter, Century 21 Realty Group. UCMLS
- $845,0003 bd2 ba1.7k sqft159 Holly Tree Dr, Crossville, TN 38555ActiveMLS ID #1341326, Matt Wilson, Gardens Realty LLC. East Tennessee Realtors
- $559,9004 bd3 ba3k sqft118 Quail Hollow Ct, Crossville, TN 38555For SaleMLS ID #246535, Vickie Loftis, American Way Real Estate. UCMLS
