Attention investors and renovation specialistsCothis is a prime value-add opportunity at 4104 Marquette Court in Decatur with tremendous ARV upside. Built in 1968, this classic brick ranch sits on a crawl space and offers 3 bedrooms, 2.5 bathrooms, and approximately 1,627 square feet of single-level living space, complete with a fireplace, an attached 2-car garage, and a large, private backyard situated on a 0.26-acre lot near the cul-de-sac. With solid bones and desirable floor-plan potential in an established neighborhood, this property is a blank canvas ready for a complete transformation. Please note that the home requires a full clean-out and a total top-to-bottom renovation, and it is being sold strictly AS-IS, WHERE-IS, with all faults and no seller disclosures. The interior contains heavy debris, so all agents, buyers, and contractors must exercise extreme caution and enter at their own risk. Bring your vision, flashlights, and contractor to capitalize on this high-potential Decatur rehab project. All Due Diligence must be completed before submitting an offer, offers with due diligence will not be considered.
Active
$135,000
4104 Marquette Ct, Decatur, GA 30034
3beds
1,645sqft
Single Family Residence
Built in 1967
0.26 Acres Lot
$-- Zestimate®
$82/sqft
$-- HOA
What's special
Large private backyardClassic brick ranch
- 9 days
- 926
- 58
Zillow last checked:
Listing updated:
Listed by:
Adrienne Nace 404-667-5722,
ERA Sunrise Realty
Source: GAMLS,MLS#: 10889760
Facts & features
Interior
Bedrooms & bathrooms
- Bedrooms: 3
- Bathrooms: 3
- Full bathrooms: 2
- 1/2 bathrooms: 1
- Main level bathrooms: 2
- Main level bedrooms: 3
Rooms
- Room types: Laundry, Other
Heating
- Central
Cooling
- Central Air
Appliances
- Included: Other
- Laundry: Common Area
Features
- Master On Main Level, Other
- Flooring: Hardwood
- Basement: None
- Number of fireplaces: 1
- Common walls with other units/homes: No Common Walls
Interior area
- Total structure area: 1,645
- Total interior livable area: 1,645 sqft
- Finished area above ground: 1,645
- Finished area below ground: 0
Property
Parking
- Total spaces: 2
- Parking features: Garage
- Has garage: Yes
Features
- Levels: One
- Stories: 1
- Body of water: None
Lot
- Size: 0.26 Acres
- Features: Other
Details
- Parcel number: 15 062 03 038
- Special conditions: As Is,No Disclosure
Construction
Type & style
- Home type: SingleFamily
- Architectural style: Ranch,Traditional
- Property subtype: Single Family Residence
Materials
- Brick
- Roof: Composition
Condition
- Fixer
- New construction: No
- Year built: 1967
Utilities & green energy
- Sewer: Public Sewer
- Water: Public
- Utilities for property: Electricity Available, Sewer Available
Community & HOA
Community
- Features: None
- Security: Smoke Detector(s)
- Subdivision: Chapel Hill
HOA
- Has HOA: No
- Services included: None
Location
- Region: Decatur
Financial & listing details
- Price per square foot: $82/sqft
- Tax assessed value: $280,400
- Annual tax amount: $2,990
- Date on market: 11/11/2026
- Cumulative days on market: 9 days
- Listing agreement: Exclusive Right To Sell
- Electric utility on property: Yes
Estimated market value
Not available
Estimated sales range
Not available
$1,771/mo
Price history
| Date | Event | Price |
|---|---|---|
| 11/11/2026 | Listed for sale | $135,000-11.5%$82/sqft |
Source:  FMLS GA #7867217 Report a problem | ||
| 4/5/2002 | Sold | $152,500+45.2%$93/sqft |
Source: Public Record Report a problem | ||
| 8/31/2001 | Sold | $105,000$64/sqft |
Source: Public Record Report a problem | ||
Public tax history
| Year | Property taxes | Tax assessment |
|---|---|---|
| 2025 | $828 -5.9% | $112,160 +14.7% |
| 2024 | $880 +37.3% | $97,760 +9.8% |
| 2023 | $641 -19% | $89,040 +19.9% |
| 2022 | $791 | $74,240 +24.1% |
| 2021 | $791 +0.9% | $59,800 +14.4% |
| 2020 | $784 +1.2% | $52,280 -6% |
| 2019 | $775 +15.3% | $55,600 +26.1% |
| 2018 | $672 +13.1% | $44,080 +29% |
| 2017 | $594 +12.9% | $34,160 +14% |
| 2016 | $526 | $29,960 +27.8% |
| 2014 | $526 | $23,440 +61% |
| 2013 | -- | $14,560 -2.4% |
| 2012 | -- | $14,920 -38.6% |
| 2011 | -- | $24,280 -40.8% |
| 2010 | $577 | $41,040 |
| 2009 | $577 -3.7% | $41,040 -22.5% |
| 2008 | $599 -57.7% | $52,960 |
| 2007 | $1,414 | $52,960 |
| 2006 | $1,414 +20.1% | $52,960 +11.4% |
| 2005 | $1,177 +1.6% | $47,520 |
| 2004 | $1,158 +9.8% | $47,520 +7.8% |
| 2003 | $1,054 -44.9% | $44,080 |
| 2002 | $1,913 +2791% | $44,080 +11.2% |
| 2001 | $66 | $39,640 |
Find assessor info on the county website
Monthly payment
Est. payment
Payment breakdown
Explore the cost of this home by adjusting the details. Changes won't be saved.Climate risks
Neighborhood: 30034
Nearby schools
Schools provided by the listing agent
- Elementary: Chapel Hill
- Middle: Chapel Hill
- High: Southwest Dekalb
Source: GAMLS. This data may not be complete. We recommend contacting the local school district to confirm school assignments for this home.


Similar homes
- $--2 bd1 ba1k sqft2647 McGlynn Dr, Decatur, GA 30034Auction
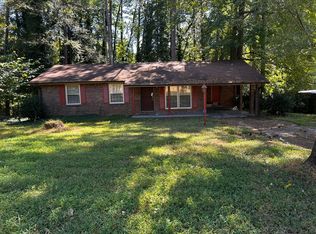 ServiceLink Auction
- $165,0003 bd3 ba1.4k sqft3705 Boring Rd, Decatur, GA 30034Active
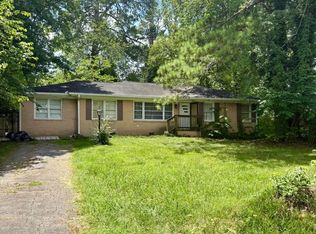
 MLS ID #10885241, Temmy Adebayo, Impact Brokerage. GAMLS
- $--3 bd1 ba960 sqft3419 Longleaf Dr, Decatur, GA 30032Auction
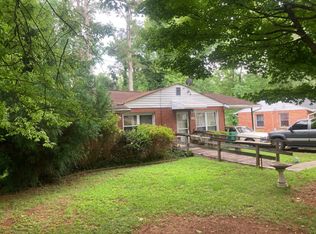 ServiceLink Auction
- $145,0003 bd2 ba1.2k sqft4244 Canby Ln, Decatur, GA 30035Active
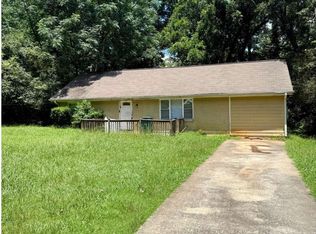 MLS ID #10885263, Temmy Adebayo, Impact Brokerage. GAMLS
- $165,0003 bd3 ba1.7k sqft4366 Pleasant Ridge Rd, Decatur, GA 30034ActiveMLS ID #10808405, Eugene Winchester, Coldwell Banker Realty. GAMLS
- $200,0005 bd3 ba1.9k sqft3534 Boring Rd, Decatur, GA 30034ActiveMLS ID #10885230, Temmy Adebayo, Impact Brokerage. GAMLS
- $193,8003 bd2 ba1.6k sqft3896 McGill Ln, Decatur, GA 30034ActiveMLS ID #10877406, Eugene Winchester, Coldwell Banker Realty. GAMLS
- $199,5004 bd2 ba1.7k sqft4779 Huntsman Bnd, Decatur, GA 30034ActiveMLS ID #10877394, Eugene Winchester, Coldwell Banker Realty. GAMLS
- $148,2003 bd2 ba1.1k sqft3637 Larkspur Ter, Decatur, GA 30032ActiveMLS ID #10877282, Eugene Winchester, Coldwell Banker Realty. GAMLS
- $138,2603 bd2 ba1.4k sqft6415 Katie Ln, Morrow, GA 30260ActiveMLS ID #10870570, Edith Angelo, Angelo Properties, Inc. GAMLS
- $175,0005 bd2 ba1.5k sqft4699 Huntsman Bnd, Decatur, GA 30034ActiveMLS ID #10808565, Eugene Winchester, Coldwell Banker Realty. GAMLS
- $165,0003 bd2 ba1.1k sqft3419 Pinehill Dr, Decatur, GA 30032ActiveMLS ID #10885239, Temmy Adebayo, Impact Brokerage. GAMLS
- $179,0004 bd2 ba1.2k sqft2716 Whites Mill Rd, Decatur, GA 30034ActiveMLS ID #10885225, Temmy Adebayo, Impact Brokerage. GAMLS
- $182,4003 bd2 ba1.1k sqft2454 Shiloh Dr, Decatur, GA 30034ActiveMLS ID #10877356, Eugene Winchester, Coldwell Banker Realty. GAMLS
- $123,7503 bd1 ba1.2k sqft2933 Coffer Dr, Ellenwood, GA 30294ActiveMLS ID #10875271, Stacey Wyatt Group, eXp Realty. GAMLS
