Location is key! This meticulously well-kept home offers 4 bedrooms, 3 full baths, formal dining, plus upstairs bonus room in a vibrant community setting within great Bentonville school zones! Located just steps from private neighborhood pool, playground, walking trails, ponds and new multi-sports plex featuring pickle ball, basketball and tennis! This split floorplan has high ceilings, all main level wood flooring, freshly painted walls and ceilings, and dramatic floor-to-ceiling stone Fireplace. Other features include large lighted closets, central vacuum system, and extra-deep garage with industrial-strength sealed floors. Major updates include new roof 2023, newly stained fence and deck, custom 8x12 storage building and Ring Security System! Wonderful comfort, updates, space and community lifestyle awaits! Up to $6000 preferred lender credit available.
For sale
Price cut: $15.1K (8/26)
$584,900
4104 SW Cornerstone Rd, Bentonville, AR 72713
4beds
2,796sqft
Single Family Residence
Built in 2015
9,583 Square Feet Lot
$576,900 Zestimate®
$209/sqft
$35/mo HOA
What's special
Upstairs bonus roomWalking trailsCentral vacuum systemSplit floorplanHigh ceilingsDramatic floor-to-ceiling stone fireplaceFormal dining
- 77 days
- 488
- 48
Zillow last checked:
Listing updated:
Listed by:
Nurre Pinkley Team 479-935-0050,
Collier & Associates- Rogers Branch 479-274-0977
Source: ArkansasOne MLS,MLS#: 1353207 Originating MLS: Northwest Arkansas Board of REALTORS MLS
Originating MLS: Northwest Arkansas Board of REALTORS MLSFacts & features
Interior
Bedrooms & bathrooms
- Bedrooms: 4
- Bathrooms: 3
- Full bathrooms: 3
Primary bedroom
- Level: Main
- Dimensions: 18X15
Bedroom
- Level: Main
- Dimensions: 14X10
Bedroom
- Level: Main
- Dimensions: 11X11
Bedroom
- Level: Main
- Dimensions: 10X11
Bathroom
- Level: Main
Bonus room
- Level: Second
- Dimensions: 16X19
Dining room
- Level: Main
- Dimensions: 10X11
Kitchen
- Level: Main
- Dimensions: 20X12
Living room
- Level: Main
- Dimensions: 15X20
Utility room
- Level: Main
- Dimensions: 8X4
Heating
- Central, Gas
Cooling
- Central Air, Electric
Appliances
- Included: Dishwasher, Electric Water Heater, Disposal, Gas Range, Microwave Hood Fan, Microwave
- Laundry: Washer Hookup, Dryer Hookup
Features
- Attic, Built-in Features, Ceiling Fan(s), Cathedral Ceiling(s), Eat-in Kitchen, Programmable Thermostat, Split Bedrooms, Storage, Walk-In Closet(s), Window Treatments
- Flooring: Carpet, Tile, Wood
- Windows: Double Pane Windows, Vinyl, Blinds
- Basement: None
- Number of fireplaces: 1
- Fireplace features: Gas Log, Living Room
Interior area
- Total structure area: 2,796
- Total interior livable area: 2,796 sqft
Video & virtual tour
Property
Parking
- Total spaces: 3
- Parking features: Attached, Garage, Garage Door Opener
- Has attached garage: Yes
- Covered spaces: 3
Features
- Levels: Two
- Stories: 2
- Patio & porch: Deck
- Exterior features: Concrete Driveway
- Pool features: Pool, Community
- Fencing: Back Yard,Privacy,Wood
- Waterfront features: None
Lot
- Size: 9,583 Square Feet
- Features: Cleared, Near Park
Details
- Additional structures: Storage
- Parcel number: 0116886000
- Special conditions: None
Construction
Type & style
- Home type: SingleFamily
- Architectural style: Traditional
- Property subtype: Single Family Residence
Materials
- Brick, Rock
- Foundation: Slab
- Roof: Asphalt,Shingle
Condition
- New construction: No
- Year built: 2015
Utilities & green energy
- Sewer: Public Sewer
- Water: Public
- Utilities for property: Electricity Available, Natural Gas Available, Sewer Available, Water Available
Community & HOA
Community
- Features: Playground, Trails/Paths, Park, Pool
- Security: Security System, Smoke Detector(s)
- Subdivision: Cornerstone Ridge
HOA
- Services included: See Agent
- HOA fee: $425 annually
Location
- Region: Bentonville
Financial & listing details
- Price per square foot: $209/sqft
- Tax assessed value: $503,820
- Annual tax amount: $5,504
- Date on market: 6/27/2026
- Cumulative days on market: 78 days
- Listing terms: Conventional,FHA,VA Loan
Estimated market value
$576,900
$548,000 - $606,000
$2,557/mo
Price history
| Date | Event | Price |
|---|---|---|
| 8/26/2026 | Price change | $584,900-2.5%$209/sqft |
Source:  ArkansasOne MLS #1353207 Report a problem ArkansasOne MLS #1353207 Report a problem | ||
| 8/6/2026 | Price change | $599,999-2.4%$215/sqft |
Source: ArkansasOne MLS #1353207 Report a problem | ||
| 6/27/2026 | Listed for sale | $614,500+81.6%$220/sqft |
Source: ArkansasOne MLS #1353207 Report a problem | ||
| 11/13/2019 | Sold | $338,353-3.3%$121/sqft |
Source: ArkansasOne MLS #1121734 Report a problem | ||
| 9/19/2019 | Price change | $349,900-2.8%$125/sqft |
Source: Weichert, REALTORS Griffin Company- Bentonville #1121734 Report a problem | ||
| 7/22/2019 | Listed for sale | $359,900$129/sqft |
Source: Weichert, REALTORS Griffin Company- Bentonville #1121734 Report a problem | ||
Public tax history
| Year | Property taxes | Tax assessment |
|---|---|---|
| 2025 | $5,080 +9.9% | $81,940 +9.1% |
| 2024 | $4,621 +7.1% | $75,110 +10% |
| 2023 | $4,315 | $68,280 |
| 2022 | $4,315 +7.6% | $68,280 +7.4% |
| 2021 | $4,009 +9% | $63,550 +10% |
| 2020 | $3,680 +10.5% | $57,770 |
| 2019 | $3,330 | $57,770 |
| 2018 | $3,330 | $57,770 |
| 2017 | $3,330 +3.6% | $57,770 |
| 2016 | $3,214 | $57,770 +1344.3% |
| 2015 | $3,214 +1200.3% | $4,000 |
| 2014 | $247 | -- |
Find assessor info on the county website
Monthly payment
Est. payment
Payment breakdown
Explore the cost of this home by adjusting the details. Changes won't be saved.Climate risks
Neighborhood: 72713
Nearby schools
Schools provided by the listing agent
- District: Bentonville
Source: ArkansasOne MLS. This data may not be complete. We recommend contacting the local school district to confirm school assignments for this home.
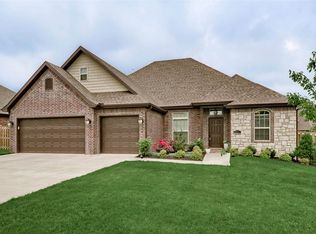
- $539,5004 bd3 ba2.7k sqft4104 SW Cornerstone Rd, Bentonville, AR 72712Off Market
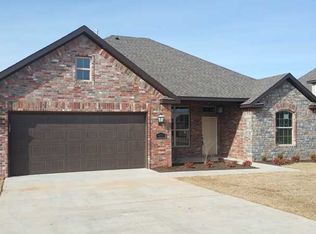
- $494,800-- bd3 ba2.2k sqft4102 SW Cornerstone Rd, Bentonville, AR 72713Off Market
- $455,700-- bd2 ba2.1k sqft4106 SW Cornerstone Rd, Bentonville, AR 72713Off Market
- $431,2004 bd2 ba2k sqft4106 SW Cornerstone Rd, Bentonville, AR 72712Off Market
Similar homes
- $534,0004 bd3 ba2.3k sqft3703 SW Ryegrass Rd, Bentonville, AR 72713For Sale
 MLS ID #1360449, Haleigh Folker, Coldwell Banker Harris McHaney & Faucette-Bentonvi. ArkansasOne MLS
 - $525,0004 bd3 ba2.3k sqft3903 SW Sycamore St, Bentonville, AR 72713For Sale
 MLS ID #1351694, Marcus Necessary, Coldwell Banker Harris McHaney & Faucette-Rogers. ArkansasOne MLS
 - $535,0004 bd3 ba2.2k sqft2803 Hazelnut Ave, Bentonville, AR 72713For Sale
 MLS ID #1358224, Abdul Alkhatib, TAZ Realty Group. ArkansasOne MLS
 - $509,0004 bd4 ba2.3k sqft4007 SW Rhinestone Blvd, Bentonville, AR 72713For Sale
 MLS ID #1349181, Nishanthi Abeyagunawardene, Lindsey & Assoc Inc Branch. ArkansasOne MLS
