Welcome to 4105 Beech Bluff Road in Beech Bluff, TN, where timeless Southern charm meets peaceful country living. Situated on just over 20 acres, this 4 bedroom, 3.5 bath home offers a beautiful setting surrounded by mature trees and views that make you feel miles away from it all. The walkout basement provides additional flexible living space and would make a great guest suite or private space for extended family. Outside, enjoy a heated saltwater pool, stocked pond, and a 24x24 heavy-wired shop offering plenty of space for equipment, hobbies, or storage. Whether you're enjoying your morning coffee on the porch, spending a summer day by the pool, or watching the sunset over the pond, this property offers the space, privacy, and lifestyle you've been looking for.
For sale
$799,900
4105 Beech Bluff Rd, Beech Bluff, TN 38313
4beds
3,464sqft
Single Family Residence
Built in 1996
20.7 Acres Lot
$767,200 Zestimate®
$231/sqft
$-- HOA
What's special
Stocked pondHeated saltwater pool
- 71 days
- 735
- 71
Zillow last checked:
Listing updated:
Listed by:
Madison Balding,
Town and Country 731-668-7000
Source: CWTAR,MLS#: 2603823
Facts & features
Interior
Bedrooms & bathrooms
- Bedrooms: 4
- Bathrooms: 4
- Full bathrooms: 3
- 1/2 bathrooms: 1
- Main level bathrooms: 2
- Main level bedrooms: 1
Primary bedroom
- Level: Main
- Area: 195
- Dimensions: 15.0 x 13.0
Bedroom
- Level: Upper
- Area: 195
- Dimensions: 13.0 x 15.0
Bedroom
- Level: Upper
- Area: 238
- Dimensions: 17.0 x 14.0
Bedroom
- Level: Lower
- Area: 312
- Dimensions: 13.0 x 24.0
Dining room
- Level: Main
- Area: 130
- Dimensions: 13.0 x 10.0
Family room
- Level: Lower
- Area: 500
- Dimensions: 25.0 x 20.0
Kitchen
- Level: Main
- Area: 247
- Dimensions: 19.0 x 13.0
Laundry
- Level: Main
- Area: 221
- Dimensions: 17.0 x 13.0
Living room
- Level: Main
- Area: 252
- Dimensions: 18.0 x 14.0
Heating
- Central, Fireplace(s), Wood Stove
Cooling
- Ceiling Fan(s), Central Air
Appliances
- Included: Bar Fridge, Dishwasher, Disposal, Gas Cooktop, Gas Range, Gas Water Heater, Ice Maker, Microwave, Refrigerator, Self Cleaning Oven, Stainless Steel Appliance(s), Tankless Water Heater
- Laundry: Laundry Room, Main Level
Features
- Bookcases, Butcher Block Counters, Ceiling Fan(s), Ceramic Tile Shower, Crown Molding, Double Vanity, Eat-in Kitchen, Entrance Foyer, In-Law Floorplan, Pantry, Master Downstairs, Tile Counters, Tub Shower Combo, Walk-In Closet(s)
- Flooring: Tile, Wood
- Basement: Apartment,Walk-Out Access
- Has fireplace: Yes
- Fireplace features: Gas Log
Interior area
- Total interior livable area: 3,464 sqft
Property
Parking
- Total spaces: 6
- Parking features: Open, Workshop in Garage
- Attached garage spaces: 2
- Carport spaces: 2
- Covered spaces: 4
- Uncovered spaces: 2
Features
- Levels: Three Or More
- Patio & porch: Deck, Front Porch, Patio, Side Porch
- Exterior features: Rain Gutters
- Has private pool: Yes
- Pool features: In Ground, Liner, Private, Salt Water
- Fencing: None
- Has view: Yes
- View description: Pond
Lot
- Size: 20.7 Acres
- Dimensions: 20.7 acres +/-
- Features: Secluded, Sprinklers In Front, Sprinklers In Rear, Wooded
Details
- Additional structures: Shed(s), Storage, Workshop
- Parcel number: 081 029.00
- Special conditions: Standard
Construction
Type & style
- Home type: SingleFamily
- Property subtype: Single Family Residence
Materials
- Brick, Shake Siding, Stone
- Foundation: Combination
Condition
- false
- New construction: No
- Year built: 1996
Utilities & green energy
- Electric: 220 Volts in Workshop
- Sewer: Septic Tank
- Water: Public
- Utilities for property: Electricity Connected, Fiber Optic Available, Water Connected
Community & HOA
Community
- Security: Smoke Detector(s)
- Subdivision: None
Location
- Region: Beech Bluff
Financial & listing details
- Price per square foot: $231/sqft
- Tax assessed value: $401,100
- Annual tax amount: $1,652
- Date on market: 8/13/2026
- Road surface type: Asphalt
Estimated market value
$767,200
$729,000 - $806,000
$3,223/mo
Price history
| Date | Event | Price |
|---|---|---|
| 8/13/2026 | Listed for sale | $799,900+138.8%$231/sqft |
Source:  CWTAR #2603823 Report a problem CWTAR #2603823 Report a problem | ||
| 1/31/2018 | Sold | $335,000-6.7%$97/sqft |
Source: Public Record Report a problem | ||
| 11/27/2017 | Price change | $359,000-6.8%$104/sqft |
Source: Coldwell Banker Real Estate Now #180284 Report a problem | ||
| 11/1/2017 | Listed for sale | $385,000+134.8%$111/sqft |
Source: Coldwell Banker Real Estate Now #180284 Report a problem | ||
| 2/20/2007 | Sold | $164,000$47/sqft |
Source: Public Record Report a problem | ||
Public tax history
| Year | Property taxes | Tax assessment |
|---|---|---|
| 2025 | $1,653 | $88,225 |
| 2024 | $1,653 | $88,225 |
| 2023 | $1,653 | $88,225 |
| 2022 | $1,653 +19.9% | $88,225 +50.4% |
| 2021 | $1,379 | $58,675 |
| 2020 | $1,379 | $58,675 |
| 2019 | $1,379 +23.3% | $58,675 +23.3% |
| 2018 | $1,118 | $47,575 |
| 2017 | -- | -- |
| 2016 | $1,570 +45.4% | $73,025 +45.4% |
| 2015 | $1,080 | $50,225 |
| 2014 | $1,080 | $50,225 |
| 2013 | -- | $50,225 -5.3% |
| 2012 | $1,140 +28.1% | $53,028 +28.1% |
| 2011 | $890 | $41,385 |
| 2010 | -- | $41,385 |
| 2009 | -- | $41,385 +5.9% |
| 2008 | $903 | $39,095 |
| 2007 | $903 -11.8% | $39,095 -11.8% |
| 2006 | $1,023 | $44,304 |
| 2005 | $1,023 -6.1% | $44,304 |
| 2004 | $1,090 +11.8% | $44,304 +11.8% |
| 2002 | $975 | $39,626 |
| 2001 | -- | $39,626 -75.3% |
| 2000 | -- | $160,566 |
Find assessor info on the county website
Monthly payment
Est. payment
Payment breakdown
Explore the cost of this home by adjusting the details. Changes won't be saved.Climate risks
Neighborhood: 38313
Nearby schools
Schools provided by the listing agent
- District: Jackson Madison Consolidated District
Source: CWTAR. This data may not be complete. We recommend contacting the local school district to confirm school assignments for this home.
Similar homes
- $725,0005 bd5 ba4.2k sqft715 Roundtree Ln, Beech Bluff, TN 38313For Sale
 MLS ID #2604590, Mike Singleton, McIver Land & Realty. CWTAR
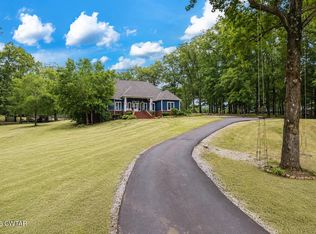
 - $800,0005 bd5 ba5.1k sqft135 Windy City Rd, Jackson, TN 38305For Sale
 MLS ID #12017506, William Mclemore, Target Auction Company. My State MLS
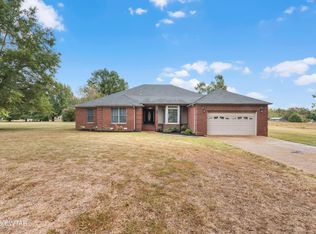
 - $824,9006 bd5 ba4.7k sqft746 Oneal Ln, Henderson, TN 38340For Sale
 MLS ID #2602558, Destiny Burns, Stellar Realty Group. CWTAR
 - $750,0005 bd5 ba4.1k sqft1000 Glendale Rd, Henderson, TN 38340For Sale
 MLS ID #2604683, Christopher Wilkerson, Ragan Realty Group. CWTAR
