Welcome to 46 Oakfield Rd — a stately brick home nestled on 1.39 beautifully landscaped acres in NE Madison County. Surrounded by mature trees and tucked away on a quiet county road just minutes from I-40, this one-of-a-kind property offers over 4,100 heated square feet with timeless character, incredible entertaining spaces, and a peaceful setting rarely found. The spacious floor plan features 4 bedrooms, 3.5 baths, a main-level owner's suite, formal dining room, large den with built-ins, two living areas, and two gas log fireplaces. Upstairs offers 3 generous bedrooms and a full bath, while the finished walk-out basement provides endless possibilities with flexible living space, kitchenette/wet bar area, half bath, and shower — ideal for entertaining, recreation, hobbies, guests, or multi-generational living. Thoughtful updates include granite countertops throughout, refreshed neutral interior paint colors, metal fascia and exterior wrap for low-maintenance living, and added security lighting. Outdoor living is equally impressive with a screened-in back porch, open deck, covered lower patio area, and a private 16x32 in-ground swimming pool enclosed within a fenced backyard and surrounded by mature trees creating a peaceful retreat-like atmosphere. Additional highlights include a beautiful circular drive, covered front porch, immaculate maintenance throughout, and low county-only taxes currently totaling approximately $1,530.73 annually.
For sale
Price cut: $10K (9/3)
$629,900
46 Oakfield Rd, Oakfield, TN 38362
4beds
4,156sqft
Single Family Residence
Built in 1973
1.39 Acres Lot
$594,500 Zestimate®
$152/sqft
$-- HOA
What's special
Finished walk-out basementTwo gas log fireplacesStately brick homeSurrounded by mature treesFenced backyardScreened-in back porchTimeless character
- 37 days
- 373
- 26
Zillow last checked:
Listing updated:
Listed by:
Amy McLemore,
Total Realty Source 731-574-9340
Source: CWTAR,MLS#: 2602665
Facts & features
Interior
Bedrooms & bathrooms
- Bedrooms: 4
- Bathrooms: 4
- Full bathrooms: 3
- 1/2 bathrooms: 1
- Main level bathrooms: 1
- Main level bedrooms: 1
Primary bedroom
- Level: Main
- Area: 242
- Dimensions: 22.0 x 11.0
Bedroom
- Level: Upper
- Area: 260
- Dimensions: 20.0 x 13.0
Bedroom
- Level: Upper
- Area: 195
- Dimensions: 15.0 x 13.0
Bedroom
- Level: Upper
- Area: 144
- Dimensions: 12.0 x 12.0
Primary bathroom
- Level: Main
- Area: 78
- Dimensions: 13.0 x 6.0
Bathroom
- Level: Upper
- Area: 78
- Dimensions: 13.0 x 6.0
Bathroom
- Level: Basement
- Area: 52
- Dimensions: 13.0 x 4.0
Basement
- Level: Basement
- Area: 910
- Dimensions: 35.0 x 26.0
Den
- Level: Main
- Area: 442
- Dimensions: 26.0 x 17.0
Dining room
- Level: Main
- Area: 176
- Dimensions: 16.0 x 11.0
Foyer
- Level: Main
- Area: 135
- Dimensions: 15.0 x 9.0
Kitchen
- Level: Main
- Area: 330
- Dimensions: 22.0 x 15.0
Laundry
- Level: Main
- Area: 80
- Dimensions: 10.0 x 8.0
Living room
- Level: Main
- Area: 286
- Dimensions: 22.0 x 13.0
Heating
- Central, Fireplace(s), Forced Air, Natural Gas
Cooling
- Ceiling Fan(s), Central Air, Electric
Appliances
- Included: Dishwasher, Double Oven, Electric Range, Electric Water Heater, Microwave, Self Cleaning Oven, Stainless Steel Appliance(s)
- Laundry: Electric Dryer Hookup, Main Level, Washer Hookup
Features
- Ceiling Fan(s), Ceramic Tile Shower, Crown Molding, Double Vanity, Eat-in Kitchen, Entrance Foyer, Granite Counters, Kitchen Island, Knocked Down Ceilings, Pantry, Master Downstairs, Tub Shower Combo, Walk-In Closet(s)
- Flooring: Carpet, Luxury Vinyl, Tile, Other
- Windows: Double Pane Windows, Low Emissivity Windows, Plantation Shutters, Shutters, Vinyl Frames, Wood Frames
- Basement: Exterior Entry,Finished,Interior Entry,Walk-Out Access
- Has fireplace: Yes
- Fireplace features: Gas Log, Gas Starter, Masonry, Wood Burning, Other
Interior area
- Total interior livable area: 4,156 sqft
Property
Parking
- Total spaces: 10
- Parking features: Circular Driveway, Garage Door Opener, Garage Faces Side, Open, Parking Pad
- Attached garage spaces: 2
- Uncovered spaces: 8
Features
- Levels: Two
- Patio & porch: Covered, Deck, Front Porch, Patio, Rear Porch, Screened
- Exterior features: Rain Gutters
- Has private pool: Yes
- Pool features: Chlorine, In Ground, Liner, Outdoor Pool, Private
- Fencing: Back Yard,Cross Fenced,Privacy,Wood
Lot
- Size: 1.39 Acres
- Dimensions: 150 x 416 x 65 x 100 x 464
- Features: Level, Rolling Slope, Wooded
Details
- Additional structures: Shed(s)
- Parcel number: 035 003.06
- Zoning description: Single Family Residential
- Special conditions: Standard
Construction
Type & style
- Home type: SingleFamily
- Property subtype: Single Family Residence
Materials
- Brick
- Foundation: Block, Combination, Permanent
- Roof: Shingle
Condition
- false
- New construction: No
- Year built: 1973
Utilities & green energy
- Electric: 200+ Amp Service
- Sewer: Septic Tank
- Water: Public, Well
- Utilities for property: Electricity Connected, Natural Gas Connected, Water Connected
Community & HOA
Community
- Security: Carbon Monoxide Detector(s), Security System, Smoke Detector(s)
- Subdivision: None
HOA
- Has HOA: No
Location
- Region: Oakfield
Financial & listing details
- Price per square foot: $152/sqft
- Tax assessed value: $312,500
- Annual tax amount: $1,530
- Date on market: 8/19/2026
- Road surface type: Asphalt
Estimated market value
$594,500
$565,000 - $624,000
$2,816/mo
Price history
| Date | Event | Price |
|---|---|---|
| 9/3/2026 | Price change | $629,900-1.6%$152/sqft |
Source:  CWTAR #2602665 Report a problem CWTAR #2602665 Report a problem | ||
| 8/19/2026 | Listed for sale | $639,900$154/sqft |
Source: CWTAR #2602665 Report a problem | ||
| 6/23/2026 | Listing removed | $639,900$154/sqft |
Source: CWTAR #2602665 Report a problem | ||
| 6/8/2026 | Listed for sale | $639,900+33.3%$154/sqft |
Source: CWTAR #2602665 Report a problem | ||
| 5/12/2023 | Sold | $480,000+1.1%$115/sqft |
Source: Public Record Report a problem | ||
| 4/27/2023 | Pending sale | $475,000$114/sqft |
Source: CWTAR #231522 Report a problem | ||
| 4/25/2023 | Listed for sale | $475,000-13.6%$114/sqft |
Source: CWTAR #231522 Report a problem | ||
| 10/16/2022 | Listing removed | -- |
Source: CWTAR #223350 Report a problem | ||
| 9/2/2022 | Price change | $550,000-8.3%$132/sqft |
Source: CWTAR #223350 Report a problem | ||
| 7/30/2022 | Price change | $599,900-4.8%$144/sqft |
Source: CWTAR #223350 Report a problem | ||
| 7/19/2022 | Listed for sale | $630,000$152/sqft |
Source: CWTAR #223350 Report a problem | ||
Public tax history
| Year | Property taxes | Tax assessment |
|---|---|---|
| 2025 | $749 | $39,975 |
| 2024 | $749 | $39,975 |
| 2023 | $749 -65.7% | $39,975 -65.7% |
| 2022 | $2,185 +16.2% | $116,625 +45.7% |
| 2021 | $1,881 | $80,025 |
| 2020 | $1,881 | $80,025 |
| 2019 | $1,881 +2.4% | $80,025 +2.4% |
| 2018 | $1,836 +3.3% | $78,125 +7.6% |
| 2017 | $1,778 | $72,575 |
| 2016 | $1,778 +13.9% | $72,575 |
| 2015 | $1,560 | $72,575 |
| 2014 | $1,560 | $72,575 |
| 2013 | -- | $72,575 +1.9% |
| 2012 | $1,531 | $71,213 |
| 2011 | $1,531 | $71,213 |
| 2010 | -- | $71,213 -0.1% |
| 2009 | -- | $71,288 +11.1% |
| 2008 | $1,482 | $64,155 |
| 2007 | $1,482 | $64,155 |
| 2006 | $1,482 +0.9% | $64,155 +0.9% |
| 2005 | $1,469 -6.1% | $63,602 |
| 2004 | $1,565 +0.2% | $63,602 +0.2% |
| 2002 | $1,562 | $63,484 |
| 2001 | -- | $63,484 -78.5% |
| 2000 | -- | $294,870 |
Find assessor info on the county website
Monthly payment
Est. payment
Payment breakdown
Explore the cost of this home by adjusting the details. Changes won't be saved.Climate risks
Neighborhood: 38362
Nearby schools
Schools provided by the listing agent
- District: Jackson Madison Consolidated District
Source: CWTAR. This data may not be complete. We recommend contacting the local school district to confirm school assignments for this home.
Similar homes
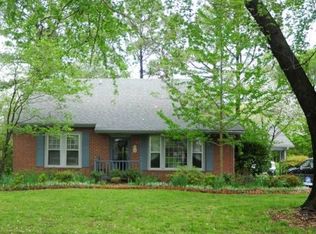
- $699,9004 bd4 ba4.1k sqft258 Old Humboldt Rd, Jackson, TN 38305For Sale
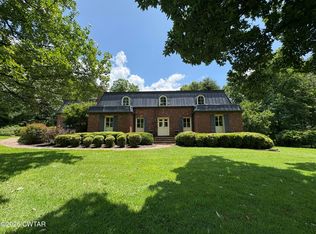 MLS ID #2601920, Chris Sherrod Hutchison, CRYE*LEIKE Blue Skies Real Es. CWTAR
 - $539,9004 bd4 ba3.3k sqft172 Wyndhurst Dr, Jackson, TN 38305For Sale
 MLS ID #2604235, Flor Melgar, Mi Casa Realty. CWTAR
 - $575,0004 bd3 ba3.3k sqft306 Wiley Parker Rd, Jackson, TN 38305For Sale
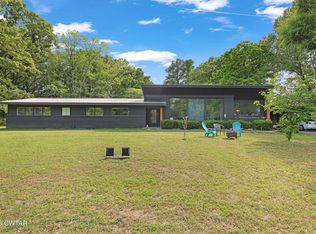 MLS ID #2602281, Ashley McMillan, Total Realty Source. CWTAR
 - $499,9003 bd3 ba2.6k sqft28 Scarlet Oak Cv, Jackson, TN 38305For Sale
 MLS ID #2603018, India Mesa, Crye-Leike Elite. CWTAR
 - $469,9004 bd4 ba2.9k sqft9 Barrymore Cv, Jackson, TN 38305For Sale
 MLS ID #3530830, Drake Harber. RealTracs MLS as distributed by MLS GRID
