Private 7.5-Acre Retreat with Exceptional Space & Versatility in New Kent! Enjoy the freedom of country living on 7.5 acres in New Kent, tucked away at the end of a private road and surrounded by mature trees and tranquil natural views. A spacious wraparound front porch sets the tone, offering the perfect place to unwind or entertain. Inside, hardwood floors flow through the two-story foyer, formal dining room, and living room with gas fireplace. The generously sized family room connects to the kitchen, featuring solid oak cabinetry, a built-in desk, breakfast bar, and casual dining area with a bay window overlooking the backyard. Upstairs, the primary suite includes a walk-in closet and private bath with jetted tub, separate shower, and dual vanities. Two additional bedrooms offer comfortable accommodations for family or guests. Need extra space? A separate 23x12 finished room with exterior access is ideal for a home office, hobby room, or flex space. The full walkout basement provides abundant storage and is already plumbed for a bathroom. In addition to the attached two-car garage, a detached 700-square-foot garage/outbuilding offers heating and cooling, 11-foot ceilings, and additional 29x11 and 16x8 storage areas—perfect for a boat, RV, workshop, or recreational equipment. Additional features include a tankless water heater and generator wiring. With an expansive yard, wooded surroundings, and room to accommodate a variety of needs, this property offers a wonderful opportunity to enjoy privacy, space, and versatility while remaining conveniently located in New Kent.
For sale
Price cut: $25K (10/22)
$599,950
4105 Old Nottingham Rd, Quinton, VA 23141
4beds
3,264sqft
Single Family Residence
Built in 2006
7.5 Acres Lot
$592,200 Zestimate®
$184/sqft
$-- HOA
What's special
Generously sized family roomSurrounded by mature treesTranquil natural viewsWooded surroundingsAttached two-car garageExpansive yardPrivate road
- 45 days
- 1,216
- 146
Zillow last checked:
Listing updated:
Listed by:
Kevin Currie 804-928-1620,
Hometown Realty 804-335-1414
Source: CVRMLS,MLS#: 2622840 Originating MLS: Central Virginia Regional MLS
Facts & features
Interior
Bedrooms & bathrooms
- Bedrooms: 4
- Bathrooms: 3
- Full bathrooms: 2
- 1/2 bathrooms: 1
Primary bedroom
- Description: Carpet, WIC, ensuite
- Level: Second
- Dimensions: 15.2 x 11.10
Bedroom 2
- Description: Carpet
- Level: Second
- Dimensions: 12.7 x 11.11
Bedroom 3
- Description: Carpet, CF
- Level: Second
- Dimensions: 14.3 x 11.11
Additional room
- Description: Upstairs bonus room accessed from back ext.
- Level: Second
- Dimensions: 23.2 x 12.0
Dining room
- Description: HW, chandelier, bay window
- Level: First
- Dimensions: 14.7 x 11.10
Family room
- Description: HW, gas fp, open to kitchen
- Level: First
- Dimensions: 15.7 x 14.5
Foyer
- Description: HW, 2 story
- Level: First
- Dimensions: 11.7 x 9.7
Other
- Description: Tub & Shower
- Level: Second
Half bath
- Level: First
Kitchen
- Description: Oak cabinets, island, SS appliances, garden window
- Level: First
- Dimensions: 12.2 x 13.2
Office
- Description: Carpet, CF, possible 4th bedroom
- Level: First
- Dimensions: 12.9 x 12.5
Heating
- Electric, Zoned
Cooling
- Central Air, Heat Pump, Zoned
Appliances
- Included: Dryer, Dishwasher, Electric Cooking, Microwave, Propane Water Heater, Refrigerator, Stove, Tankless Water Heater, Washer
Features
- Breakfast Area, Bay Window, Dining Area, Separate/Formal Dining Room, Double Vanity, French Door(s)/Atrium Door(s), Fireplace, High Ceilings, Jetted Tub, Bath in Primary Bedroom, Pantry, Walk-In Closet(s)
- Flooring: Carpet, Vinyl, Wood
- Doors: French Doors
- Basement: Full,Unfinished,Walk-Out Access
- Attic: Pull Down Stairs
- Number of fireplaces: 1
- Fireplace features: Gas
Interior area
- Total interior livable area: 3,264 sqft
- Finished area above ground: 2,663
- Finished area below ground: 601
Property
Parking
- Total spaces: 2
- Parking features: Attached, Detached, Garage, Garage Door Opener, Oversized, Garage Faces Rear, Two Spaces, Garage Faces Side, Workshop in Garage
- Attached garage spaces: 2
Features
- Levels: Two
- Stories: 2
- Patio & porch: Front Porch, Wrap Around, Deck
- Exterior features: Deck, Out Building(s)
- Pool features: None
- Has spa: Yes
- Fencing: None
- On waterfront: Yes
- Waterfront features: Creek, Marsh, Stream, Waterfront
Lot
- Size: 7.5 Acres
- Features: Waterfront
Details
- Additional structures: Outbuilding
- Parcel number: 20 3 14N
- Zoning description: A1
Construction
Type & style
- Home type: SingleFamily
- Architectural style: Colonial,Two Story
- Property subtype: Single Family Residence
Materials
- Frame, Vinyl Siding
Condition
- Resale
- New construction: No
- Year built: 2006
Utilities & green energy
- Electric: Generator Hookup
- Sewer: Septic Tank
- Water: Well
Community & HOA
Community
- Subdivision: Rose Garden
Location
- Region: Quinton
Financial & listing details
- Price per square foot: $184/sqft
- Tax assessed value: $503,000
- Annual tax amount: $3,018
- Date on market: 9/15/2026
- Ownership: Individuals
- Ownership type: Sole Proprietor
Estimated market value
$592,200
$563,000 - $622,000
$3,293/mo
Price history
| Date | Event | Price |
|---|---|---|
| 10/22/2026 | Price change | $599,950-4%$184/sqft |
Source:  CVRMLS #2622840 Report a problem | ||
| 9/16/2026 | Listed for sale | $624,950+64%$191/sqft |
Source: CVRMLS #2622840 Report a problem | ||
| 2/20/2020 | Sold | $381,000-2.3%$117/sqft |
Source:  WMLS #1903921 Report a problem | ||
| 1/20/2020 | Pending sale | $389,950$119/sqft |
Source: Coach House Realty LLC #1931534 Report a problem | ||
| 12/3/2019 | Listed for sale | $389,950$119/sqft |
Source: Coach House Realty LLC #1931534 Report a problem | ||
| 12/3/2019 | Pending sale | $389,950$119/sqft |
Source: Coach House Realty LLC #1931534 Report a problem | ||
| 11/5/2019 | Price change | $389,950-2.5%$119/sqft |
Source: Coach House Realty LLC #1931534 Report a problem | ||
| 9/25/2019 | Listed for sale | $399,950+1.5%$123/sqft |
Source: Coach House Realty LLC #1931534 Report a problem | ||
| 8/30/2019 | Listing removed | $1,950$1/sqft |
Source: ERA Woody Hogg & Associates Report a problem | ||
| 8/2/2019 | Price change | $1,950-9.3%$1/sqft |
Source: ERA Woody Hogg & Associates Report a problem | ||
| 6/17/2019 | Price change | $2,150-4.4%$1/sqft |
Source: ERA Woody Hogg & Associates Report a problem | ||
| 4/14/2019 | Listed for rent | $2,250+2.3%$1/sqft |
Source: ERA Woody Hogg & Associates Report a problem | ||
| 1/12/2019 | Listing removed | $2,200$1/sqft |
Source: ERA Woody Hogg & Associates Report a problem | ||
| 12/2/2018 | Listed for rent | $2,200$1/sqft |
Source: ERA Woody Hogg & Associates Report a problem | ||
| 6/1/2007 | Sold | $394,000$121/sqft |
Source: Public Record Report a problem | ||
Public tax history
| Year | Property taxes | Tax assessment |
|---|---|---|
| 2025 | $3,018 +1.7% | $503,000 |
| 2024 | $2,968 +1.6% | $503,000 +15.4% |
| 2023 | $2,921 | $435,900 |
| 2022 | $2,921 +7.2% | $435,900 +26.3% |
| 2021 | $2,726 | $345,000 |
| 2020 | $2,726 +10.7% | $345,000 +14.9% |
| 2019 | $2,462 | $300,200 |
| 2018 | $2,462 -3.1% | $300,200 -1.9% |
| 2017 | $2,541 | $306,100 |
| 2016 | $2,541 -0.8% | $306,100 +0.4% |
| 2015 | $2,561 | $304,900 |
| 2014 | -- | $304,900 +9.8% |
| 2013 | -- | $277,700 |
| 2012 | -- | $277,700 -15.1% |
| 2011 | -- | $327,200 |
| 2010 | -- | $327,200 +4.5% |
| 2009 | -- | $313,200 |
| 2008 | -- | $313,200 +20.2% |
| 2007 | -- | $260,500 +551.3% |
| 2004 | -- | $40,000 |
| 2003 | -- | -- |
| 2002 | -- | -- |
| 2001 | -- | -- |
| 2000 | -- | -- |
Find assessor info on the county website
Monthly payment
Est. payment
Payment breakdown
Explore the cost of this home by adjusting the details. Changes won't be saved.Climate risks
Neighborhood: 23141
Nearby schools
Schools provided by the listing agent
- Elementary: G. W. Watkins
- Middle: New Kent
- High: New Kent
Source: CVRMLS. This data may not be complete. We recommend contacting the local school district to confirm school assignments for this home.
Similar homes
- $699,0005 bd5 ba4.5k sqft7040 Old Roxbury Rd, Quinton, VA 23141For Sale
 MLS ID #2628496, Danae Dobler, EXP Realty, LLC. CVRMLS
- $599,9903 bd3 ba2.3k sqft9201 Sherwood Dr, Quinton, VA 23141For Sale
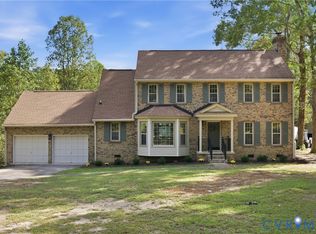 MLS ID #2626445, Tamara McGhee, Real Broker LLC. CVRMLS
- $499,9504 bd4 ba2.5k sqft1755 Dispatch Rd, Quinton, VA 23141For Sale
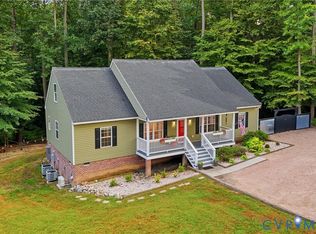 MLS ID #2623870, Christina Bacon, Keller Williams Realty. CVRMLS
- $525,0005 bd4 ba3k sqft7688 Flowering Magnolia Ln, Quinton, VA 23141For Sale
 MLS ID #2618540, Lindsay Dombroski, Shaheen Ruth Martin & Fonville. CVRMLS
