JUST LISTED! $998,000 IN INGLEWOOD!
Nearly 1 acre. 3,904 SF. 6 bedrooms. 4.5 baths. And endless possibilities.
3829 Burrus Street is unlike anything else you’ll find in this price range. Recently renovated and just minutes from Downtown Nashville, this unique property combines an expansive 0.88-acre lot with multiple living spaces, an apartment-style area with full bath, 2,000+ SF of basement/storage space, spacious covered porches, and a large double-width paved driveway.
Whether you’re looking for room to spread out, flexible living arrangements, rental potential, or simply want an incredible amount of property in highly desirable Inglewood, this one deserves a look.
Don’t just scroll past it. Come see 3829 Burrus Street in person.
Active
$998,000
3829 Burrus St, Nashville, TN 37216
6beds
3,904sqft
Single Family Residence, Residential
Built in 1940
0.88 Acres Lot
$-- Zestimate®
$256/sqft
$-- HOA
What's special
Recently renovatedSpacious covered porchesLarge double-width paved drivewayMultiple living spaces
- 1 day |
- 79 |
- 1 |
Zillow last checked:
Listing updated:
Listed by:
Jerel Myles 615-927-6569,
Southeastern Select Properties, Inc. 615-826-9700
Source: RealTracs MLS as distributed by MLS GRID,MLS#: 3512699
Facts & features
Interior
Bedrooms & bathrooms
- Bedrooms: 6
- Bathrooms: 5
- Full bathrooms: 4
- 1/2 bathrooms: 1
- Main level bedrooms: 4
Bedroom 1
- Area: 209 Square Feet
- Dimensions: 11x19
Bedroom 2
- Area: 144 Square Feet
- Dimensions: 12x12
Bedroom 3
- Area: 143 Square Feet
- Dimensions: 13x11
Bedroom 4
- Area: 143 Square Feet
- Dimensions: 13x11
Kitchen
- Features: Eat-in Kitchen
- Level: Eat-in Kitchen
- Area: 780 Square Feet
- Dimensions: 30x26
Living room
- Area: 195 Square Feet
- Dimensions: 13x15
Other
- Features: Bedroom 5
- Level: Bedroom 5
- Area: 154 Square Feet
- Dimensions: 14x11
Other
- Features: Bedroom 6
- Level: Bedroom 6
- Area: 154 Square Feet
- Dimensions: 14x11
Heating
- Central, Electric
Cooling
- Central Air, Electric
Appliances
- Included: Electric Oven, Gas Oven, Electric Range, Gas Range, Dishwasher, Disposal, Dryer, Freezer, Ice Maker, Microwave, Refrigerator, Stainless Steel Appliance(s), Washer
Features
- Elevator
- Flooring: Laminate, Tile
- Basement: Apartment,Partial,Unfinished
Interior area
- Total structure area: 3,904
- Total interior livable area: 3,904 sqft
- Finished area above ground: 3,680
- Finished area below ground: 224
Property
Parking
- Parking features: Concrete, Driveway
- Has uncovered spaces: Yes
Accessibility
- Accessibility features: Accessible Approach with Ramp, Accessible Elevator Installed
Features
- Levels: Three Or More
- Stories: 2
- Patio & porch: Porch, Covered, Deck
- Exterior features: Balcony
Lot
- Size: 0.88 Acres
- Dimensions: 137 x 235
- Features: Level
- Topography: Level
Details
- Parcel number: 06114009900
- Special conditions: Standard
Construction
Type & style
- Home type: SingleFamily
- Property subtype: Single Family Residence, Residential
Materials
- Brick, Vinyl Siding
Condition
- New construction: No
- Year built: 1940
Utilities & green energy
- Sewer: Public Sewer
- Water: Public
- Utilities for property: Electricity Available, Water Available
Community & HOA
Community
- Subdivision: Maplewood Home Tract
HOA
- Has HOA: No
Location
- Region: Nashville
Financial & listing details
- Price per square foot: $256/sqft
- Tax assessed value: $1,325,000
- Annual tax amount: $9,321
- Date on market: 8/13/2026
- Electric utility on property: Yes
Estimated market value
Not available
Estimated sales range
Not available
Not available
Price history
| Date | Event | Price |
|---|---|---|
| 8/14/2026 | Listed for sale | $998,000-13.2%$256/sqft |
Source:  RealTracs MLS as distributed by MLS GRID #3512699 Report a problem RealTracs MLS as distributed by MLS GRID #3512699 Report a problem | ||
| 7/15/2026 | Listing removed | $1,149,900$295/sqft |
Source: RealTracs MLS as distributed by MLS GRID #3245520 Report a problem | ||
| 7/3/2026 | Price change | $1,149,900-11.5%$295/sqft |
Source: RealTracs MLS as distributed by MLS GRID #3245520 Report a problem | ||
| 6/19/2026 | Listed for sale | $1,299,999+1475.8%$333/sqft |
Source: RealTracs MLS as distributed by MLS GRID #3245520 Report a problem | ||
| 9/30/1996 | Sold | $82,500$21/sqft |
Source: Public Record Report a problem | ||
Public tax history
| Year | Property taxes | Tax assessment |
|---|---|---|
| 2025 | $9,321 +142.9% | $331,250 +180.8% |
| 2024 | $3,838 | $117,950 |
| 2023 | $3,838 | $117,950 |
| 2022 | $3,838 -1% | $117,950 |
| 2021 | $3,878 -1.3% | $117,950 +26.7% |
| 2020 | $3,929 +33.8% | $93,075 |
| 2019 | $2,937 | $93,075 |
| 2018 | $2,937 +46.8% | $93,075 |
| 2017 | $2,000 -23.1% | $93,075 +64.9% |
| 2016 | $2,600 +2% | $56,450 |
| 2015 | $2,549 | $56,450 |
| 2014 | $2,549 | $56,450 |
| 2013 | -- | $56,450 +12.6% |
| 2012 | -- | $50,125 |
| 2011 | -- | $50,125 |
| 2010 | -- | $50,125 +35.3% |
| 2009 | -- | $37,050 +6.1% |
| 2008 | -- | $34,925 |
| 2007 | -- | $34,925 |
| 2006 | -- | -- |
| 2005 | -- | -- |
| 2004 | -- | -- |
| 2003 | -- | -- |
| 2002 | -- | -- |
| 2001 | -- | -- |
| 2000 | -- | -- |
Find assessor info on the county website
Monthly payment
Est. payment
Payment breakdown
Explore the cost of this home by adjusting the details. Changes won't be saved.Climate risks
Neighborhood: 37216
Nearby schools
GreatSchools rating
- 5/10Hattie Cotton ElementaryGrades: PK-5Distance: 2 mi
- 4/10Jere Baxter Middle SchoolGrades: 6-8Distance: 1 mi
- 3/10Maplewood Comp High SchoolGrades: 9-12Distance: 1.4 mi
Schools provided by the listing agent
- Elementary: Hattie Cotton Elementary
- Middle: Jere Baxter Middle
- High: Maplewood Comp High School
Source: RealTracs MLS as distributed by MLS GRID. This data may not be complete. We recommend contacting the local school district to confirm school assignments for this home.
- $375,0003 bd2 ba1.4k sqft3903 Burrus St, Nashville, TN 37216Sold
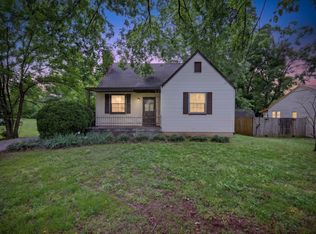
- $390,7002 bd1 ba1.7k sqft3827 Burrus St, Nashville, TN 37216Off Market
- $399,4002 bd1 ba1k sqft3905 Burrus St, Nashville, TN 37216Off Market
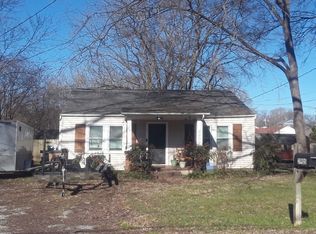
- $718,0003 bd2 ba2k sqft3825 Burrus St, Nashville, TN 37216Off Market
- $650,4003 bd2 ba1.7k sqft3814 Hilltop Ave, Nashville, TN 37216Off Market
- $379,9002 bd1 ba1k sqft813 Oak St, Nashville, TN 37216Off Market
- $505,8003 bd2 ba1.2k sqft3817 Hilltop Ave, Nashville, TN 37216Off Market
- $585,0002 bd1 ba964 sqft3823 Burrus St, Nashville, TN 37216Sold
A local agent can set up tours, give advice and negotiate with sellers.
A local lender can help you make sure your offer is ready when you are.
Similar homes
- $765,0004 bd3 ba2.1k sqft2320 Ridgeland Dr, Nashville, TN 37214For Sale

 MLS ID #3319388, Ethan McCormack. RealTracs MLS as distributed by MLS GRID
 - $599,9003 bd2 ba2.2k sqft1205 Ardee Ave, Nashville, TN 37216For Sale
 MLS ID #3285684, Laron Pendergrass. RealTracs MLS as distributed by MLS GRID
 - $765,0004 bd3 ba3k sqft1113 Berwick Trl, Madison, TN 37115For Sale
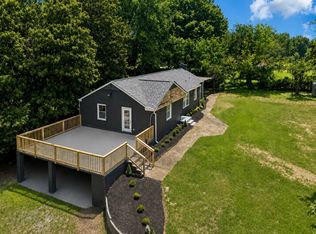 MLS ID #3264307, Rachel Gallaher. RealTracs MLS as distributed by MLS GRID
 - $1,185,0005 bd5 ba3.6k sqft1129 Sharpe Ave, Nashville, TN 37206For Sale
 MLS ID #3229164, Enrique Selman. RealTracs MLS as distributed by MLS GRID
 - $990,0004 bd3 ba2.1k sqft4425 Prescott Rd, Nashville, TN 37204For SaleMLS ID #3231435, Ron Hodges. RealTracs MLS as distributed by MLS GRID
- $689,9003 bd4 ba3.3k sqft812 Lynn Dr, Goodlettsville, TN 37072For SaleMLS ID #3510977, Courtney Lee. RealTracs MLS as distributed by MLS GRID
- $1,419,9994 bd4 ba3.6k sqft5433 Hill Road Cir, Nashville, TN 37220For SaleMLS ID #3279151, Ivelisse Martin. RealTracs MLS as distributed by MLS GRID
- $719,9005 bd3 ba2.5k sqft2632 Windemere Dr, Nashville, TN 37214For SaleMLS ID #3231318, Jennifer Moss. RealTracs MLS as distributed by MLS GRID
- $975,0006 bd5 ba5.4k sqft997 Grassland Chase Dr, Gallatin, TN 37066For SaleMLS ID #3323886, Cody Vondohlen. RealTracs MLS as distributed by MLS GRID
- $499,9003 bd3 ba2.1k sqft2403 Underwood St, Nashville, TN 37208For SaleMLS ID #3512493, Ron Hodges. RealTracs MLS as distributed by MLS GRID
- $994,9005 bd4 ba4.8k sqft5509 Cottonport Dr, Brentwood, TN 37027For SaleMLS ID #3234846, Susan Gregory. RealTracs MLS as distributed by MLS GRID
- $797,0003 bd3 ba2.7k sqft134 Spring Valley Rd, Nashville, TN 37214For SaleMLS ID #3248358, John C. Rochford. RealTracs MLS as distributed by MLS GRID
- $1,049,0003 bd4 ba2.4k sqft2500B 9th Ave S #B, Nashville, TN 37204For SaleMLS ID #3242374, Gary Ashton. RealTracs MLS as distributed by MLS GRID
- $789,9004 bd3 ba3.6k sqft7016 Lama Terra Ct, Goodlettsville, TN 37072For SaleMLS ID #3308915, Andrea Niemiec. RealTracs MLS as distributed by MLS GRID
- $525,0004 bd3 ba2.2k sqft2300 Kimberly Dr, Nashville, TN 37214For SaleMLS ID #3244338, Shannon Orrand. RealTracs MLS as distributed by MLS GRID
- $640,0003 bd3 ba2k sqft1902 Bransford Ave, Nashville, TN 37204For SaleMLS ID #3158670, Chris Fumia. RealTracs MLS as distributed by MLS GRID
- $875,0004 bd3 ba2.5k sqft1809 McEwen Ave, Nashville, TN 37206For SaleMLS ID #3231268, Shalini Vallabhaneni. RealTracs MLS as distributed by MLS GRID
- $1,000,0003 bd3 ba2.9k sqft230 Harding Pl, Nashville, TN 37205For SaleMLS ID #3229934, Bobby Hill. RealTracs MLS as distributed by MLS GRID
- $1,085,0003 bd3 ba2.4k sqft503 Coffee St Lot A & B, Nashville, TN 37208For SaleMLS ID #3159797, Zach Woolsey. RealTracs MLS as distributed by MLS GRID
- $645,0003 bd2 ba2.4k sqft2922 Fernbrook Ln, Nashville, TN 37214For SaleMLS ID #3305412, Tony Carletello. RealTracs MLS as distributed by MLS GRID
