Tucked into a quiet Donelson cul-de-sac on a .68-acre lot, this is the kind of home that gives you meaningful space inside and out. The updated kitchen opens naturally to the main living and dining areas, creating an easy flow for everyday living and entertaining. Hardwood floors, abundant natural light and three bedrooms upstairs add warmth and character, while the lower level offers even more flexibility with a large rec room, second full bath, pantry storage, laundry and a convenient mudroom entrance from the carport.
Outside, the fully fenced .68-acre lot is a standout: level, expansive and shaded by mature trees, with space for gardening, pets, outdoor dining, play or simply enjoying a larger private yard. A patio, two-car carport and additional garage/storage space add even more function.
Located in established Sutherland Heights, you’re close to Two Rivers Park, the Stones River Greenway, Donelson Station, local coffee shops and restaurants, BNA and Downtown Nashville while still coming home to a tucked-away residential setting.
Updated where it matters, full of character, and offering the kind of lot, flexibility and Donelson lifestyle that are increasingly hard to find.
Coming soon / hold
$525,000
2604 Davidwood Ct, Nashville, TN 37214
3beds
1,852sqft
Single Family Residence, Residential
Built in 1959
0.68 Acres Lot
$-- Zestimate®
$283/sqft
$-- HOA
What's special
- 3 days |
- 215 |
- 18 |
Zillow last checked:
Listing updated:
Listed by:
Michele Mazzu 615-983-1075,
Crye-Leike Music City 615-988-0987
Source: RealTracs MLS as distributed by MLS GRID,MLS#: 3510791
Facts & features
Interior
Bedrooms & bathrooms
- Bedrooms: 3
- Bathrooms: 2
- Full bathrooms: 2
Bedroom 1
- Area: 154 Square Feet
- Dimensions: 14x11
Bedroom 2
- Area: 140 Square Feet
- Dimensions: 14x10
Bedroom 3
- Area: 121 Square Feet
- Dimensions: 11x11
Primary bathroom
- Features: Double Vanity
- Level: Double Vanity
Den
- Features: Separate
- Level: Separate
- Area: 437 Square Feet
- Dimensions: 23x19
Dining room
- Features: Combination
- Level: Combination
- Area: 121 Square Feet
- Dimensions: 11x11
Kitchen
- Area: 132 Square Feet
- Dimensions: 12x11
Living room
- Features: Great Room
- Level: Great Room
- Area: 264 Square Feet
- Dimensions: 22x12
Other
- Features: Utility Room
- Level: Utility Room
Heating
- Central
Cooling
- Ceiling Fan(s), Central Air
Appliances
- Included: Oven, Range, Dishwasher, Disposal, Dryer, Microwave, Refrigerator, Washer
Features
- Bookcases, Built-in Features, Ceiling Fan(s), Extra Closets, Open Floorplan, Smart Thermostat, Kitchen Island
- Flooring: Wood, Tile
- Basement: Crawl Space,Partial
Interior area
- Total structure area: 1,852
- Total interior livable area: 1,852 sqft
- Finished area above ground: 1,852
Video & virtual tour
Property
Parking
- Total spaces: 7
- Parking features: Detached, Attached, Driveway
- Garage spaces: 1
- Carport spaces: 2
- Covered spaces: 3
- Uncovered spaces: 4
Features
- Levels: One
- Stories: 2
- Patio & porch: Deck, Covered, Porch
- Fencing: Back Yard
Lot
- Size: 0.68 Acres
- Dimensions: 155 x 245
- Features: Level, Private
- Topography: Level,Private
Details
- Additional structures: Storage
- Parcel number: 06215003500
- Special conditions: Standard
Construction
Type & style
- Home type: SingleFamily
- Architectural style: Split Level
- Property subtype: Single Family Residence, Residential
Materials
- Brick
- Roof: Metal
Condition
- New construction: No
- Year built: 1959
Utilities & green energy
- Sewer: Public Sewer
- Water: Public
- Utilities for property: Water Available
Community & HOA
Community
- Subdivision: Sutherland Heights
HOA
- Has HOA: No
Location
- Region: Nashville
Financial & listing details
- Price per square foot: $283/sqft
- Tax assessed value: $424,000
- Annual tax amount: $2,983
- Date on market: 8/12/2026
Estimated market value
Not available
Estimated sales range
Not available
Not available
Price history
| Date | Event | Price |
|---|---|---|
| 7/1/2008 | Sold | $177,659$96/sqft |
Source: Public Record Report a problem | ||
Public tax history
| Year | Property taxes | Tax assessment |
|---|---|---|
| 2025 | $2,983 +26.7% | $106,000 +46.5% |
| 2024 | $2,354 | $72,350 |
| 2023 | $2,354 | $72,350 |
| 2022 | $2,354 -1% | $72,350 |
| 2021 | $2,379 +7.6% | $72,350 +38.1% |
| 2020 | $2,211 +33.8% | $52,375 |
| 2019 | $1,652 | $52,375 |
| 2018 | $1,652 | $52,375 |
| 2017 | $1,652 | $52,375 +19.5% |
| 2016 | $1,652 -16.5% | $43,825 |
| 2015 | $1,979 | $43,825 |
| 2014 | $1,979 | $43,825 |
| 2013 | -- | $43,825 +9.2% |
| 2012 | -- | $40,125 |
| 2011 | -- | $40,125 |
| 2010 | -- | $40,125 |
| 2009 | -- | $40,125 +7.1% |
| 2008 | -- | $37,475 |
| 2007 | -- | $37,475 |
| 2006 | -- | -- |
| 2005 | -- | -- |
| 2004 | -- | -- |
| 2003 | -- | -- |
| 2002 | -- | -- |
| 2001 | -- | -- |
| 2000 | -- | -- |
Find assessor info on the county website
Monthly payment
Est. payment
Payment breakdown
Explore the cost of this home by adjusting the details. Changes won't be saved.Climate risks
Neighborhood: Sutherland Heights
Nearby schools
GreatSchools rating
- 4/10Pennington Elementary SchoolGrades: PK-5Distance: 0.8 mi
- 3/10Two Rivers Middle SchoolGrades: 6-8Distance: 1.6 mi
- 3/10McGavock High SchoolGrades: 9-12Distance: 2.1 mi
Schools provided by the listing agent
- Elementary: Pennington Elementary
- Middle: Two Rivers Middle
- High: McGavock Comp High School
Source: RealTracs MLS as distributed by MLS GRID. This data may not be complete. We recommend contacting the local school district to confirm school assignments for this home.
- $615,0004 bd2 ba1.9k sqft2608 Davidwood Ct, Nashville, TN 37214Sold
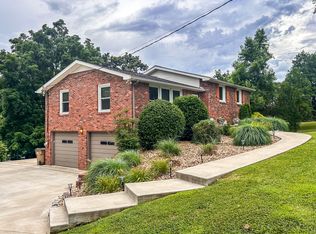
- $438,4004 bd2 ba2.1k sqft2640 Western Hills Dr, Nashville, TN 37214Off Market
- $508,6003 bd2 ba1.9k sqft2636 Western Hills Dr, Nashville, TN 37214Off Market
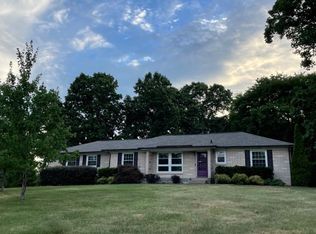
- $414,5003 bd1 ba1.7k sqft2612 Davidwood Ct, Nashville, TN 37214Off Market
- $458,9003 bd2 ba2.4k sqft2605 Pleasant Green Rd, Nashville, TN 37214Off Market
- $388,3003 bd2 ba1.8k sqft2601 Davidwood Ct, Nashville, TN 37214Off Market
- $477,4003 bd1 ba1.9k sqft2605 Davidwood Ct, Nashville, TN 37214Off Market
- $392,7003 bd2 ba1.5k sqft2601 Pleasant Green Rd, Nashville, TN 37214Off Market
A local agent can set up tours, give advice and negotiate with sellers.
Similar homes
- $525,0004 bd3 ba2.2k sqft2300 Kimberly Dr, Nashville, TN 37214For Sale

 MLS ID #3244338, Shannon Orrand. RealTracs MLS as distributed by MLS GRID
 - $765,0004 bd3 ba2.1k sqft2320 Ridgeland Dr, Nashville, TN 37214For Sale
 MLS ID #3319388, Ethan McCormack. RealTracs MLS as distributed by MLS GRID
 - $565,0004 bd2 ba2.4k sqft1523 McGavock Pike, Nashville, TN 37216For Sale
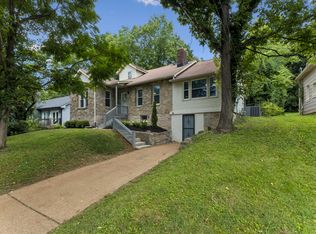 MLS ID #3505925, Ryan Boggs. RealTracs MLS as distributed by MLS GRID
 - $415,0003 bd3 ba2.7k sqft4633 Cather Ct, Nashville, TN 37214For Sale
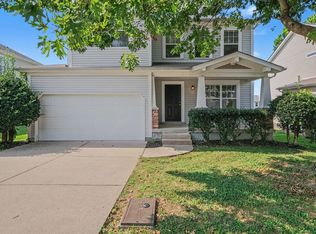 MLS ID #3506119, Robert Salmons. RealTracs MLS as distributed by MLS GRID
 - $435,0003 bd1 ba1.1k sqft2002 Riverwood Dr, Nashville, TN 37216For SaleMLS ID #3336422, Kate Nelson. RealTracs MLS as distributed by MLS GRID
- $559,9003 bd2 ba1.1k sqft2213 Ridgecrest Dr, Nashville, TN 37216For SaleMLS ID #3320570, Lisa Swint. RealTracs MLS as distributed by MLS GRID
- $399,0003 bd3 ba2.4k sqft212 Peeler Trl, Madison, TN 37115For SaleMLS ID #3505878, Kelli Katrice Gore. RealTracs MLS as distributed by MLS GRID
- $474,0003 bd2 ba1.4k sqft728 Evergreen Trl, Madison, TN 37115For SaleMLS ID #3304762, Sheri Hendel. RealTracs MLS as distributed by MLS GRID
- $549,9003 bd3 ba1.4k sqft2219 Berrywood Rd, Nashville, TN 37216For SaleMLS ID #3262064, Whit Murray. RealTracs MLS as distributed by MLS GRID
- $559,5004 bd3 ba1.4k sqft1725 Welcome Ln, Nashville, TN 37216For SaleMLS ID #3269959, Reed Ulmer. RealTracs MLS as distributed by MLS GRID
- $469,9004 bd3 ba1.7k sqft4913 Log Cabin Rd, Nashville, TN 37216For SaleMLS ID #3309332, Bryan Rhoads. RealTracs MLS as distributed by MLS GRID
- from $524,9903 bd3 ba2.4k sqftArcadia Plan, Pennington Mills, Nashville, TN 37214New ConstructionM/I Homes
- $589,9003 bd2 ba1.4k sqft1544 Neelys Bend Rd, Madison, TN 37115For SaleMLS ID #3288145, CHARLES W SISCO. RealTracs MLS as distributed by MLS GRID
- $439,9003 bd2 ba1.9k sqft3157 McGavock Pike, Nashville, TN 37214For SaleMLS ID #3213468, Taven Royster. RealTracs MLS as distributed by MLS GRID
- $599,9003 bd2 ba2.2k sqft1205 Ardee Ave, Nashville, TN 37216For SaleMLS ID #3285684, Laron Pendergrass. RealTracs MLS as distributed by MLS GRID
- $645,0003 bd2 ba2.4k sqft2922 Fernbrook Ln, Nashville, TN 37214For SaleMLS ID #3305412, Tony Carletello. RealTracs MLS as distributed by MLS GRID
- $555,0003 bd2 ba1.6k sqft1523A Dugger Dr, Nashville, TN 37206For SaleMLS ID #3336308, Dean Nelson. RealTracs MLS as distributed by MLS GRID
- $455,0003 bd3 ba2k sqft4116 Longfellow Dr, Nashville, TN 37214For SaleMLS ID #3230966, Josh Anderson. RealTracs MLS as distributed by MLS GRID
- $485,0003 bd2 ba1.6k sqft2202 Rosecliff Dr, Nashville, TN 37206For SaleMLS ID #3283719, Edward Stevenson, II. RealTracs MLS as distributed by MLS GRID
- $464,5003 bd3 ba2k sqft4248 Longfellow Dr, Nashville, TN 37214For SaleMLS ID #3248781, Pam Ford. RealTracs MLS as distributed by MLS GRID
