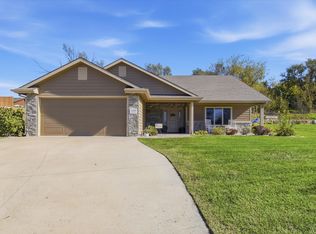
Spacious, Well-Maintained Home in Colly Creek! This beautiful 5-bedroom, 3-bath home with a 3-car garage is located in the desirable Washburn Rural School District! Offering plenty of room for everyone, this well-cared-for home features generously sized bedrooms, spacious living areas, and an inviting eat-in kitchen with a convenient breakfast bar. Step outside to the beautiful covered deck, perfect for entertaining friends and family, sipping your morning coffee, or unwinding while enjoying the evening sunsets. Situated on a large lot in Colly Creek, this property also includes a 10x12' storage shed for added convenience. With space to spread out, both inside and out, this home has so much to offer!
For sale
$389,000
4109 SW Moundview Dr, Topeka, KS 66610
5beds
2,775sqft
Single Family Residence, Residential
Built in 2003
0.39 Acres Lot
$380,700 Zestimate®
$140/sqft
$-- HOA
What's special
Beautiful covered deckLarge lotInviting eat-in kitchenGenerously sized bedroomsConvenient breakfast bar
- 12 days
- 645
- 39
Zillow last checked:
Listing updated:
Listed by:
George Warren 785-215-7303,
Coldwell Banker American Home,
Luke Thompson 785-969-9296,
Coldwell Banker American Home
Source: Sunflower AOR as distributed by MLS GRID,MLS#: 247161
Facts & features
Interior
Bedrooms & bathrooms
- Bedrooms: 5
- Bathrooms: 3
- Full bathrooms: 3
Rooms
- Room types: 1st Floor Primary Bedroom, Primary Bath, 1st Fl Full Bath
Primary bedroom
- Level: Main
- Area: 190.19
- Dimensions: 12'9"x14'11"
Bedroom 2
- Level: Main
- Area: 122.5
- Dimensions: 12'3"x10'
Bedroom 3
- Level: Main
- Area: 127.6
- Dimensions: 12'3"x10'5"
Bedroom 4
- Level: Basement
- Area: 157.99
- Dimensions: 10'5"x15'2"
Other
- Level: Basement
- Area: 167.63
- Dimensions: 12'5"x13'6"
Dining room
- Level: Main
- Area: 122.5
- Dimensions: 12'3"x10'
Family room
- Level: Basement
- Area: 606.33
- Dimensions: 22'8"x26'9"
Kitchen
- Level: Main
- Area: 131.69
- Dimensions: 10'9"x12'3"
Laundry
- Level: Main
- Area: 39.94
- Dimensions: 5'11"x6'9"
Living room
- Level: Main
- Area: 279.79
- Dimensions: 19'9"x14'2"
Heating
- Has Heating (Unspecified Type)
Cooling
- Central Air
Appliances
- Included: Electric Range, Microwave, Dishwasher, Refrigerator, Disposal
- Laundry: Main Level
Features
- Vaulted Ceiling(s)
- Flooring: Hardwood, Carpet
- Windows: Insulated Windows
- Basement: Sump Pump,Concrete,Full,Partially Finished
- Has fireplace: No
Interior area
- Total structure area: 2,775
- Total interior livable area: 2,775 sqft
- Finished area above ground: 1,525
- Finished area below ground: 1,250
Property
Parking
- Total spaces: 3
- Parking features: Attached, Garage Door Opener
- Attached garage spaces: 3
Lot
- Size: 0.39 Acres
- Dimensions: 17030 sqft
Details
- Parcel number: R61808
- Special conditions: Standard
Construction
Type & style
- Home type: SingleFamily
- Architectural style: Ranch
- Property subtype: Single Family Residence, Residential
Materials
- Frame, Stone
Condition
- Year built: 2003
Utilities & green energy
- Water: Public
Community & HOA
Community
- Subdivision: Colly Creek
HOA
- Has HOA: No
Location
- Region: Topeka
Financial & listing details
- Price per square foot: $140/sqft
- Tax assessed value: $323,680
- Annual tax amount: $5,634
- Date on market: 10/22/2026
- Cumulative days on market: 12 days
Estimated market value
$380,700
$362,000 - $400,000
$2,923/mo
Price history
| Date | Event | Price |
|---|---|---|
| 10/22/2026 | Listed for sale | $389,000$140/sqft |
Source:  Sunflower AOR as distributed by MLS GRID #247161 Report a problem | ||
Public tax history
| Year | Property taxes | Tax assessment |
|---|---|---|
| 2026 | -- | $37,223 +4% |
| 2025 | $5,635 +2.3% | $35,791 +2% |
| 2024 | $5,509 +2.8% | $35,090 +3% |
| 2023 | $5,361 +9.7% | $34,068 +12% |
| 2022 | $4,888 +9.9% | $30,418 +9.4% |
| 2021 | $4,448 | $27,802 +5% |
| 2020 | -- | $26,479 +5% |
| 2019 | $3,960 +3.3% | $25,218 +3% |
| 2018 | $3,832 +5.7% | $24,484 +6.9% |
| 2017 | $3,625 +2% | $22,907 +4% |
| 2014 | $3,553 | $22,017 +18% |
| 2010 | -- | $18,665 |
| 2008 | -- | $18,665 +2% |
| 2007 | -- | $18,297 |
| 2006 | -- | $18,297 +11.6% |
| 2005 | -- | $16,399 +3% |
| 2004 | -- | $15,917 +744.9% |
| 2003 | -- | $1,884 +5.4% |
| 2002 | -- | $1,788 |
Find assessor info on the county website
Monthly payment
Est. payment
Payment breakdown
Explore the cost of this home by adjusting the details. Changes won't be saved.Climate risks
Neighborhood: Colly Creek
Nearby schools
Schools provided by the listing agent
- Elementary: Pauline Elementary School/USD 437
- Middle: Washburn Rural Middle School/USD 437
- High: Washburn Rural High School/USD 437
Source: Sunflower AOR as distributed by MLS GRID. This data may not be complete. We recommend contacting the local school district to confirm school assignments for this home.


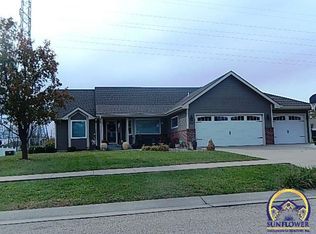
Similar homes
- $379,0004 bd4 ba2.6k sqft4324 SW Stone Ave, Topeka, KS 66610For Sale
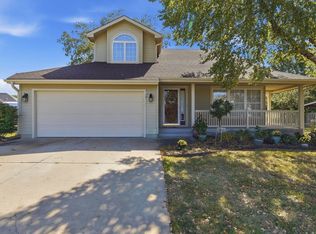 MLS ID #246438, Dave Frederick, Coldwell Banker American Home. Sunflower AOR as distributed by MLS GRID
- $424,9004 bd3 ba2.7k sqft3702 SW Kings Forest Rd, Topeka, KS 66610For Sale
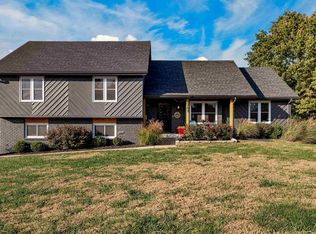 MLS ID #247276, Abby Gordon, Stone & Story RE Group, LLC. Sunflower AOR as distributed by MLS GRID
- $465,0005 bd3 ba2.9k sqft3319 SW 44th St, Topeka, KS 66610For Sale
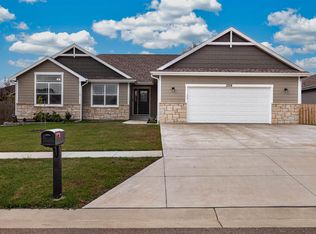 MLS ID #247325, Darin Stephens, Stone & Story RE Group, LLC. Sunflower AOR as distributed by MLS GRID
- $392,0003 bd3 ba2.1k sqft4428 SW Brandywine Ln, Topeka, KS 66610For Sale
 MLS ID #247135, George Warren, Coldwell Banker American Home. Sunflower AOR as distributed by MLS GRID
