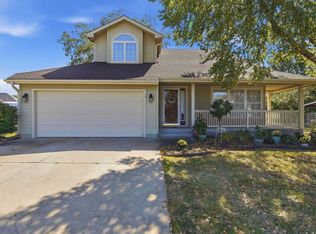
OPPORTUNITY! BUYERS BACKED OUT BEFORE INSPECTIONS FOR PERSONAL FINANCIAL REASONS. Imagine starting the morning with coffee on the screened porch, gathering around the fireplace beneath soaring vaulted ceilings, and ending the day on the deck overlooking a treed backyard and western sky. This Lake Sherwood home gives you room to spread out without losing the spaces that bring everyone together—with an updated open main floor, main-floor primary suite, screened porch and large deck, four bedrooms, 3.5 baths, and a finished walkout basement that nearly creates another level of living. Fresh wood-look LVP, newer carpet, black stainless steel appliances, and a beautiful established neighborhood make it feel ready to simply move in and enjoy. Step inside and the height of the great room immediately gets your attention. The vaulted ceiling and fireplace give the room a dramatic sense of scale, while the updated flooring carries you naturally toward the dining and kitchen spaces. The kitchen is made for conversation, with granite countertops, an attractive backsplash, black stainless steel appliances, breakfast bar, and breakfast nook—so cooking doesn't mean being separated from everything happening around you. When the weather is too nice to stay inside, you have choices. Move dinner to the screened porch, step onto the large deck to enjoy the western view, or head down to the backyard. Mature trees give the outdoor spaces an established, peaceful feel, and the backyard treehouse adds another bit of character you simply don't find at every house. The main-floor primary suite makes everyday living especially convenient, with a spacious walk-in closet and private bath. Upstairs, two additional bedrooms and a full bath provide their own distinct area of the home. Then there's the walkout basement—and this is where the house gets even bigger. The expansive rec room has enough space to create multiple gathering and entertainment areas without feeling crowded. A fourth bedroom, full bath, bonus room, generous storage, and direct access to the covered patio give the lower level tremendous versatility and make it feel like a true continuation of the home. Set in the desirable Lake Sherwood area, this is the kind of home where the spaces you'll use most are also the ones you'll enjoy most: an impressive great room, social kitchen, screened porch, treed backyard, expansive walkout basement, and plenty of room to settle in and make everyday life feel a little more enjoyable.
For sale
Price cut: $15K (9/23)
$370,000
3831 SW Friar Rd, Topeka, KS 66610
4beds
2,968sqft
Single Family Residence, Residential
Built in 1990
0.4 Acres Lot
$365,300 Zestimate®
$125/sqft
$-- HOA
What's special
Breakfast nookScreened porchNewer carpetGranite countertopsTreed backyardLarge deckBackyard treehouse
- 49 days
- 1,758
- 136
Likely to sell faster than
Zillow last checked:
Listing updated:
Listed by:
Luke Thompson 785-969-9296,
Coldwell Banker American Home
Source: Sunflower AOR as distributed by MLS GRID,MLS#: 246064
Facts & features
Interior
Bedrooms & bathrooms
- Bedrooms: 4
- Bathrooms: 4
- Full bathrooms: 3
- 1/2 bathrooms: 1
Rooms
- Room types: 1st Floor Primary Bedroom, Primary Bath, Rec Room, 1st Fl Full Bath, 1st Fl Half Bath
Primary bedroom
- Level: Main
- Area: 192
- Dimensions: 16x12
Bedroom 2
- Level: Upper
- Area: 132
- Dimensions: 12x11
Bedroom 3
- Level: Upper
- Area: 132
- Dimensions: 12x11
Bedroom 4
- Level: Basement
- Area: 132
- Dimensions: 12x11
Dining room
- Level: Main
- Area: 110
- Dimensions: 11x10
Kitchen
- Level: Main
- Area: 240
- Dimensions: 20x12
Laundry
- Level: Main
Living room
- Level: Main
- Area: 266
- Dimensions: 19x14
Heating
- Has Heating (Unspecified Type)
Cooling
- Central Air
Appliances
- Included: Electric Range, Microwave, Dishwasher
- Laundry: Main Level
Features
- Sheetrock, Vaulted Ceiling(s)
- Flooring: Hardwood, Ceramic Tile, Laminate, Carpet
- Windows: Insulated Windows
- Basement: Concrete,Finished,Walk-Out Access,9'+ Walls,Daylight
- Number of fireplaces: 1
- Fireplace features: One, Living Room
Interior area
- Total structure area: 2,968
- Total interior livable area: 2,968 sqft
- Finished area above ground: 1,768
- Finished area below ground: 1,200
Property
Parking
- Total spaces: 2
- Parking features: Attached, Auto Garage Opener(s)
- Attached garage spaces: 2
Features
- Patio & porch: Patio, Deck, Screened
- On waterfront: Yes
Lot
- Size: 0.4 Acres
- Features: Sprinklers In Front
Details
- Parcel number: R57232
- Special conditions: Standard
Construction
Type & style
- Home type: SingleFamily
- Property subtype: Single Family Residence, Residential
Materials
- Frame
- Roof: Architectural Style
Condition
- Year built: 1990
Utilities & green energy
- Water: Public
Community & HOA
Community
- Subdivision: Sherwood Estates
HOA
- Has HOA: No
Location
- Region: Topeka
Financial & listing details
- Price per square foot: $125/sqft
- Tax assessed value: $322,920
- Annual tax amount: $5,398
- Date on market: 8/14/2026
- Cumulative days on market: 46 days
Estimated market value
$365,300
$347,000 - $384,000
$3,466/mo
Price history
| Date | Event | Price |
|---|---|---|
| 10/2/2026 | Listed for sale | $370,000$125/sqft |
Source:  Sunflower AOR as distributed by MLS GRID #246064 Report a problem Sunflower AOR as distributed by MLS GRID #246064 Report a problem | ||
| 9/29/2026 | Pending sale | $370,000$125/sqft |
Source: Sunflower AOR as distributed by MLS GRID #246064 Report a problem | ||
| 9/23/2026 | Price change | $370,000-3.9%$125/sqft |
Source: Sunflower AOR as distributed by MLS GRID #246064 Report a problem | ||
| 9/10/2026 | Price change | $385,000-2.5%$130/sqft |
Source: Sunflower AOR as distributed by MLS GRID #246064 Report a problem | ||
| 8/14/2026 | Listed for sale | $395,000+14.5%$133/sqft |
Source: Sunflower AOR as distributed by MLS GRID #246064 Report a problem | ||
| 11/16/2022 | Listing removed | -- |
Source: Sunflower AOR as distributed by MLS GRID #226673 Report a problem | ||
| 11/4/2022 | Listed for sale | $345,000+38.1%$116/sqft |
Source: Sunflower AOR as distributed by MLS GRID #226673 Report a problem | ||
| 9/1/2018 | Sold | -- |
Source: Agent Provided Report a problem | ||
| 5/31/2018 | Price change | $249,900-3.7%$84/sqft |
Source: Coldwell Banker Griffith & Blair American Home #201017 Report a problem | ||
| 5/7/2018 | Listed for sale | $259,500+9.3%$87/sqft |
Source: Coldwell Banker Griffith & Bla #201017 Report a problem | ||
| 2/29/2016 | Sold | -- |
Source: Sunflower AOR as distributed by MLS GRID #186614 Report a problem | ||
| 11/12/2015 | Price change | $237,500-1.9%$80/sqft |
Source: BERKSHIRE HATHAWAY FIRST #186614 Report a problem | ||
| 10/17/2015 | Listed for sale | $242,000$82/sqft |
Source: BERKSHIRE HATHAWAY FIRST #186614 Report a problem | ||
Public tax history
| Year | Property taxes | Tax assessment |
|---|---|---|
| 2025 | $5,399 +3.2% | $37,135 +2% |
| 2024 | $5,230 +8% | $36,408 +5% |
| 2023 | $4,844 +10.9% | $34,674 +11% |
| 2022 | $4,366 +13.2% | $31,238 +11% |
| 2021 | $3,857 | $28,142 +2% |
| 2020 | -- | $27,590 +2% |
| 2019 | $3,687 +8.9% | $27,049 +2% |
| 2018 | $3,387 -6.2% | $26,519 |
| 2017 | $3,610 +13% | $26,519 +12.7% |
| 2014 | $3,196 | $23,526 -3% |
| 2010 | -- | $24,254 |
| 2008 | -- | $24,254 +1% |
| 2007 | -- | $24,012 |
| 2006 | -- | $24,012 +2% |
| 2005 | -- | $23,541 +2% |
| 2004 | -- | $23,081 +7.1% |
| 2003 | -- | $21,551 +4% |
| 2002 | -- | $20,723 +7.1% |
| 2000 | -- | $19,355 |
Find assessor info on the county website
Monthly payment
Est. payment
Payment breakdown
Explore the cost of this home by adjusting the details. Changes won't be saved.Climate risks
Neighborhood: 66610
Nearby schools
Schools provided by the listing agent
- Elementary: Jay Shideler Elementary School/USD 437
- Middle: Washburn Rural Middle School/USD 437
- High: Washburn Rural High School/USD 437
Source: Sunflower AOR as distributed by MLS GRID. This data may not be complete. We recommend contacting the local school district to confirm school assignments for this home.
Similar homes
- $309,5004 bd3 ba2.7k sqft3833 SW Canterbury Town Rd, Topeka, KS 66610For Sale
 MLS ID #245926, Rick Nesbitt, Berkshire Hathaway First. Sunflower AOR as distributed by MLS GRID
 - $379,0004 bd4 ba2.6k sqft4324 SW Stone Ave, Topeka, KS 66610For Sale
 MLS ID #246438, Dave Frederick, Coldwell Banker American Home. Sunflower AOR as distributed by MLS GRID
 - $360,0003 bd3 ba2.7k sqft3948 SW Stonybrook Dr, Topeka, KS 66610For Sale
 MLS ID #246292, George Warren, Coldwell Banker American Home. Sunflower AOR as distributed by MLS GRID
 - $349,9004 bd4 ba2.6k sqft7204 SW 33rd St, Topeka, KS 66614For Sale
 MLS ID #245923, Brittany Ford, NextHome Professionals. Sunflower AOR as distributed by MLS GRID
