EVERYONE MUST SEE! This stunning farmhouse is a rare find. A true gem. The view is beyond amazing and a breathe of fresh air. Farmhouse located in a location convenient to Smithfield, Wilson, Clayton and Raleigh. Just shy of an acre. HVAC replaced in 2025. Updates beyond the imagination. Move in ready and too cozy and welcoming to describe. Very well maintained, immaculate house that is COZY and ready to be called HOME! Has an amazing BONUS ROOM, WALK-IN PANTRY with a SINK, LARGE OFFICE with a HUGE DESK that conveys and a PRIVATE BATHROOM with it's own exit door. Washer, Dryer, Lawnmower and tools in shed; curtains in front grey bedroom and yellow bedroom do NOT convey. Tour this home before it claims it's new lucky owners!
For sale
$427,000
411 Bridgers Rd, Kenly, NC 27542
4beds
3,506sqft
Single Family Residence
Built in 1950
0.81 Acres Lot
$415,300 Zestimate®
$122/sqft
$-- HOA
What's special
View is beyond amazingAmazing bonus roomStunning farmhouseCozy and welcoming
- 131 days
- 420
- 21
Zillow last checked:
Listing updated:
Listed by:
Pamela Weidner Ford 919-669-3736,
Alliance Real Estate Partners
Source: Doorify MLS,MLS#: 10173059
Facts & features
Interior
Bedrooms & bathrooms
- Bedrooms: 4
- Bathrooms: 3
- Full bathrooms: 2
- 1/2 bathrooms: 1
- Main level bathrooms: 3
- Main level bedrooms: 4
Primary bedroom
- Level: Main
Heating
- Electric
Cooling
- Central Air
Appliances
- Included: Cooktop, Down Draft, Double Oven, Dishwasher, Electric Cooktop, Free-Standing Refrigerator, Ice Maker, Oven, Refrigerator, Wall Oven
- Laundry: Electric Dryer Hookup, Laundry Room, Main Level, Sink, Washer Hookup
Features
- Breakfast Bar, Beamed Ceilings, Ceiling Fan(s), Chandelier, Crown Molding, Eat-in Kitchen, Kitchen Island, Open Floorplan, Pantry, Primary Downstairs, Recessed Lighting, See Remarks, Storage, Stone Counters, Walk-In Closet(s), Dining L, Bathtub/Shower Combination
- Flooring: Carpet, Hardwood, Tile, Vinyl, Wood
- Doors: French Doors
- Number of fireplaces: 3
- Fireplace features: Kitchen
- Common walls with other units/homes: No Common Walls
Interior area
- Total structure area: 3,506
- Total interior livable area: 3,506 sqft
- Finished area above ground: 3,506
- Finished area below ground: 0
Property
Parking
- Total spaces: 3
- Parking features: Parking Pad
- Has uncovered spaces: Yes
Features
- Levels: One,One and One Half
- Stories: 2
- Patio & porch: Covered, Front Porch, Patio, Porch
- Exterior features: Rain Gutters, Storage
Lot
- Size: 0.81 Acres
- Features: Back Yard, Farm, Front Yard
- Residential vegetation: Grassed
Details
- Additional structures: Outbuilding, Shed(s), Storage
- Parcel number: 03R01016A
- Special conditions: Standard
- Other equipment: Other
Construction
Type & style
- Home type: SingleFamily
- Architectural style: Farmhouse
- Property subtype: Single Family Residence
Materials
- Vinyl Siding
- Foundation: Brick/Mortar, Concrete Perimeter
- Roof: Shingle
Condition
- Updated/Remodeled
- New construction: No
- Year built: 1950
Utilities & green energy
- Sewer: Septic Tank
- Water: Public
Community & HOA
HOA
- Has HOA: No
Location
- Region: Kenly
Financial & listing details
- Price per square foot: $122/sqft
- Tax assessed value: $230,620
- Annual tax amount: $1,464
- Date on market: 6/10/2026
- Listing agreement: Exclusive Agency
- Listing terms: Cash,Conventional,FHA,USDA Loan,VA Loan
Estimated market value
$415,300
$395,000 - $436,000
$2,336/mo
Price history
| Date | Event | Price |
|---|---|---|
| 7/8/2026 | Price change | $427,000-3%$122/sqft |
Source:  Doorify MLS #10173059 Report a problem Doorify MLS #10173059 Report a problem | ||
| 6/10/2026 | Listed for sale | $440,000+2.4%$125/sqft |
Source: Doorify MLS #10173059 Report a problem | ||
| 9/5/2024 | Listing removed | $429,650$123/sqft |
Source:  Hive MLS #100443886 Report a problem Hive MLS #100443886 Report a problem | ||
| 5/21/2024 | Price change | $429,6500%$123/sqft |
Source: Doorify MLS #10013865 Report a problem | ||
| 5/1/2024 | Price change | $429,8000%$123/sqft |
Source: Doorify MLS #10013865 Report a problem | ||
| 4/13/2024 | Price change | $430,000-1.9%$123/sqft |
Source: Doorify MLS #10013865 Report a problem | ||
| 3/14/2024 | Price change | $438,500-0.1%$125/sqft |
Source: Doorify MLS #10013865 Report a problem | ||
| 2/27/2024 | Listed for sale | $439,000+159.8%$125/sqft |
Source: Doorify MLS #10013865 Report a problem | ||
| 3/29/2019 | Sold | $169,000+0.9%$48/sqft |
Source: Public Record Report a problem | ||
| 1/17/2019 | Pending sale | $167,500$48/sqft |
Source: Carolina Realty Co. #2221464 Report a problem | ||
| 1/7/2019 | Price change | $167,500-1.4%$48/sqft |
Source: Carolina Realty Co. #2221464 Report a problem | ||
| 10/26/2018 | Listed for sale | $169,900-4.3%$48/sqft |
Source: Carolina Realty Co. #2221464 Report a problem | ||
| 9/24/2018 | Listing removed | $177,500$51/sqft |
Source: Carolina Realty Co. #2190120 Report a problem | ||
| 7/23/2018 | Listed for sale | $177,500$51/sqft |
Source: Carolina Realty Co. #2190120 Report a problem | ||
| 7/6/2018 | Pending sale | $177,500$51/sqft |
Source: Carolina Realty Co. #2190120 Report a problem | ||
| 6/20/2018 | Price change | $177,500-4%$51/sqft |
Source: Carolina Realty Co. #2190120 Report a problem | ||
| 5/8/2018 | Listed for sale | $184,900-7.1%$53/sqft |
Source: Carolina Realty Co. #2190120 Report a problem | ||
| 2/9/2018 | Listing removed | $199,000$57/sqft |
Source: Owner Report a problem | ||
| 8/17/2017 | Price change | $199,000-9.5%$57/sqft |
Source: Owner Report a problem | ||
| 7/27/2017 | Price change | $219,900-12%$63/sqft |
Source: Owner Report a problem | ||
| 7/17/2017 | Listed for sale | $249,900$71/sqft |
Source: Owner Report a problem | ||
Public tax history
| Year | Property taxes | Tax assessment |
|---|---|---|
| 2025 | $1,464 +10.7% | $230,620 +41.2% |
| 2024 | $1,323 +2.5% | $163,330 |
| 2023 | $1,290 -4.8% | $163,330 |
| 2022 | $1,356 +6.2% | $163,330 +6.2% |
| 2021 | $1,277 -1.2% | $153,800 |
| 2020 | $1,292 | $153,800 |
| 2019 | $1,292 +10.1% | $153,800 +12.7% |
| 2018 | $1,173 | $136,450 |
| 2017 | $1,173 | $136,450 |
| 2016 | $1,173 | $136,450 |
| 2015 | $1,173 | $136,450 |
| 2014 | $1,173 | $136,450 |
| 2013 | -- | $136,450 |
| 2012 | -- | $136,450 |
| 2011 | -- | $136,450 |
| 2010 | -- | -- |
| 2009 | -- | -- |
| 2008 | -- | -- |
| 2007 | -- | -- |
| 2006 | -- | -- |
| 2005 | -- | -- |
| 2004 | -- | -- |
| 2003 | -- | -- |
| 2002 | -- | -- |
| 2001 | -- | -- |
| 2000 | -- | -- |
Find assessor info on the county website
Monthly payment
Est. payment
Payment breakdown
Explore the cost of this home by adjusting the details. Changes won't be saved.Climate risks
Neighborhood: 27542
Nearby schools
Schools provided by the listing agent
- Elementary: Johnston - Glendale Kenly Elementary
- Middle: Johnston - North Johnston Middle
- High: Johnston - North Johnston High
Source: Doorify MLS. This data may not be complete. We recommend contacting the local school district to confirm school assignments for this home.
Similar homes
- $315,0004 bd3 ba3k sqft234 Crumpler Rd, Kenly, NC 27542For Sale
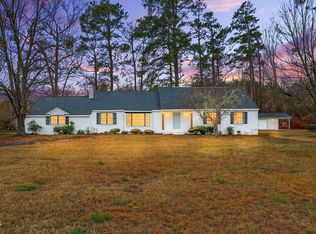
 MLS ID #10148087, Laura Thompson Vevurka. Doorify MLS
 - $397,4004 bd3 ba4k sqft207 W 3rd Street, Princeton, NC 27569For Sale

 MLS ID #100573148, Beth Hines, RE/MAX Southland Realty II. Hive MLS
 - $319,9003 bd3 ba1.8k sqft176 Glenwood Place, Kenly, NC 27542For Sale
 MLS ID #100585858, Tammy Register, EXP Realty LLC - C. Hive MLS
 - $460,0004 bd2 ba2.2k sqft73 Diamond Track Ln, Selma, NC 27576For Sale
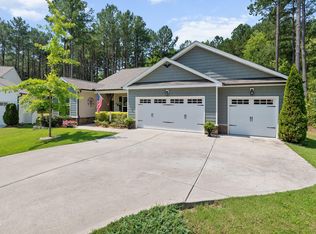 MLS ID #10181866, Pam Lewis. Doorify MLS
 - $432,0005 bd3 ba2.7k sqft5755 Bruce Rd, Sims, NC 27880For SaleMLS ID #10190400, Mark Gordon Goodall. Doorify MLS
- $550,0004 bd3 ba3.6k sqft6490 Sid Road, Lucama, NC 27851For SaleMLS ID #100608588, Kyle Rank, Mark Spain Real Estate. Hive MLS
- $429,0004 bd3 ba2.2k sqft31 Terracotta Way, Wendell, NC 27591For SaleMLS ID #10196210, Jennifer Quintero. Doorify MLS
- $395,0003 bd2 ba2.2k sqft8023 Tobiano Court, Lucama, NC 27851For SaleMLS ID #100600396, Garrett Stancil, Right Realty Group. Hive MLS
- $409,9004 bd3 ba2.7k sqft4924 Country Club Drive N, Wilson, NC 27896For SaleMLS ID #100599424, Nick Ellison, Our Town Properties Inc.. Hive MLS
- $399,9004 bd3 ba2.4k sqft4926 Country Club Drive N, Wilson, NC 27896For SaleMLS ID #100587949, Nick Ellison, Our Town Properties Inc.. Hive MLS
- $349,9003 bd2 ba2.7k sqft2619 Buffalo Rd, Smithfield, NC 27577For SaleMLS ID #10197266, Aaron Westerfield. Doorify MLS
- $433,9005 bd4 ba3.7k sqft3103 Tilghman Road N, Wilson, NC 27896For SaleMLS ID #100579350, Ruhamah Baker, KW Wilson (Keller Williams Realty). Hive MLS
- $427,9004 bd3 ba2.4k sqft331 Sugarberry Ln, Clayton, NC 27527For SaleMLS ID #10188863, Allyson Rollins Oswandel. Doorify MLS
- $329,9004 bd3 ba1.9k sqft308 Willowbrook Drive, Pikeville, NC 27863For SaleMLS ID #100600447, Beth Hines, RE/MAX Southland Realty II. Hive MLS
- $450,0004 bd3 ba2.8k sqft214 Hawkesburg Dr, Clayton, NC 27527For SaleMLS ID #10196832, Sherri Richter. Doorify MLS
- $374,9003 bd3 ba2.7k sqft402 Albert Drive, Goldsboro, NC 27530For SaleMLS ID #100601460, Jace T Wise, REMAX Complete. Hive MLS
- $415,0003 bd3 ba2.4k sqft115 Spring Branch Dr, Four Oaks, NC 27524For SaleMLS ID #10193220, Caitlyn McLamb. Doorify MLS
- $499,9004 bd4 ba4k sqft806 S 1st St, Smithfield, NC 27577For SaleMLS ID #10161362, Tammy Anderson. Doorify MLS
- $475,0003 bd2 ba2.3k sqft8714 Surrey Top Rd, Bailey, NC 27807For SaleMLS ID #10190393, Sharon Evans. Doorify MLS
