Welcome to Becca Ridge! This spacious 4-bedroom, 2.5-bath home offers 3,620 square feet of living space on 1.55 acres. Inside, you'll find soaring ceilings, crown molding, and quality finishes throughout. The gourmet kitchen features granite countertops, stainless steel appliances, and a large center island, making it ideal for everyday living and entertaining. The first-floor primary suite includes a generous walk-in closet and a private bath with dual walk-in showers, a soaking tub, dual vanities, and a private water closet. Built in 2006, this home combines thoughtful design with peaceful country living.
For sale
$550,000
6490 Sid Road, Lucama, NC 27851
4beds
3,645sqft
Single Family Residence
Built in 2006
1.55 Acres Lot
$534,500 Zestimate®
$151/sqft
$-- HOA
What's special
Soaring ceilingsGourmet kitchenCrown moldingQuality finishes throughoutLarge center islandGranite countertopsFirst-floor primary suite
- 28 days
- 857
- 55
Zillow last checked:
Listing updated:
Listed by:
Kyle Rank 855-299-7653,
Mark Spain Real Estate
Source: Hive MLS,MLS#: 100608588 Originating MLS: MLS of Goldsboro
Facts & features
Interior
Bedrooms & bathrooms
- Bedrooms: 4
- Bathrooms: 3
- Full bathrooms: 2
- 1/2 bathrooms: 1
Rooms
- Room types: Master Bedroom, Bathroom 1, Other, Bathroom 2, Den, Living Room, Dining Room, Bedroom 1, Bonus Room, Bedroom 2, Bedroom 3, Bedroom 4, Bathroom 3
Primary bedroom
- Level: First
- Dimensions: 15.9 x 16.4
Bedroom 1
- Level: Second
- Dimensions: 13.1 x 18
Bedroom 2
- Level: Second
- Dimensions: 11.7 x 12.4
Bedroom 3
- Level: Second
- Dimensions: 17 x 11.3
Bedroom 4
- Level: Second
- Dimensions: 11.1 x 22.6
Bathroom 1
- Level: First
- Dimensions: 12 x 16
Bathroom 2
- Description: Half Bath
- Level: First
- Dimensions: 5.5 x 7.8
Bathroom 3
- Level: Second
- Dimensions: 4.9 x 11.7
Bonus room
- Level: Second
- Dimensions: 23.8 x 14.3
Den
- Level: Second
- Dimensions: 6.8 x 14.1
Den
- Level: First
- Dimensions: 19.1 x 16.1
Dining room
- Level: First
- Dimensions: 11.6 x 13.3
Kitchen
- Level: First
- Dimensions: 15.9 x 22.6
Living room
- Level: First
- Dimensions: 12.2 x 12.8
Other
- Description: Walk-in-Closet
- Level: Second
- Dimensions: 9.9 x 4.6
Other
- Description: Primary Closet
- Level: First
- Dimensions: 11.4 x 7.1
Other
- Description: Walk-in-Closet
- Level: Second
- Dimensions: 8.2 x 5.2
Other
- Level: First
- Dimensions: 9.1 x 9.1
Heating
- Electric, Forced Air
Cooling
- Central Air, Attic Fan
Appliances
- Laundry: Dryer Hookup, Washer Hookup, Laundry Room
Features
- Master Downstairs, Walk-in Closet(s), Kitchen Island, Ceiling Fan(s), Pantry, Walk-in Shower, Wet Bar, Gas Log, Walk-In Closet(s)
- Flooring: Carpet, Tile, Wood
- Has fireplace: Yes
- Fireplace features: Gas Log
Interior area
- Total structure area: 3,645
- Total interior livable area: 3,645 sqft
Property
Parking
- Total spaces: 2
- Parking features: Garage Faces Side, Attached, Concrete
- Attached garage spaces: 2
- Details: 3-Driveway Spaces
Features
- Levels: Two
- Patio & porch: Patio, Porch, Screened
- Exterior features: None
- Fencing: Chain Link,Back Yard
- View description: None
- Frontage type: See Remarks
Lot
- Size: 1.55 Acres
Details
- Additional structures: Shed(s)
- Parcel number: 2770665219.000
- Zoning: RES
- Special conditions: Standard
Construction
Type & style
- Home type: SingleFamily
- Property subtype: Single Family Residence
Materials
- Stone, Fiber Cement, Wood Frame
- Foundation: Brick/Mortar, Crawl Space
- Roof: Shingle
Condition
- New construction: No
- Year built: 2006
Utilities & green energy
- Water: Public
- Utilities for property: Water Connected
Community & HOA
Community
- Subdivision: Becca Ridge
HOA
- Has HOA: No
Location
- Region: Lucama
Financial & listing details
- Price per square foot: $151/sqft
- Tax assessed value: $558,809
- Annual tax amount: $3,901
- Date on market: 10/6/2026
- Cumulative days on market: 28 days
- Listing agreement: Exclusive Right To Sell
- Listing terms: Cash,Conventional,FHA,VA Loan
Estimated market value
$534,500
$508,000 - $561,000
$2,726/mo
Price history
| Date | Event | Price |
|---|---|---|
| 10/6/2026 | Listed for sale | $550,000+39.2%$151/sqft |
Source:  Doorify MLS #10196935 Report a problem | ||
| 1/31/2020 | Sold | $395,000-1%$108/sqft |
Source:  Hive MLS #100183261 Report a problem | ||
| 12/27/2019 | Pending sale | $398,900$109/sqft |
Source: Our Town Properties Inc. #100183261 Report a problem | ||
| 9/6/2019 | Listed for sale | $398,900-0.3%$109/sqft |
Source: Our Town Properties Inc. #100183261 Report a problem | ||
| 7/30/2019 | Listing removed | $399,900$110/sqft |
Source: Our Town Properties Inc. #100154514 Report a problem | ||
| 3/12/2019 | Listed for sale | $399,900+0.2%$110/sqft |
Source: Our Town Properties #100154514 Report a problem | ||
| 1/1/2019 | Listing removed | $399,000$109/sqft |
Source: Branco Realty #100120790 Report a problem | ||
| 10/1/2018 | Price change | $399,000-2.7%$109/sqft |
Source: Branco Realty #100120790 Report a problem | ||
| 6/13/2018 | Listed for sale | $409,900$112/sqft |
Source: Branco Realty #100120790 Report a problem | ||
| 5/6/2018 | Listing removed | $409,900$112/sqft |
Source: Owner Report a problem | ||
| 10/30/2017 | Listed for sale | $409,900+13.9%$112/sqft |
Source: Owner Report a problem | ||
| 8/15/2008 | Sold | $360,000$99/sqft |
Source: Public Record Report a problem | ||
Public tax history
| Year | Property taxes | Tax assessment |
|---|---|---|
| 2025 | $3,901 +1.2% | $558,809 |
| 2024 | $3,856 +30.3% | $558,809 +59.2% |
| 2023 | $2,958 | $350,971 |
| 2022 | $2,958 +0.3% | $350,971 |
| 2021 | $2,948 | $350,971 |
| 2020 | $2,948 +6.1% | $350,971 +4.8% |
| 2019 | $2,779 -1.2% | $334,759 |
| 2018 | $2,814 +1.3% | $334,759 |
| 2017 | $2,779 | $334,759 |
| 2016 | $2,779 -1.8% | $334,759 -1.8% |
| 2015 | $2,830 -1.2% | $340,985 |
| 2014 | $2,865 +1.2% | $340,985 |
| 2011 | $2,830 | $340,985 |
| 2010 | $2,830 | $340,985 |
Find assessor info on the county website
Monthly payment
Est. payment
Payment breakdown
Explore the cost of this home by adjusting the details. Changes won't be saved.Climate risks
Neighborhood: 27851
Nearby schools
Schools provided by the listing agent
- Elementary: Rock Ridge
- Middle: Springfield
- High: Hunt High
Source: Hive MLS. This data may not be complete. We recommend contacting the local school district to confirm school assignments for this home.
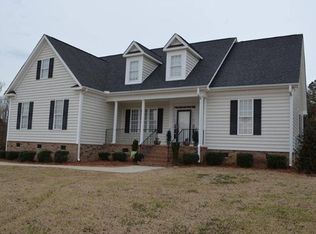
Similar homes
- $525,0004 bd3 ba3.1k sqft6936 Rock Ridge Sims Road, Sims, NC 27880For Sale
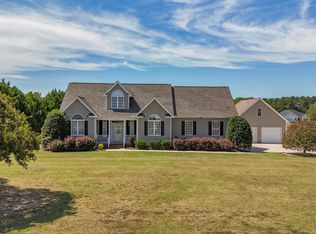
 MLS ID #100604144, Lineberger Team, EXP Realty LLC - C. Hive MLS
- $549,9005 bd4 ba3.3k sqft93 Woods Manor Ln, Clayton, NC 27527For Sale

 MLS ID #10200455, Tina Barletta. Doorify MLS
- $489,9005 bd3 ba2.9k sqft2605 Fisher Court N, Wilson, NC 27896For Sale
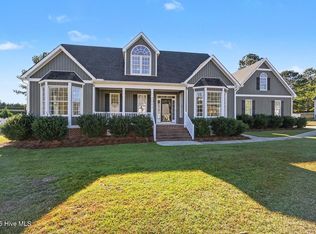 MLS ID #100613186, Adam Chesson, Chesson Realty. Hive MLS
- $395,0003 bd2 ba2.2k sqft8023 Tobiano Court, Lucama, NC 27851For Sale
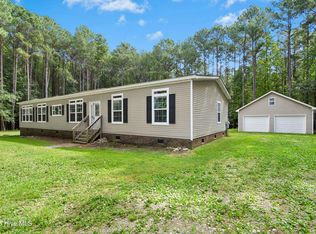 MLS ID #100600396, Garrett Stancil, Right Realty Group. Hive MLS
- $554,9004 bd3 ba3.4k sqft131 Nashville Drive, Archer Lodge, NC 27527For SaleMLS ID #100601655, Beth Hines, RE/MAX Southland Realty II. Hive MLS
- $689,9004 bd3 ba2.2k sqft50 Starmoore Dr, Selma, NC 27576For SaleMLS ID #10200736, Annette Moore. Doorify MLS
- $565,0004 bd4 ba3.5k sqft4915 Country Club Drive N, Wilson, NC 27896For SaleMLS ID #100604869, Kinsey June, Keller Williams Realty Points East. Hive MLS
- $515,0004 bd4 ba2.9k sqft653 Wall Rd, Wendell, NC 27591For SaleMLS ID #10192331, Jeff Evans. Doorify MLS
- $588,0004 bd3 ba3k sqft6992 Riverpoint Road, Elm City, NC 27822For SaleMLS ID #100609417, Trevor Foote, Foote Real Estate Group. Hive MLS
- $550,0004 bd3 ba2.9k sqft64 Creststone Ct, Clayton, NC 27527For SaleMLS ID #10198996, Tina Barletta. Doorify MLS
- $625,0004 bd4 ba3.4k sqft670 Rockport Dr, Clayton, NC 27527For SaleMLS ID #10199845, Gabriella Elise Encinas. Doorify MLS
- $545,0005 bd4 ba4.2k sqft909 Parkside Drive NW, Wilson, NC 27896For SaleMLS ID #100598774, Cec Hottovy, Chesson Realty. Hive MLS
- $432,0005 bd3 ba2.7k sqft5755 Bruce Rd, Sims, NC 27880For SaleMLS ID #10190400, Mark Gordon Goodall. Doorify MLS
- $584,0005 bd4 ba3.7k sqft4701 Bayview Drive, Wilson, NC 27896For SaleMLS ID #100578513, Debbie Reason, Our Town Properties Inc.. Hive MLS
- $489,9003 bd3 ba3k sqft4217 Merck Rd W, Wilson, NC 27893For SaleMLS ID #10177239, Bobbie Condlin. Doorify MLS
- $550,0004 bd5 ba3k sqft3115 Ginger Lake Ct, Zebulon, NC 27597For SaleMLS ID #10194846, Jim Allen. Doorify MLS
- $575,0005 bd3 ba3.3k sqft118 Stratford Ln, Clayton, NC 27527For SaleMLS ID #10187549, Runa Cooper. Doorify MLS
- $565,0004 bd4 ba3.3k sqft51 E Calvert Ct, Clayton, NC 27527For SaleMLS ID #10185457, Marjorie Miranda. Doorify MLS
- $769,9004 bd4 ba3.6k sqft783 Rockport Dr, Clayton, NC 27527For SaleMLS ID #10200973, Sydney Smith. Doorify MLS
- $569,0003 bd4 ba3k sqft10728 Staghound Trl, Zebulon, NC 27597For SaleMLS ID #10189952, Karen Hocutt. Doorify MLS
