Skip main navigation
Active
  • $225,000

    411 Drysdale Rd, Carthage, MS 39051

    3beds
    1,714sqft
    : 
    $1,567/mo
    Get pre-qualified
    Residential, Single Family Residence
    Built in 1972
    1.8 Acres Lot
    $219,300 Zestimate®
    $131/sqft
    $-- HOA

    What's special

    Dedicated man caveCovered hot tub areaTwo outbuildingsFireplace with gas logsNew dishwasherGas stoveApple trees
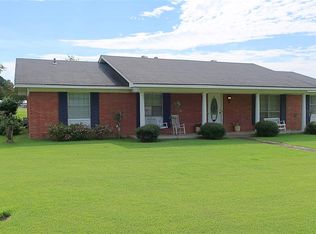
    LOCATION, LOCATION, LOCATION! Looking for peaceful country living without giving up convenient access to town? This 3-bedroom, 2-bath brick home situated on approximately 1.8 acres is located about 38 miles from Brandon, putting shopping, dining, movies, and entertainment within an easy drive. This property offers plenty of features you don't find with every home! Inside, you'll find a dedicated man cave, a fireplace with gas logs, and several recent upgrades and conveniences, including: • Two HVAC units • Two water heaters—both less than a year old • New dishwasher • Nest thermostat • Bluetooth speakers in the bathrooms • Gas stove • Fireplace with gas logs The home is all electric with the exception of the gas stove and gas logs. Outside, you'll find a covered hot tub area, and the working hot tub stays with the home! The brick exterior is accented with beautiful cypress siding, and the home features a metal roof that's only about 5 years old. And don't overlook what's growing on these 1.8 acres! The property features an impressive variety of established fruit-producing plants and trees, including: • Fig trees • Muscadines • Blueberries • Apple trees • Pear trees The blueberries alone produced approximately 5 gallons last year! Also included with the property are the carport, two outbuildings, kitchen appliances, and hot tub. BONUS OPPORTUNITY: A very nice 16' x 40' 1 bedroom 1 bathroom, tiny home is currently located on the property. The tiny home is NOT included in the advertised listing price, but the seller may consider offering it for an additional cost. If the buyer does not want the tiny home, the seller will have it removed at the seller's expense prior to closing. With 1.8 acres, two HVAC systems, a metal roof, fireplace with gas logs, fruit trees, outbuildings, a man cave, and a covered hot tub area, this property offers a great combination of country living, usable space, and modern conveniences. Schedule your private showing today and come see everything this property has to offer!
    14 days
    211
    17

    Likely to sell faster than

    Zillow last checked:

    Listing updated:

    Listed by:

    Shawn Hoffman 601-953-6675,

    Britt Barnes Realty Group 601-267-7800

    Source: MLS United,MLS#: 4160773

      Facts & features

      Interior

      Bedrooms & bathrooms
      • Bedrooms: 3
      • Bathrooms: 2
      • Full bathrooms: 2
      Heating
      • Central, Electric, Fireplace(s), Wood
      Cooling
      • Ceiling Fan(s), Central Air
      Appliances
      • Included: Dishwasher, Electric Water Heater, Free-Standing Gas Range, Oven, Stainless Steel Appliance(s), Water Heater
      • Laundry: Electric Dryer Hookup, Inside, Laundry Room, Main Level, Washer Hookup
      Features
      • Beamed Ceilings, Bookcases, Built-in Features, Ceiling Fan(s), Crown Molding, High Ceilings, Natural Woodwork, Storage, Tray Ceiling(s), Wet Bar, Wired for Sound
      • Flooring: Vinyl, Ceramic Tile, Combination
      • Doors: Dead Bolt Lock(s), Metal Insulated, Storm Door(s)
      • Windows: Aluminum Frames, Insulated Windows
      • Has fireplace: Yes
      • Fireplace features: Gas Log
      Interior area
      • Total structure area: 1,714
      • Total interior livable area: 1,714 sqft
      Video & virtual tour

      Property

      Parking
      • Total spaces: 10
      • Parking features: Carport, Gravel
      • Carport spaces: 3
      Features
      • Levels: One
      • Stories: 1
      • Patio & porch: Brick, Patio, None
      • Exterior features: See Remarks
      • Fencing: Partial
      • Waterfront features: None
      Lot
      • Size: 1.8 Acres
      • Features: Cleared, Few Trees, Garden, Rectangular Lot
      Details
      • Additional structures: Garage(s), Outbuilding, Portable Building, Storage
      • Parcel number: 105240028.01

      Construction

      Type & style
      • Home type: SingleFamily
      • Architectural style: Traditional
      • Property subtype: Residential, Single Family Residence
      Materials
      • Brick, Brick Veneer, Cedar
      • Foundation: Concrete Perimeter, Slab
      • Roof: Metal
      Condition
      • Move In Ready
      • New construction: No
      • Year built: 1972

      Utilities & green energy

      • Sewer: Septic Tank
      • Water: Community
      • Utilities for property: Electricity Connected, Water Connected

      Community & HOA

      Community
      • Features: None
      • Security: None
      • Subdivision: Metes And Bounds
      HOA
      • Has HOA: No
      Location
      • Region: Carthage

      Financial & listing details

      • Price per square foot: $131/sqft
      • Tax assessed value: $72,350
      • Annual tax amount: $626
      • Date on market: 8/28/2026
      • Electric utility on property: Yes

        Estimated market value

        $219,300

        $208,000 - $230,000

        $1,656/mo

        Price history

        DateEventPrice
        8/28/2026Listed for sale$225,000$131/sqft
        Source: MLS United #4160773 Report a problem
        5/15/2017Sold--
        Source: MLS United #1296567 Report a problem

        Public tax history

        YearProperty taxesTax assessment
        2025$920 +2.4%$7,242 0%
        2024$898 +6.3%$7,243
        2023$845 $7,243
        2022$845 +4.1%$7,243 +4.1%
        2021$812 +22%$6,958 +12.8%
        2020$666 0%$6,168 0%
        2019$666 $6,170 0%
        2018-- $6,172 +3.7%
        2017$402 $5,951 +0%
        2016$402 $5,950 +0.1%
        2015-- $5,947 +0%
        2014$372 $5,945 -7.2%
        2012-- $6,403
        Find assessor info on the county website

        Monthly payment

        Est. payment

        Payment breakdown

        Explore the cost of this home by adjusting the details. Changes won't be saved.
        All calculations are estimates and provided by Zillow, Inc. for informational purposes only. Actual amounts may vary.
        HOA fees may include property taxes on listings classified as Co-Ops. Contact the listing agent and/or owner for fee details.
        See how much you could borrow to make a competitive offer.

        Climate risks

        Neighborhood: 39051

        Getting around

        0 / 100
        Car-Dependent
        25 / 100
        Somewhat Bikeable

        Nearby schools

        GreatSchools rating
        Schools provided by the listing agent
        • Elementary: Leake Central
        • Middle: Leake Central
        • High: Leake Central

        Source: MLS United. This data may not be complete. We recommend contacting the local school district to confirm school assignments for this home.

        A local agent can set up tours, give advice and negotiate with sellers.

        Browse local experts