Convenient to Greenville and Anderson, and Minutes to Downtown Powdersville. 4-Bed / 3-Bath, Home in the Desirable Ellison Plantation Community. 0.77 Acre Homesite. Primary Bedroom on Main Level - Screen Deck & Private Patio - Tankless Water Heater - Office & Flex Room - 9 Ft. Ceilings on Main Level w/ 2-Story Ceiling in Family Room - Interior has been freshly painted - NEW Carpet & LVP - ALL NEW Appliances.
For sale
Price cut: $5.9K (10/6)
$534,000
407 Oak Ridge Pl, Easley, SC 29642
4beds
2,766sqft
Single Family Residence
Built in ----
0.77 Acres Lot
$526,400 Zestimate®
$193/sqft
$23/mo HOA
What's special
Private patioScreen deckTankless water heaterOffice and flex roomAll new appliancesNew carpet and lvp
- 135 days
- 335
- 20
Zillow last checked:
Listing updated:
Listed by:
Stan McAlister 864-244-9858,
McAlister Realty (2409)
Source: WUMLS,MLS#: 20302679 Originating MLS: Western Upstate Association of Realtors
Originating MLS: Western Upstate Association of RealtorsFacts & features
Interior
Bedrooms & bathrooms
- Bedrooms: 4
- Bathrooms: 3
- Full bathrooms: 3
- Main level bathrooms: 2
- Main level bedrooms: 2
Rooms
- Room types: Breakfast Room/Nook, Bonus Room, Dining Room, Laundry, Loft
Primary bedroom
- Level: Main
- Dimensions: 16x15
Bedroom 2
- Level: Main
- Dimensions: 12x10
Bedroom 3
- Level: Upper
- Dimensions: 14x12
Bedroom 4
- Level: Upper
- Dimensions: 18x12
Primary bathroom
- Level: Main
- Dimensions: 12x10
Other
- Level: Main
- Dimensions: 10x7
Bonus room
- Level: Upper
- Dimensions: 16x13
Breakfast room nook
- Level: Main
- Dimensions: 14x11
Dining room
- Level: Main
- Dimensions: 12x12
Garage
- Dimensions: 22x22
Great room
- Level: Main
- Dimensions: 18x17
Kitchen
- Level: Main
- Dimensions: 12x8
Laundry
- Level: Main
- Dimensions: 8x6
Screened porch
- Dimensions: 12x12
Heating
- Forced Air, Natural Gas
Cooling
- Central Air, Electric, Forced Air
Appliances
- Included: Dishwasher, Electric Oven, Electric Range, Microwave
Features
- Granite Counters, Breakfast Area, Loft
- Flooring: Carpet, Hardwood, Vinyl
- Basement: None,Crawl Space
Interior area
- Total structure area: 2,766
- Total interior livable area: 2,766 sqft
Property
Parking
- Total spaces: 2
- Parking features: Attached, Garage, Driveway
- Attached garage spaces: 2
Features
- Levels: Two
- Stories: 2
- Patio & porch: Porch, Screened
Lot
- Size: 0.77 Acres
- Features: Outside City Limits, Subdivision
Details
- Parcel number: 2121801014000
Construction
Type & style
- Home type: SingleFamily
- Architectural style: Traditional
- Property subtype: Single Family Residence
Materials
- Stone, Vinyl Siding
- Foundation: Crawlspace
- Roof: Architectural,Shingle
Utilities & green energy
- Sewer: Septic Tank
Community & HOA
Community
- Subdivision: Ellison Plantation
HOA
- Has HOA: Yes
- HOA fee: $275 annually
Location
- Region: Easley
Financial & listing details
- Price per square foot: $193/sqft
- Tax assessed value: $370,560
- Annual tax amount: $4,804
- Date on market: 6/12/2026
- Cumulative days on market: 136 days
- Listing agreement: Exclusive Right To Sell
Estimated market value
$526,400
$500,000 - $553,000
$2,581/mo
Price history
| Date | Event | Price |
|---|---|---|
| 10/6/2026 | Price change | $534,000-1.1%$193/sqft |
Source:  Greater Greenville AOR #1594329 Report a problem Greater Greenville AOR #1594329 Report a problem | ||
| 9/16/2026 | Price change | $539,900-0.8%$195/sqft |
Source: Greater Greenville AOR #1594329 Report a problem | ||
| 8/3/2026 | Price change | $544,000-0.9%$197/sqft |
Source: Greater Greenville AOR #1594329 Report a problem | ||
| 6/10/2026 | Listed for sale | $549,000+92.6%$198/sqft |
Source: Greater Greenville AOR #1594329 Report a problem | ||
| 2/6/2018 | Sold | $285,000$103/sqft |
Source: Public Record Report a problem | ||
Public tax history
| Year | Property taxes | Tax assessment |
|---|---|---|
| 2025 | $4,805 +5.9% | $14,820 |
| 2024 | $4,538 +4% | $14,820 |
| 2023 | $4,361 +3% | $14,820 |
| 2022 | $4,234 +9.8% | $14,820 +30.5% |
| 2021 | $3,857 +136.1% | $11,360 |
| 2020 | $1,634 -71% | $11,360 -33.4% |
| 2019 | $5,635 | $17,050 +1320.8% |
| 2018 | $5,635 +1383.7% | $1,200 |
| 2017 | $380 | $1,200 |
Find assessor info on the county website
Monthly payment
Est. payment
Payment breakdown
Explore the cost of this home by adjusting the details. Changes won't be saved.Climate risks
Neighborhood: 29642
Nearby schools
Schools provided by the listing agent
- Elementary: Powdersvil Elem
- Middle: Powdersville Mi
- High: Powdersville High School
Source: WUMLS. This data may not be complete. We recommend contacting the local school district to confirm school assignments for this home.
Similar homes
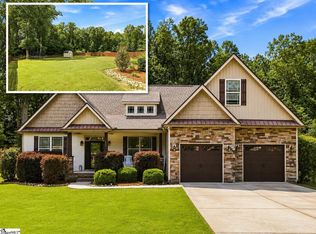
- $524,9005 bd3 ba3.1k sqft138 Sevan Ln, Easley, SC 29642For Sale
 MLS ID #226108, Bharat Datta, Berkshire Hathaway HomeServices Beazley Realtors. Aiken MLS
 - $420,0004 bd3 ba2.7k sqft321 Edenberry Way, Easley, SC 29642For Sale
 MLS ID #20306160, Randal Longo, I Save Realty. WUMLS
 - $375,0003 bd2 ba1.5k sqft110 Equestrian Trl, Easley, SC 29642For Sale
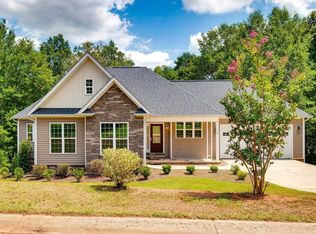 MLS ID #1601409, Mackenzie Turner, Weichert Realty-Shaun & Shari. Greater Greenville AOR
 - $549,9004 bd3 ba2.3k sqft101 C Ave #B, Easley, SC 29640New Construction
 MLS ID #20304363, Jackie Crane, Howard Hanna Allen Tate - Easley Powdersville. WUMLS
