Experience luxury living in one of Laurel Canyon's most impressive homes! This exceptional 5-bedroom, 4-bath residence offers one of the largest floor plans in the community and is loaded with custom upgrades from top to bottom. A dramatic two-story foyer welcomes you inside, where engineered hardwood floors, soaring 10-foot ceilings, elegant coffered and tray ceilings, and custom draperies create an unforgettable first impression. The expansive primary suite is a true retreat featuring a cozy fireplace, designer accent wall, and two oversized custom walk-in closets. Every closet in the home has been professionally customized, while the spacious laundry room offers an abundance of built-in cabinetry for exceptional storage. The oversized media room with a convenient kitchenette is perfect for entertaining, movie nights, or hosting overnight guests. Tucked away on a quiet cul-de-sac, the large backyard offers endless possibilities for your dream outdoor oasis. Located in the highly sought-after Laurel Canyon golf community, you'll enjoy outstanding amenities including golf, swimming, pickleball, and a vibrant neighborhood lifestyle. Homes with this combination of size, upgrades, location, and value rarely become available-don't miss your opportunity to make this incredible home yours!
Active
Price cut: $20K (8/25)
$625,000
411 Ridgeway Ln, Canton, GA 30114
5beds
4,164sqft
Single Family Residence
Built in 2017
9,583 Square Feet Lot
$621,100 Zestimate®
$150/sqft
$83/mo HOA
What's special
Cozy fireplaceLarge backyardCustom draperiesDramatic two-story foyerEngineered hardwood floorsExpansive primary suiteDesigner accent wall
- 66 days
- 195
- 4
Zillow last checked:
Listing updated:
Listed by:
Mark Spain 770-886-9000,
Mark Spain Real Estate,
John Wilson 910-465-9411,
Mark Spain Real Estate
Source: GAMLS,MLS#: 10799060
Facts & features
Interior
Bedrooms & bathrooms
- Bedrooms: 5
- Bathrooms: 4
- Full bathrooms: 4
- Main level bathrooms: 1
- Main level bedrooms: 1
Rooms
- Room types: Exercise Room, Family Room, Laundry, Media Room
Kitchen
- Features: Breakfast Area, Breakfast Room, Kitchen Island, Walk-in Pantry
Heating
- Central
Cooling
- Central Air, Electric
Appliances
- Included: Dishwasher, Disposal, Double Oven, Refrigerator
- Laundry: Upper Level
Features
- Beamed Ceilings, Master On Main Level
- Flooring: Hardwood
- Windows: Double Pane Windows
- Basement: None
- Number of fireplaces: 2
- Fireplace features: Gas Log
- Common walls with other units/homes: No Common Walls
Interior area
- Total structure area: 4,164
- Total interior livable area: 4,164 sqft
- Finished area above ground: 4,164
- Finished area below ground: 0
Property
Parking
- Total spaces: 2
- Parking features: Garage
- Has garage: Yes
Features
- Levels: Two
- Stories: 2
- Fencing: Back Yard
- Waterfront features: No Dock Or Boathouse
- Body of water: None
Lot
- Size: 9,583 Square Feet
- Features: Private
Details
- Parcel number: 14N10C 060
- Special conditions: Investor Owned
Construction
Type & style
- Home type: SingleFamily
- Architectural style: Traditional
- Property subtype: Single Family Residence
Materials
- Brick, Concrete
- Roof: Composition
Condition
- Resale
- New construction: No
- Year built: 2017
Utilities & green energy
- Sewer: Public Sewer
- Water: Public
- Utilities for property: Cable Available, Electricity Available, Phone Available, Water Available
Green energy
- Energy efficient items: Thermostat
Community & HOA
Community
- Features: None
- Subdivision: Laurel Canyon
HOA
- Has HOA: Yes
- Services included: Other
- HOA fee: $1,000 annually
Location
- Region: Canton
Financial & listing details
- Price per square foot: $150/sqft
- Tax assessed value: $716,400
- Annual tax amount: $8,141
- Date on market: 7/4/2026
- Cumulative days on market: 66 days
- Listing agreement: Exclusive Right To Sell
- Listing terms: Cash,Conventional,VA Loan
- Electric utility on property: Yes
Estimated market value
$621,100
$590,000 - $652,000
$3,328/mo
Price history
| Date | Event | Price |
|---|---|---|
| 8/25/2026 | Price change | $625,000-3.1%$150/sqft |
Source:  GAMLS #10799060 Report a problem GAMLS #10799060 Report a problem | ||
| 8/14/2026 | Price change | $645,000-2.3%$155/sqft |
Source: GAMLS #10799060 Report a problem | ||
| 7/31/2026 | Price change | $660,000-2.2%$159/sqft |
Source: GAMLS #10799060 Report a problem | ||
| 7/17/2026 | Price change | $675,000-3.4%$162/sqft |
Source: GAMLS #10799060 Report a problem | ||
| 7/4/2026 | Listed for sale | $699,000-9.8%$168/sqft |
Source:  FMLS GA #7799247 Report a problem FMLS GA #7799247 Report a problem | ||
| 7/31/2025 | Listing removed | $774,990$186/sqft |
Source: FMLS GA #7582133 Report a problem | ||
| 6/1/2025 | Listed for sale | $774,990-2.5%$186/sqft |
Source: FMLS GA #7582133 Report a problem | ||
| 5/17/2025 | Listing removed | $795,000$191/sqft |
Source: GAMLS #10460115 Report a problem | ||
| 2/24/2025 | Price change | $795,000-3.6%$191/sqft |
Source: FMLS GA #7525298 Report a problem | ||
| 2/14/2025 | Listed for sale | $825,000+148.1%$198/sqft |
Source: FMLS GA #7525298 Report a problem | ||
| 5/16/2017 | Sold | $332,465$80/sqft |
Source: Public Record Report a problem | ||
Public tax history
| Year | Property taxes | Tax assessment |
|---|---|---|
| 2025 | $8,141 -1.5% | $286,560 -0.2% |
| 2024 | $8,261 +13.1% | $287,120 +12.8% |
| 2023 | $7,302 +16.4% | $254,440 +16.4% |
| 2022 | $6,275 +21.4% | $218,640 +29% |
| 2021 | $5,170 +4.9% | $169,520 +5.1% |
| 2020 | $4,929 -2.2% | $161,360 -2.2% |
| 2019 | $5,038 +23.3% | $164,920 -50.4% |
| 2018 | $4,086 +400.6% | $332,500 +403.8% |
| 2017 | $816 | $66,000 |
Find assessor info on the county website
Monthly payment
Est. payment
Payment breakdown
Explore the cost of this home by adjusting the details. Changes won't be saved.Climate risks
Neighborhood: 30114
Nearby schools
Schools provided by the listing agent
- Elementary: R M Moore
- Middle: Teasley
- High: Cherokee
Source: GAMLS. This data may not be complete. We recommend contacting the local school district to confirm school assignments for this home.

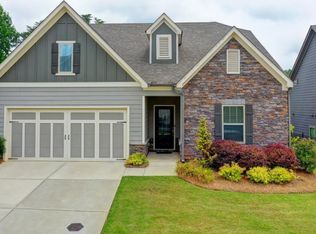
Similar homes
- $619,0005 bd4 ba3.2k sqft622 Little Bear Loop, Canton, GA 30114Active
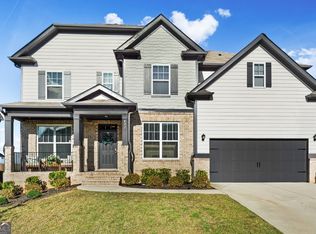
 MLS ID #10815544, Chamell Scardina, Atlanta Communities. GAMLS
 - $659,0005 bd5 ba4k sqft321 River Green Ave, Canton, GA 30114Active
 MLS ID #10807748, Courtney Newton, The Rezerve. GAMLS
 - $859,9994 bd4 ba3k sqft406 Horizon Trl, Canton, GA 30114Active
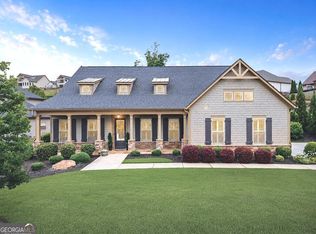 MLS ID #10776772, Heather Abernathy, Keller Williams Realty Atlanta North. GAMLS
 - $614,9004 bd3 ba2.4k sqft1143 Blankets Creek Dr, Canton, GA 30114Active
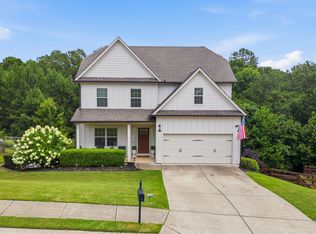 MLS ID #10805558, Sara Able, Century 21 Results. GAMLS
 - $565,0005 bd4 ba3.5k sqft101 Copper Trl, Canton, GA 30114ActiveMLS ID #10782729, Natalie Stampfly, Southern Classic Realtors. GAMLS
- $507,9004 bd3 ba2.4k sqft118 Greenbrier Way, Canton, GA 30114ActiveMLS ID #10807720, Caroline O Russell, REMAX Around Atlanta. GAMLS
- $679,0004 bd4 ba4k sqft520 Waterside Ct, Canton, GA 30114ActiveMLS ID #10734575, Scott Davenport, 1% Lists Greater Atlanta. GAMLS
- $599,0006 bd4 ba3.4k sqft135 Cherokee Reserve Cir, Canton, GA 30115Active Under ContractMLS ID #10824467, Maria Sims, Keller Williams Rlty. Partners. GAMLS
- $499,5003 bd3 ba4.5k sqft125 Chestnut Dr, Canton, GA 30114ActiveMLS ID #10826102, Robert Westbrook, Keller Williams Realty Atl. Partners. GAMLS
- $465,0005 bd4 ba2.8k sqft924 Sublime Trl, Canton, GA 30114ActiveMLS ID #10801912, Cheryl Meredith, Atlanta Communities. GAMLS
- $439,9004 bd3 ba2.3k sqft612 Ocean Ave, Canton, GA 30114ActiveMLS ID #10794513, Christy Massey, Atlanta Communities. GAMLS
- $459,9004 bd3 ba2.2k sqft617 Edgemore Rd, Canton, GA 30114ActiveMLS ID #10833798, Abby Allen, Keller Williams Realty. GAMLS
- $675,0005 bd4 ba3.3k sqft232 Wild Rose Cir, Holly Springs, GA 30115ActiveMLS ID #10780737, Nian-Nian Labonte, Li Realty LLC. GAMLS
- $750,0005 bd4 ba4.3k sqft302 Waterfall Ct, Canton, GA 30115ActiveMLS ID #10793566, Marcie Evans, Maximum One Community Realtors. GAMLS
- $550,0004 bd4 ba3.3k sqft114 Madison St, Canton, GA 30115ActiveMLS ID #10799916, Tanya Pickens, Opendoor Brokerage. GAMLS
- $430,0005 bd4 ba2.7k sqft410 Trail Finders Way, Canton, GA 30114ActiveMLS ID #10783847, Mark Spain, Mark Spain Real Estate. GAMLS
- $624,9004 bd3 ba3.3k sqft403 Boyd Ct, Woodstock, GA 30188ActiveMLS ID #10829138, Melissa Brady, BHHS Georgia Properties. GAMLS
- $659,9004 bd4 ba4.3k sqft30 Sullins Rd NW, Cartersville, GA 30121ActiveMLS ID #10819996, Lisa Kirkpatrick, Keller Williams Northwest. GAMLS
- $475,0004 bd3 ba2.1k sqft1011 Blankets Creek Dr, Canton, GA 30114ActiveMLS ID #10804517, Natalie Stampfly, Southern Classic Realtors. GAMLS
- $610,0005 bd3 ba3.1k sqft4220 Standing Rock Way, Cumming, GA 30028ActiveMLS ID #10834034, Soraya Joud, Keller Williams Realty Atl. Partners. GAMLS
