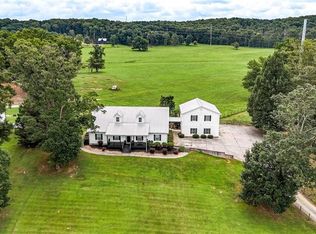
***PRICE IMPROVEMENT!!! Owners have relocated and welcome quick-closing offers!** Unique opportunity with a detached garage AND finished studio apartment! Welcome to 30 Sullins Rd NW, where custom craftsmanship, privacy, and versatile living space come together on 1.3 beautiful acres. Offering over 4,100 square feet in the main home, plus a finished studio apartment with a full bath above the detached garage, this property provides exceptional flexibility for guests, extended family, a private home office, creative space, or potential rental income. The impressive 4-bedroom, 3 full and 2 half-bath home welcomes you with scenic views from both the front and back covered porches. The main level features a spacious owner's suite with a large walk-in closet and spa-like bath, along with two additional bedrooms and a full bath. A formal dining room and private office with French doors provide both elegance and functionality. At the heart of the home is an inviting family room centered around a stunning brick fireplace and open to the well-appointed kitchen. The kitchen features upgraded cabinetry, solid-surface countertops, a breakfast area, breakfast bar, and two pantries, providing plenty of storage and workspace. Upstairs, two oversized bonus rooms and a half bath create endless possibilities for additional bedrooms, a playroom, hobby rooms, media space, or a home gym. Hardwood floors throughout the main living areas, a spacious laundry/mud room, and abundant storage add to the home's functionality. The detached garage is a standout feature! In addition to garage space and extra storage, the finished studio apartment offers a private living area and full bath-an ideal setup for out-of-town guests, aging parents, adult children, a private office, or those looking for additional income potential. Having a separate finished living space on the property provides flexibility that is hard to find. Step outside onto the covered back porch and enjoy the peaceful surroundings of this beautiful 1.7-acre property. There's plenty of room to relax, entertain, and enjoy the privacy of the setting while still being conveniently located just minutes from I-75 at Exit 296. Space, privacy, craftsmanship, and a versatile detached studio apartment make this property truly special. Come see all that 30 Sullins Rd NW has to offer and imagine the possibilities for yourself. Schedule your private showing today!
Active
Price cut: $50K (10/15)
$599,900
30 Sullins Rd NW, Cartersville, GA 30121
4beds
4,308sqft
Single Family Residence
Built in 2006
1.3 Acres Lot
$592,400 Zestimate®
$139/sqft
$-- HOA
What's special
Detached garageBreakfast barBreakfast areaWell-appointed kitchenUpgraded cabinetrySolid-surface countertopsTwo pantries
- 76 days
- 383
- 31
Zillow last checked:
Listing updated:
Listed by:
Lisa Kirkpatrick 706-252-4286,
Keller Williams Northwest
Source: GAMLS,MLS#: 10819996
Facts & features
Interior
Bedrooms & bathrooms
- Bedrooms: 4
- Bathrooms: 4
- Full bathrooms: 2
- 1/2 bathrooms: 2
- Main level bathrooms: 2
- Main level bedrooms: 3
Rooms
- Room types: Bonus Room, Media Room
Heating
- Central
Cooling
- Central Air
Appliances
- Included: Cooktop, Dishwasher, Dryer, Electric Water Heater, Microwave, Oven, Refrigerator, Stainless Steel Appliance(s), Washer
- Laundry: Mud Room
Features
- Double Vanity, High Ceilings, Master On Main Level, Separate Shower, Tile Bath, Walk-In Closet(s)
- Flooring: Carpet, Hardwood, Tile
- Basement: None
- Number of fireplaces: 1
Interior area
- Total structure area: 4,308
- Total interior livable area: 4,308 sqft
- Finished area above ground: 4,308
- Finished area below ground: 0
Video & virtual tour
Property
Parking
- Parking features: Garage Door Opener, Parking Pad, Side/Rear Entrance
- Has garage: Yes
- Has uncovered spaces: Yes
Features
- Levels: Two
- Stories: 2
- Fencing: Back Yard
Lot
- Size: 1.3 Acres
- Features: Open Lot
Details
- Parcel number: 00690156005
Construction
Type & style
- Home type: SingleFamily
- Architectural style: Traditional
- Property subtype: Single Family Residence
Materials
- Vinyl Siding
- Roof: Metal
Condition
- Resale
- New construction: No
- Year built: 2006
Utilities & green energy
- Sewer: Septic Tank
- Water: Public
- Utilities for property: Cable Available, Electricity Available, High Speed Internet, Water Available
Community & HOA
Community
- Features: None
- Subdivision: none
HOA
- Has HOA: No
- Services included: None
Location
- Region: Cartersville
Financial & listing details
- Price per square foot: $139/sqft
- Annual tax amount: $4,978
- Date on market: 8/6/2026
- Cumulative days on market: 76 days
- Listing agreement: Exclusive Right To Sell
- Electric utility on property: Yes
Estimated market value
$592,400
$563,000 - $622,000
$3,460/mo
Price history
| Date | Event | Price |
|---|---|---|
| 10/15/2026 | Price change | $599,900-7.7%$139/sqft |
Source:  GAMLS #10819996 Report a problem GAMLS #10819996 Report a problem | ||
| 9/10/2026 | Price change | $649,900-1.5%$151/sqft |
Source: GAMLS #10819996 Report a problem | ||
| 8/6/2026 | Listed for sale | $659,900+14.1%$153/sqft |
Source: GAMLS #10819996 Report a problem | ||
| 4/12/2024 | Sold | $578,400-2%$134/sqft |
Source:  FMLS GA #7320929 Report a problem FMLS GA #7320929 Report a problem | ||
| 3/20/2024 | Pending sale | $589,999$137/sqft |
Source: FMLS GA #7320929 Report a problem | ||
| 2/14/2024 | Listed for sale | $589,999$137/sqft |
Source: FMLS GA #7320929 Report a problem | ||
| 2/14/2024 | Pending sale | $589,999$137/sqft |
Source: FMLS GA #7320929 Report a problem | ||
| 2/14/2024 | Contingent | $589,999$137/sqft |
Source:  HomeSmart #7320929 Report a problem HomeSmart #7320929 Report a problem | ||
| 1/31/2024 | Listed for sale | $589,999$137/sqft |
Source: FMLS GA #7320929 Report a problem | ||
Public tax history
Tax history is unavailable.
Monthly payment
Est. payment
Payment breakdown
Explore the cost of this home by adjusting the details. Changes won't be saved.Climate risks
Neighborhood: 30121
Nearby schools
Schools provided by the listing agent
- Elementary: Clear Creek
- Middle: Cass
- High: Cass
Source: GAMLS. This data may not be complete. We recommend contacting the local school district to confirm school assignments for this home.
Similar homes
- $624,9004 bd3 ba2.9k sqft20 Blacksmith Ln, Cartersville, GA 30120Active

 MLS ID #10802284, Heather Sumners, Atlanta Communities. GAMLS
 - $599,9004 bd4 ba3.2k sqft111 S Cloudview Rd SE, Rome, GA 30161Active
 MLS ID #10873954, Lisa S Donner, Toles, Temple & Wright, Inc.. GAMLS
 - $389,0003 bd2 ba2.5k sqft24 Walnut Ln NE, Cartersville, GA 30121Active Under Contract
 MLS ID #10782520, Laurie Dabbs Gayton, Keller Williams Northwest. GAMLS
 - $407,9994 bd3 ba2.3k sqft6 Cain Dr, Cartersville, GA 30121Active
 MLS ID #10872703, William Becker, Coldwell Banker Realty. GAMLS
 - $575,0006 bd4 ba4.9k sqft86 Twelve Oaks Dr SE, Cartersville, GA 30120ActiveMLS ID #10839800, Ashley Donnelly, Atlanta Communities. GAMLS
- $485,0005 bd5 ba3.6k sqft9 Topridge Dr, Cartersville, GA 30120ActiveMLS ID #10852579, Cassie Harris, H & H Realty LLC. GAMLS
- $595,0004 bd3 ba2.4k sqft10 Stratford Way, Kingston, GA 30145ActiveMLS ID #10857413, Tammy M Casey, Elite Group Georgia. GAMLS
- $658,0004 bd4 ba3.5k sqft160 Carmel Ridge Rd, Canton, GA 30114ActiveMLS ID #10811830, Mooney Group, Inc., The Rezerve. GAMLS
- $474,9004 bd4 ba3k sqft21 Bald Eagle Lndg, Adairsville, GA 30103ActiveMLS ID #10831031, Kimberly Barry, Atlanta Communities. GAMLS
- $599,8994 bd5 ba6.3k sqft2021 Eagles Rdg, Waleska, GA 30183ActiveMLS ID #10825841, Audrey Legrand, ERA Sunrise Realty. GAMLS
- $459,0005 bd4 ba3.2k sqft25 Griffin Mill Dr NW, Cartersville, GA 30120ActiveMLS ID #10856404, Amber Steele, Atlanta Communities. GAMLS
- $390,0004 bd3 ba2.3k sqft12 English Turn NW, Cartersville, GA 30120Active Under ContractMLS ID #10846719, Erica Watson, Atlanta Communities. GAMLS
- $625,0004 bd4 ba3.2k sqft1038 Boxwood Ln, Canton, GA 30114ActiveMLS ID #10821719, Melissa Bailey, RE/MAX Town & Country. GAMLS
- $724,9004 bd3 ba4k sqft610 Rustic Ridge Rd NE, Rome, GA 30161ActiveMLS ID #10821132, Kaylyn Nichole Hernandez, Elite Group Georgia. GAMLS
- $699,9004 bd5 ba3.3k sqft291 Youngs Mill Rd, Kingston, GA 30145ActiveMLS ID #10834668, Johnny Le, Chapman Hall Premier, Realtors. GAMLS
- $575,0005 bd4 ba3.9k sqft330 Walnut Hills Xing, Canton, GA 30114ActiveMLS ID #10847220, Morgan Reinsel, Mission Homes Realty. GAMLS
- $599,9905 bd4 ba4.1k sqft411 Ridgeway Ln, Canton, GA 30114ActiveMLS ID #10799060, Mark Spain, Mark Spain Real Estate. GAMLS
- $725,0004 bd3 ba3.3k sqft159 Windcliff Pl, Dallas, GA 30132ActiveMLS ID #10839429, Eeman Heisler, Keller Williams Realty. GAMLS
- $589,5005 bd4 ba4.2k sqft3844 Princeton Oaks NW, Kennesaw, GA 30144ActiveMLS ID #10854227, Michelle Mullen, REMAX Around Atlanta. GAMLS
